
- Overview
- Description
- Property Details
- Location
- Facts & Features
- Getting Around
- Nearby Homes


Street View
$329,900
Monthly Est:$1,642
 3 Beds
 1 Bath
1 full bath
 1,248sqft
10 W Walnut St, Corinth, NY 12822
$329,900
$1,642/moEst:
Get Pre-Approved
Single Family Residence
Built in 1977
$-- HOA
0.8 acre lot
$264/sq.ft
Description
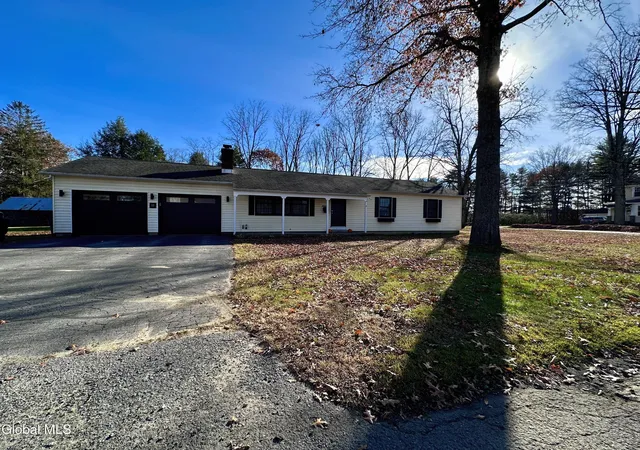
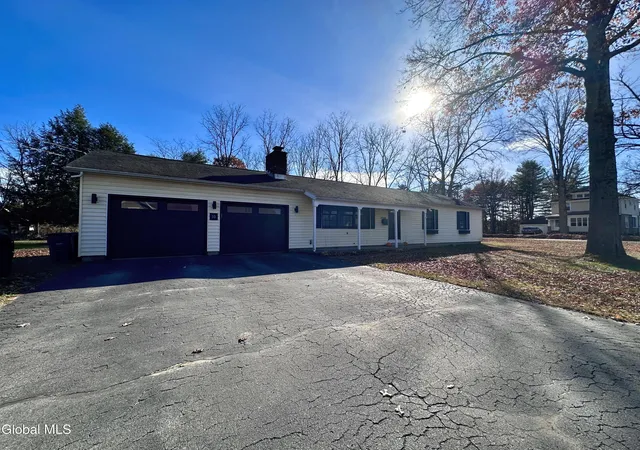
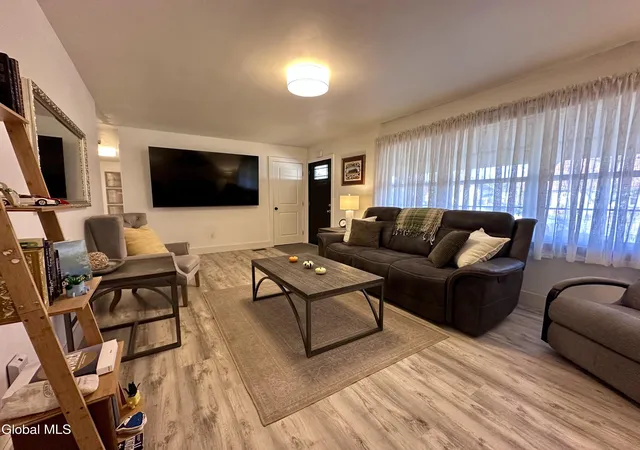
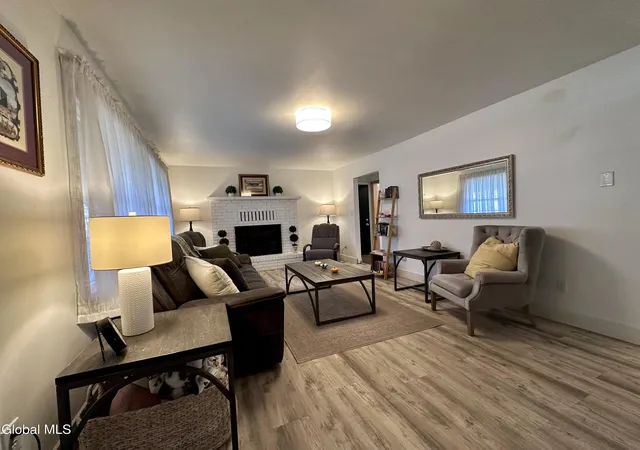
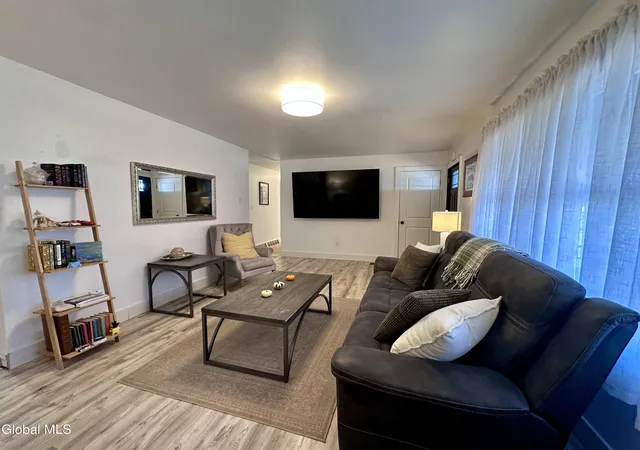
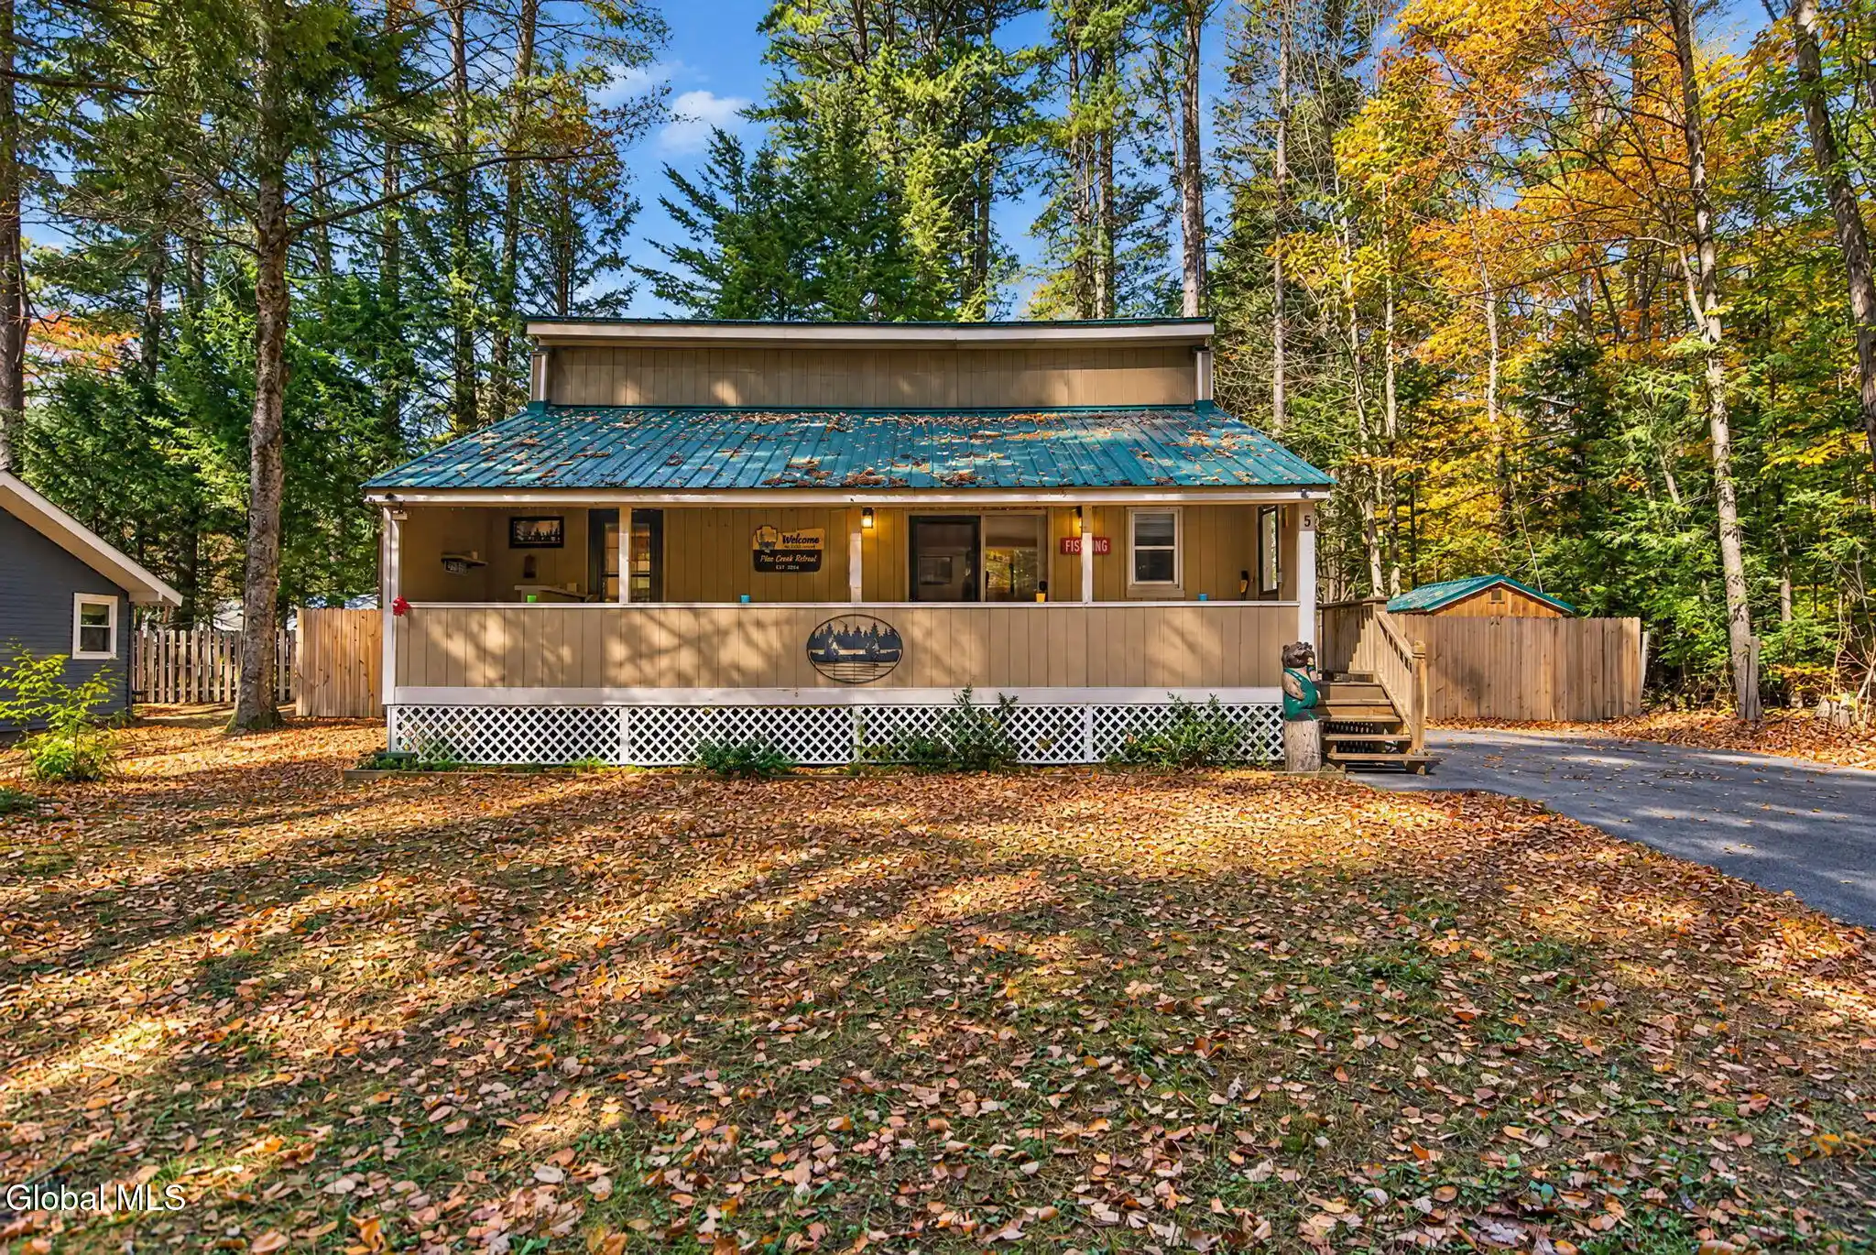
Beautifully updated RANCH home with full basement and an attached 2 car garage on large lot! The home features a good size living room with a wood burning fireplace, large windows that let in plenty of sunlight and a coat closet. The newly updated kitchen (2023) has quartz countertops, electric cook top, double wall ovens, stainless steel refrigerator, soft close cabinets & large pantry shelves. Main floor laundry room. You will find three good size bedrooms and a newly updated full bathroom with 6 ft vanity (2023). There is a full basement with plenty of space for storage or possible game room area. The oil hot air furnace was updated in 2020, the central air conditioning was updated in 2022 and there is a 330-gallon oil tank. New thermopane windows in 2023, an electric 50-gallon hot water tank in 2024, and a radon mitigation system in 2020. Two car attached garage with newer garage door openers (2023), covered front porch, screen porch (about 8x12 and located off the kitchen) and a huge yard perfect for summer parties! Please note that 10 W Walnut St is being sold with 403 Center St (vacant lot) and together that is .80 of an acre. This gives you road frontage on both W Walnut St and Center St. Conveniently located minutes from stores, parks, beach and restaurants. Saratoga Springs and Lake George areas are roughly 20-30 minutes away.
- Houzeo last checked: 41 minutes ago
- Listing updated: November 3, 2026 at 3:44 pm
- Listing Provided by: Mia Winslow Green (518) 858-4655 DRE #30WI0975850 | Winslow Realty (518) 654-9552
- Source: Greater Capital Association of Realtors (Global) MLS-NY | MLS#: 202629450

Property Details
Status
Active
Type
Single Family Residence
No. of Stories
-
County
City
Neighborhood
--
Year Built
1977
HOA Fees
-
Finished Area
1,248 sqft
Lot Size
0.8 acre lot
Basement Area
- sqft
MLS Name
Greater Capital Association of Realtors (Global) MLS
MLS Number
202629450
MLS Status
Active
Days on Market
1

Continue Your Journey in App
Find your dream home, receive real-time updates, and many more!
Continue Your Journey in App
Find your dream home, receive real-time updates, and many more!
Location
Facts & Features
Rooms
Bedrooms & bathrooms
Bedrooms: 3
Bathroom: 1
Interior
Flooring
Vinyl
Heating
Forced Air, Oil
Exterior Features
Drive Paved
Interior Features
Radon System
Appliances
Dishwasher, Double Oven, Range Hood, Refrigerator
Sewer
Public Sewer
Cooling
Central Air
Construction
Year Built
Year Built: 1977
Home type
Single Family Residence
Construction Materials
Vinyl Siding
Property Condition
Updated/remodeled
Architectural Style
Ranch
Roof
Shingle
Utilities & Energy
Fireplace Features
Living Room, Wood Burning
Water Source
Public
Basement
Full
Laundry Features
Laundry Room, Main Level
Parking Features
Paved, Attached, Driveway
Other Features
Lot Features
Level, Road Frontage, Cleared
Patio And Porch Features
Screened, Front Porch, Porch
Price History
| Date | Event | Price |
|---|---|---|
11/03/2026 Source: | Listed for Sale | $329,900 $264/sqft |

Nearby Homes


Find Homes by Property Features in Corinth, NY
Nearby New Homes For Sale

Based on information from the Global Multiple Listing Service, Inc. through Nov 04, 2026, 12:45PM. Information is provided exclusively for consumers’ personal, non-commercial use. It may not be used for any purpose other than to identify prospective properties consumers may be interested in purchasing. The data is deemed reliable but is not guaranteed accurate by the MLS. This website may not include listings or property addresses of sellers who have directed their listing brokers to withhold their listing or their property address from display on the Internet. © 2026 Global Multiple Listing Service, Inc. All Rights Reserved.
 Advertising Broker: Derek Greene | The Greene Realty Group
