
- Overview
- Description
- Property Details
- Location
- Facts & Features
- Getting Around
- Nearby Homes
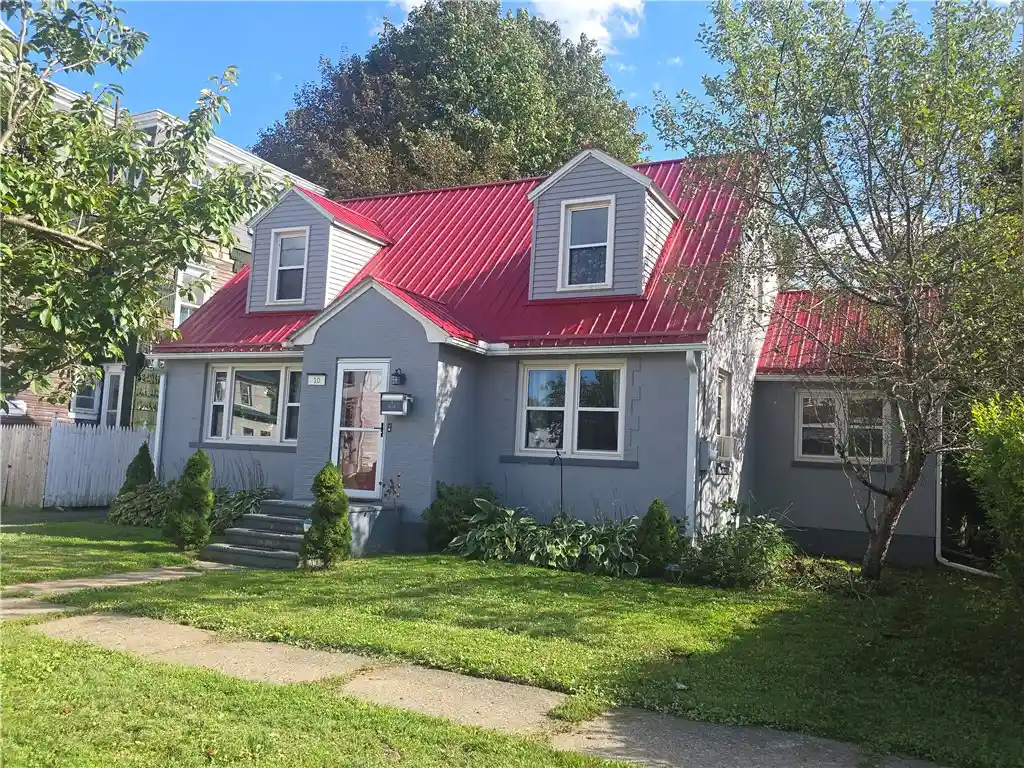


Street View
$199,900
Monthly Est:$995
 3 Beds
 2 Baths
1 full bath + 1 half bath
 1,767sqft
10 Westcott St, Norwich, NY 13815
$199,900
$995/moEst:
Get Pre-Approved
Single Family Residence
Built in 1944
$-- HOA
0.2 acre lot
$113/sq.ft
Description
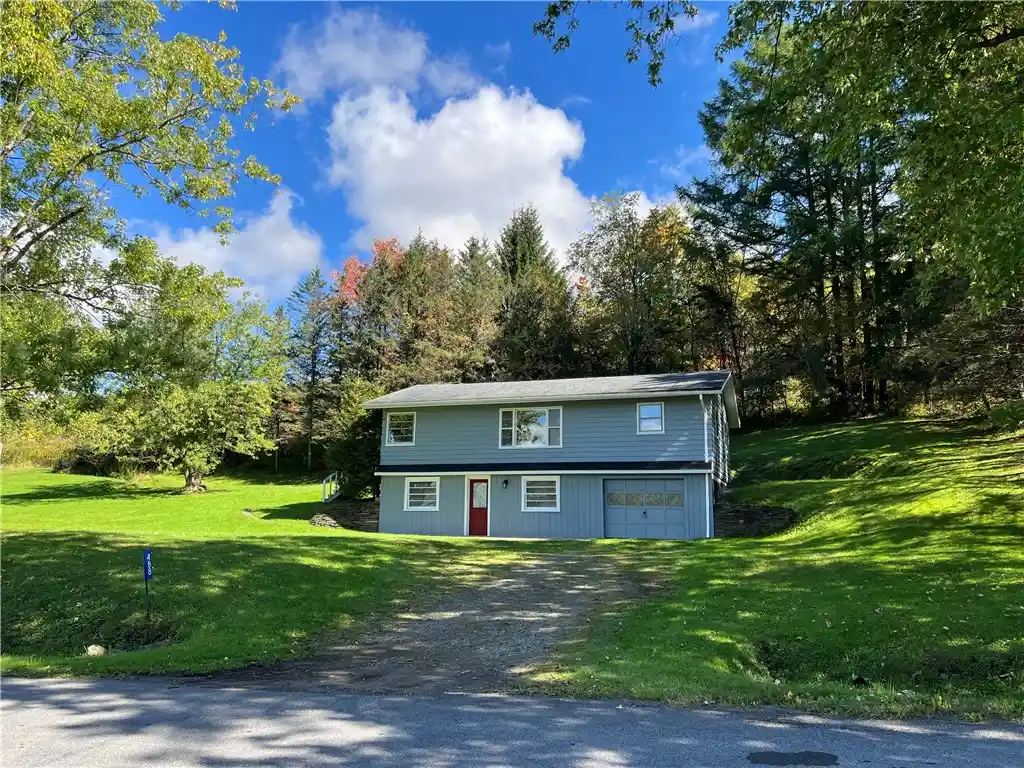
Make this beautiful and efficient Cape Cod on a quiet street in Norwich yours before the holidays! The interior boasts hardwood floors, tile, and luxury vinyl plank flooring, built ins, arched doorways, ceiling fans, an Alexa enabled smart thermostat, full basement with multiple rooms for bedrooms, storage, canning closet, a rec room area, a workshop, washer and dryer, a Sterling whole house water filter with a lifetime guarantee, and a brand new electric water heater. Halco installed spray foam in 2025 to help make this concrete house even more efficient. Keeps cool in the summer and holds the heat inside in the winter. The kitchen is just gorgeous with vinyl flooring, granite countertops, dishwasher, gas stove and new French door refrigerator, a pass through to the dining room and lots of storage. Make sure you check out the view out the window of your back yard as you stand in front of the deep double sink with a no touch Delta faucet with gold finish. And the corner cabinet by the sink has a double pull out for maximizing space! The back entrance brings you right into a 4 season sun room with a large storage closet. This room is ideal for plants, a coffee bar, breakfast nook, art displays, let your creativity flow. Outside, you will find storm doors, a foldable fence that stretches across the driveway to make the back yard fully fenced in, a covered stone patio and a firepit for entertaining, a deep back yard, a frost free outdoor spigot, strawberry, blackberry and black raspberry bushes and a 4 car garage! The center wall is easily removeable for parking 4 cars or leave it in to have an enclosed workshop in the back with it's own man door. New windows installed in 2017 by Window World, the 2FL bathroom upstairs has a newer tub, shower and flooring. A new metal roof with snow stops was installed in 2021. Large clothing rack upstairs can stay as well as the window air conditioners. Don't hesitate on this one!
- Houzeo last checked: 12 hours ago
- Listing updated: October 27, 2026 at 4:01 pm
- Listing Provided by: Janice Smith (607) 621-1415 DRE #10401380595, Karen E. Cammarata, ABR, RSPS GRI (607) 373-0800 DRE #10301200644 | Howard Hanna (607) 336-8080
- Source: New York State Alliance of MLSs, Buffalo-NY | MLS#: R1713569

Property Details
Status
Active
Type
Single Family Residence
No. of Stories
1
County
City
Neighborhood
--
Year Built
1944
HOA Fees
-
Finished Area
1,767 sqft
Lot Size
0.2 acre lot
Basement Area
- sqft
MLS Name
New York State Alliance of MLSs, Buffalo
MLS Number
R1713569
MLS Status
Active
Days on Market
52

Continue Your Journey in App
Find your dream home, receive real-time updates, and many more!
Continue Your Journey in App
Find your dream home, receive real-time updates, and many more!
Location
Facts & Features
Rooms
Bedrooms & bathrooms
Bedrooms: 3
Bathrooms: 2
Interior
Appliances
Dryer, Dishwasher, Electric Water Heater, Gas Oven, Gas Range, Refrigerator, Washer
Exterior Features
Blacktop Driveway, Fully Fenced, Patio
Interior Features
Granite Counters, Country Kitchen, Bedroom On Main Level
Flooring
Hardwood, Luxury Vinyl, Tile, Varies, Vinyl
Heating
Gas, Forced Air
Sewer
Connected
Cooling
Window Units
Construction
Year Built
Year Built: 1944
Home type
Single Family Residence
Roof
Metal
Construction Materials
Block, Concrete, Spray Foam Insulation, Stucco
Architectural Style
Cape Cod
Property Condition
Resale
Foundation Details
Block
Utilities & Energy
Basement
Full
Laundry Features
In Basement
Parking Features
Detached, Garage
Water Source
Connected, Public
Utilities
Electricity Connected, Sewer Connected, Water Connected
Other Features
Patio And Porch Features
Patio
Lot Features
Near Public Transit, Rectangular, Rectangular Lot, Residential Lot
Price History
| Date | Event | Price |
|---|---|---|
09/11/2026 Source: | Off Market | $204,900 +2.50% $116/sqft |
09/11/2026 Source: | Price Decreased | $199,900 -2.44% $113/sqft |
09/11/2026 Source: | Listed for Sale | $204,900 $116/sqft |

Nearby Homes


Find Homes by Property Features in Norwich, NY

Based on data from the New York State Alliance of MLSs (CNYIS, Inc., UNYREIS and WNYREIS) through Nov 02, 2026, 02:15PM.. All information is provided exclusively for consumers’ personal, non-commercial use. It may not be used for any purpose other than to identify prospective properties consumers may be interested in purchasing. The data is deemed reliable by is not guaranteed accurate by the MLS. This website may not include listings or property addresses of sellers who have directed their listing brokers to withhold their listing or their property address from display on the Internet. All information provided is deemed reliable but is not guaranteed and should be independently verified. © 2026 the New York State Alliance of MLSs. All Rights Reserved.
 Advertising Broker: Derek Greene | The Greene Realty Group
