- Overview
- Description
- Property Details
- Location
- HOA Management
- Facts & Features
- Getting Around
- Nearby Homes

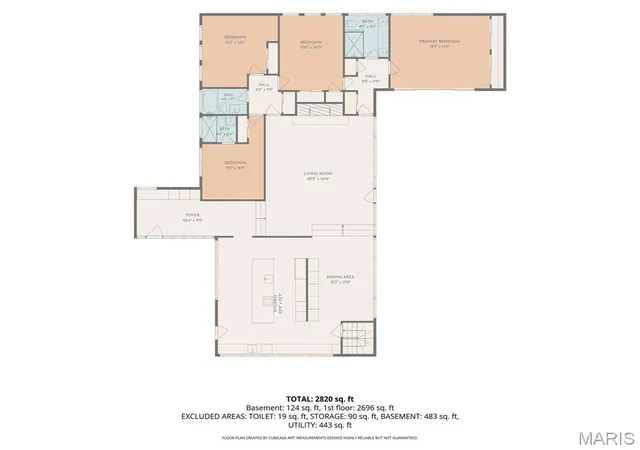

Street View
$1,800,000
Monthly Est:$8,959
 4 Beds
 3 Baths
3 full baths
 2,850sqft
10 Westwood Country Clb, Saint Louis, MO 63131
$1,800,000
$8,959/moEst:
Get Pre-Approved
Single Family Residence
Built in 1960
$58.33/mo HOA
1.19 acres lot
$632/sq.ft
Description
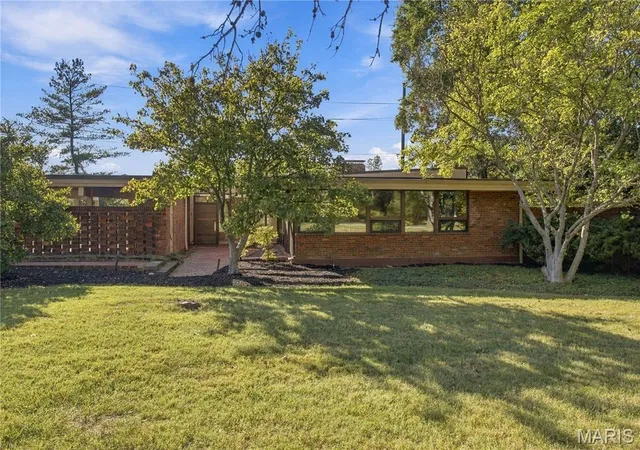
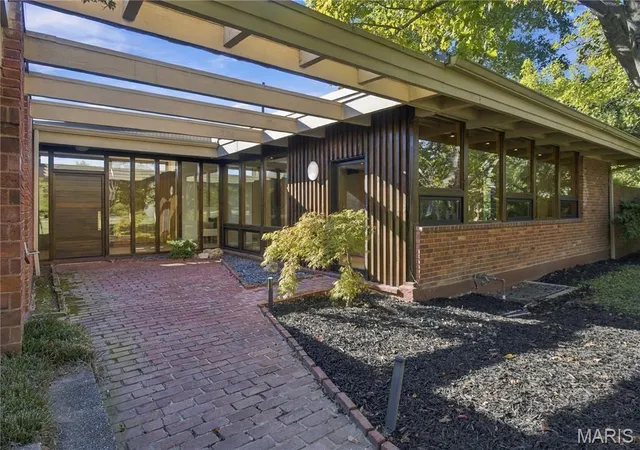
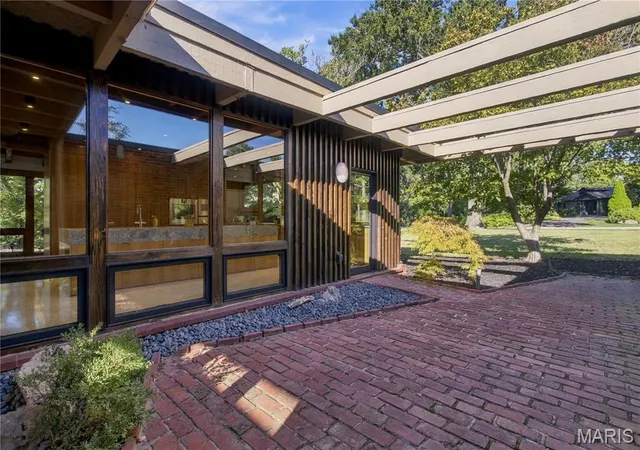
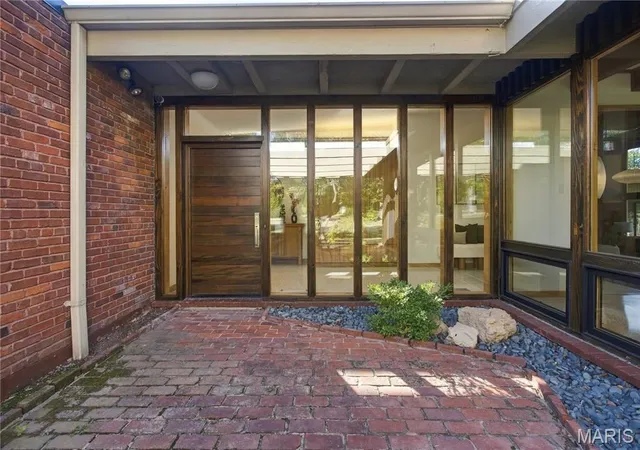
A rare opportunity to own a true St. Louis architectural gem designed by renowned architect Isadore Shank. Built in 1960, this exceptional mid-century modern residence embodies Shank’s signature celebration of light, nature and organic materials, with dramatic post-and-beam construction, expansive floor-to-ceiling windows (many of which are new) and a striking blend of brick, glass and wood. The sunken living room with dramatic ceilings, gas fireplace and walls of glass create a breathtaking connection to the mature surrounding gardens and private 1.2-acre setting, offering total privacy at every turn along with multiple options for the future installation of a swimming pool. A sophisticated 2023 renovation designed by Studio Lark and brought to life by Barron Construction thoughtfully & carefully elevates the home while honoring its architectural character, including beautifully redesigned bathrooms, new light fixtures, a perfect harmony of new flooring including terrazzo & wood; and a reimagined & expanded kitchen featuring premium Dekton countertops, center island with induction cooktop, down draft & prep sink with instant hot water, custom cabinetry, and top-of-the-line Gaggenau appliances including steam oven and warming drawer. In 2025, the residence was honored with the Sophisticated Living Award for Historical Preservation & Restoration, recognizing the thoughtful stewardship of its architectural legacy. This is a truly special home where iconic mid-century design meets modern luxury.
- Houzeo last checked: 12 hours ago
- Listing updated: October 7, 2026 at 7:31 am
- Listing Provided by: Nathan Pfitzer (314) 440-6954 | Keller Williams Realty St. Louis (314) 677-6000
- Source: MARIS MLS-MO | MLS#: MIS26059969

Property Details
Status
Active
Type
Single Family Residence
No. of Stories
-
County
City
Neighborhood
--
Year Built
1960
HOA Fees
$58.33/mo
Finished Area
2,850 sqft
Lot Size
1.19 acres lot
Basement Area
- sqft
MLS Name
MARIS MLS
MLS Number
MIS26059969
MLS Status
Active
Days on Market
4

Continue Your Journey in App
Find your dream home, receive real-time updates, and many more!
Download App
Continue Your Journey in App
Find your dream home, receive real-time updates, and many more!
Location
HOA Management
Westwood Country Club
HOA Fees
$700/ Annually
Amenities
 Amenities and services may be covered by one or multiple associations and service providers.
 Maintenance
 Maintenance Parking/Roads
Management
Other
Disclaimer: Amenities are based on third-party information and may vary; buyers must independently verify all amenities, as information is deemed reliable but not guaranteed.
Facts & Features
Rooms
Bedrooms & bathrooms
Bedrooms: 4
Bathrooms: 3
Kitchen
Level: Main
Dining Room
Level: Main
Living Room
Level: Main
Primary Bedroom
Level: Main
Bedroom
Level: Main
Bedroom
Level: Main
Bedroom
Level: Main
Interior
Heating
Forced Air
Appliances
Stainless Steel Appliance(s), Induction Cooktop, Dishwasher, Disposal, Down Draft, Dryer, Built In Freezer, Instant Hot Water, Built In Electric Oven, Double Oven, Built In Refrigerator, Wall Oven, Warming Drawer, Washer, Gas Water Heater, Bar Fridge
Flooring
Ceramic Tile, Hardwood, Terrazzo
Window Features
Insulated Windows, Wood Frames
Exterior Features
Courtyard, Garden, Private Yard, Storage
Sewer
Public Sewer
Cooling
Central Air
Construction
Year Built
Year Built: 1960
Home type
Single Family Residence
Property Condition
Updated/remodeled
Construction Materials
Brick, Wood Siding
Roof
Flat, Rubber
Foundation Details
Concrete Perimeter
Architectural Style
Contemporary
Utilities & Energy
Water Source
Public
Laundry Features
In Basement
Electric
Ameren
Association Amenities
Other
Utilities
Cable Available
Parking Features
Driveway
Fireplace Features
Gas, Great Room, Masonry
Basement
8 Ft + Pour, Concrete, Full, Storage Space
Other Features
Lot Features
Adjoins Wooded Area, Back Yard, Corner Lot, Front Yard, Garden, Level, Private, Wooded
Disclosures
Lead Paint, Seller Property Disclosure
Patio And Porch Features
Patio, Terrace
Subdivision Name
Westwood Country Club Sec A
Price History
| Date | Event | Price |
|---|---|---|
10/07/2026 Source: | Listed for Sale | $1,800,000 $632/sqft |
10/02/2026 Source: | Coming Soon | $1,800,000 +47268.42% $632/sqft |
06/29/2020 Source: | Sold | $3,800 $1/sqft |

Getting Around 10 Westwood Country Clb
Bike Score®

Somewhat Bikeable
20/100
Walk Score®

Car-Dependent
14/100
Data provided by Redfin
Nearby Homes
Find Homes by Property Features in Saint Louis, MO
Nearby New Homes For Sale


Based on information from Mid America Regional Information Systems, Inc. through Oct 07, 2026, 06:01AM. All data is obtained from various sources and may not have been verified by broker or MLS GRID. Supplied Open House Information is
subject to change without notice. All information should be independently reviewed and verified for accuracy. Properties may or may not be listed by the office/agent presenting the information. Some IDX listings have been excluded from this website.
Properties displayed may be listed or sold by various participants in the MLS. Property data presented reflect information otherwise available from public records. The REALTOR® providing this information may not have represented the buyer or seller
in some or all of the transactions.
IDX information is provided exclusively for consumers’ personal noncommercial use, that it may not be used for any purpose other than to identify prospective properties consumers may be interested in purchasing, that the data is deemed reliable but is not guaranteed by MLS GRID, and that the use of the MLS GRID Data may be subject to an end user license agreement prescribed by the Member Participant’s applicable MLS if any and as amended from time to time. © 2026 Mid America Regional Information Systems, Inc. All Rights Reserved.
 Advertising Broker: Nicholas Huscroft | Chosen Realty