- Overview
- Description
- Property Details
- Location
- HOA Management
- Facts & Features
- Getting Around
- Nearby Homes


Street View
$1,249,000
Monthly Est:$6,217
 3 Beds
 4 Baths
3 full baths + 1 half bath
 3,799sqft
10 Vouga Ln, Saint Louis, MO 63131
$1,249,000
$6,217/moEst:
Get Pre-Approved
Single Family Residence
Built in 1959
$25/mo HOA
1.04 acres lot
$329/sq.ft
Description
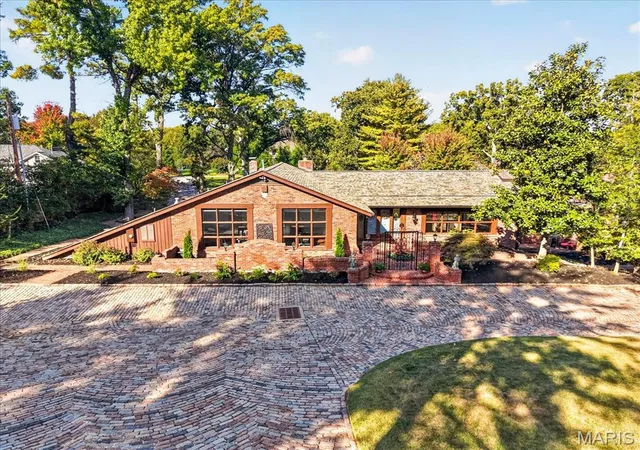
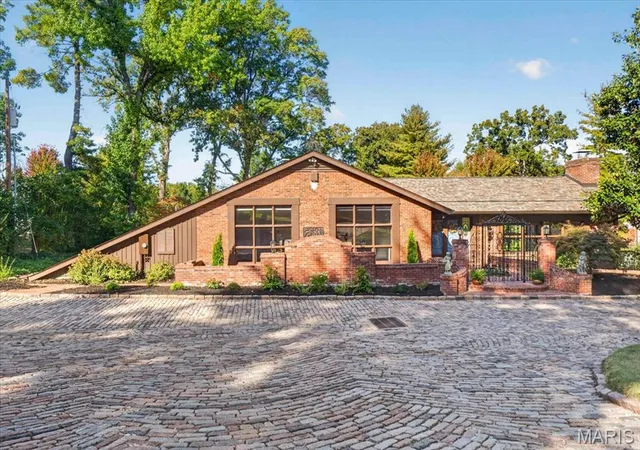
NEW ROOF AND GUTTERS INSTALLED 9/26 along with other improvements! Reintroducing A Frontenac home unlike any other. 10 Vouga Lane is a distinctive two-story 1959 architectural residence where remarkable craftsmanship, modern luxury and a true sense of history come together. Professionally designed and thoughtfully restored, the home has been modernized for today’s lifestyle while carefully preserving its character. On just over 1 acre, the home is approximately 3,800 square feet with 3 bedrooms and 3.5 baths, and was designed for gathering, entertaining and celebrating.
Since its previous offering, significant additional improvements have been completed, including a new roof, new gutters, refreshed primary suite and bath, restoration of the primary-suite deck and additional landscaping. These improvements build on an already extensive restoration.
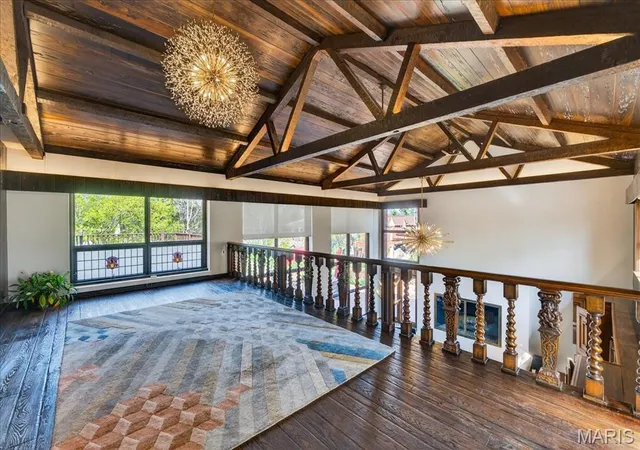
At its heart is the great room, an extraordinary space whose scale is difficult to appreciate until experienced in person. A built-in bourbon bar and separate wine bar make entertaining effortless, while the room's soaring proportions and architectural details create a setting unlike anything found in a conventional home. The great room's furnishings were carefully selected specifically for the scale and proportions of this oversized space and are included with the home if the buyer desires, allowing the next owner to immediately enjoy the room as it was envisioned.
Just beyond is an award-winning chef's kitchen. Named the 2023 HBA Kitchen Remodel of the Year, the kitchen features an 8-burner Viking range, warming drawer and Chicago Brick Oven wood-burning pizza oven and was designed to accommodate both serious cooking and large-scale entertaining.
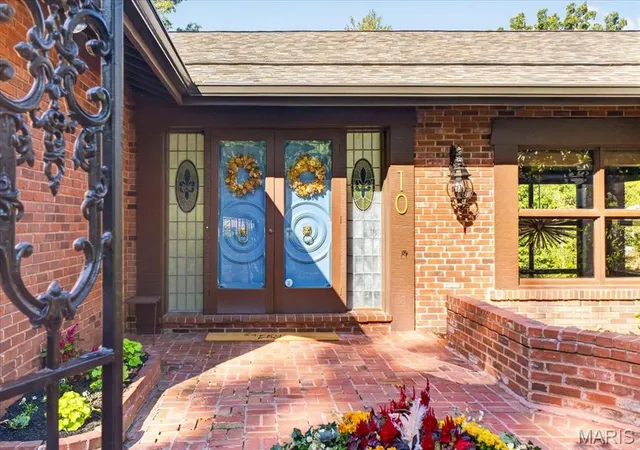
Throughout the residence, the home's history remains unmistakable. Exceptional millwork, handcrafted doors and remarkable original woodwork have been preserved and incorporated into the professionally designed interior. Distinctive details add another level of craftsmanship and individuality rarely encountered in newer construction. Each of the three bedrooms has its own private ensuite bath, including two remarkably spacious upper-level suites. Both the primary and secondary suites provide more than 350 square feet of living space each, and that does not include their ensuite bathrooms.
The secondary suite is comparable in size to a studio apartment, with ample space to establish separate sleeping and living areas. That flexibility makes the home particularly appealing for multigenerational families, an adult family member living at home, extended-stay guests, or someone wanting an exceptionally private home office or retreat. The primary suite offers its own sense of escape. Recently refreshed along with its ensuite bath, it opens to a restored private outdoor deck, providing another quiet place to enjoy the property's secluded surroundings.
The entertaining experience continues outdoors. A heated pool and spa anchor a resort-inspired outdoor living environment surrounded by more than an acre of beautifully landscaped grounds. A weatherproof TV and Sonance surround sound complement an outdoor kitchen featuring a Mont Alpi grill, refrigerator and kegerator, creating a setting equally suited for a summer afternoon by the pool or an evening with family and friends.
This is a home that has hosted charitable dinners, gathering of family around the holidays, hosted friends around the pool and still provides private spaces where everyone can retreat at the end of the evening. For a large or multigenerational family, or simply someone who believes a home should be a place where people come together, 10 Vouga Lane offers something increasingly difficult to find. And with the holiday season approaching, the timing couldn't be better for its next owners to begin creating traditions of their own. Historic character. Award-winning design. Exceptional entertaining. There simply isn't another home like 10 Vouga Lane.
- Houzeo last checked: 9 hours ago
- Listing updated: October 20, 2026 at 5:11 pm
- Listing Provided by: Amy Goffstein (314) 712-0599 | ReeceNichols Real Estate (314) 997-7600
- Source: MARIS MLS-MO | MLS#: MIS26017771

Property Details
Status
Active
Type
Single Family Residence
No. of Stories
-
County
City
Neighborhood
--
Year Built
1959
HOA Fees
$25/mo
Finished Area
3,799 sqft
Lot Size
1.04 acres lot
Basement Area
- sqft
MLS Name
MARIS MLS
MLS Number
MIS26017771
MLS Status
Active
Days on Market
204
Cumulative Days on Market
4

Continue Your Journey in App
Find your dream home, receive real-time updates, and many more!
Download App
Continue Your Journey in App
Find your dream home, receive real-time updates, and many more!
Location
HOA Management
Vouga Estates
HOA Fees
$300/ Annually
Amenities
 Amenities and services may be covered by one or multiple associations and service providers.
 Common Area Maintenance
Disclaimer: Amenities are based on third-party information and may vary; buyers must independently verify all amenities, as information is deemed reliable but not guaranteed.
Facts & Features
Rooms
Bedrooms & bathrooms
Bedrooms: 3
Bathrooms: 4
Living Room
Level: Lower
Area: 792.00 Square Feet
Dimensions: 24x33
Dining Room
Level: Lower
Area: 187.00 Square Feet
Dimensions: 11x17
Kitchen
Level: Lower
Area: 231.00 Square Feet
Dimensions: 21x11
Primary Bedroom
Level: Main
Area: 350.00 Square Feet
Dimensions: 25x14
Bedroom 2
Level: Main
Area: 300.00 Square Feet
Dimensions: 12x25
Bedroom 3
Level: Lower
Area: 126.00 Square Feet
Dimensions: 9x14
Interior
Exterior Features
Balcony, Courtyard, Lighting, Private Entrance, Private Yard
Heating
Forced Air, Gas
Window Features
Window Coverings, Window Treatments, Wood Frames
Cooling
Central Air
Interior Features
Bar, Beamed Ceilings, Bookcases, Cathedral Ceiling(s), Chandelier, Custom Cabinetry, Double Vanity, Eat In Kitchen, Entrance Foyer, High Ceilings, Kitchen Island, Natural Woodwork, Separate Dining, Separate Shower, Soaking Tub, Solid Surface Countertop(s), Special Millwork, Storage, Vaulted Ceiling(s), Wet Bar
Sewer
Public Sewer
Appliances
Stainless Steel Appliance(s), Dishwasher, Disposal, Exhaust Fan, Microwave, Built In Gas Range, Refrigerator, Vented Exhaust Fan, Water Heater, Wine Refrigerator
Flooring
Carpet, Tile, Wood
Construction
Year Built
Year Built: 1959
Home type
Single Family Residence
Property Condition
Updated/remodeled
Construction Materials
Brick, Cedar, Wood Siding
Architectural Style
Ranch
Foundation Details
Concrete Perimeter
Roof
Asphalt, Pitched/sloped
Utilities & Energy
Security Features
Fire Alarm
Association Amenities
None
Fireplace Features
Living Room, See Remarks
Utilities
Cable Connected, Electricity Connected, Natural Gas Connected, Phone Available, Sewer Connected, Water Connected
Pool Features
Gas Heat, Gunite, Heated, In Ground, Outdoor Pool, Pool Cover, Pool/spa Combo, Private
Parking Features
Asphalt, Garage, Garage Door Opener, Garage Faces Rear, Inside Entrance, Kitchen Level
Laundry Features
Electric Dryer Hookup, Washer Hookup
Basement
Bathroom, Exterior Entry, Finished, Full, Storage Space, Walk Out Access
Water Source
Public
Electric
Ameren
Other Features
Disclosures
Occupancy Permit Required, Seller Property Disclosure
Subdivision Name
Vouga Estates
Lot Features
Back Yard, Cul De Sac, Front Yard, Landscaped
Patio And Porch Features
Patio
Price History
| Date | Event | Price |
|---|---|---|
10/16/2026 Source: | Listed for Sale | $1,249,000 +1.96% $329/sqft |
08/02/2026 Source: | Listing Removed | $1,224,999 $322/sqft |
07/09/2026 Source: | Price Decreased | $1,224,999 -2.70% $322/sqft |
06/15/2026 Source: | Listed for Sale | $1,259,000 -2.33% $331/sqft |
06/11/2026 Source: | Contingent (Active Under Contract) | $1,289,000 -0.77% $339/sqft |

Show more

Nearby Homes
Find Homes by Property Features in Saint Louis, MO
Nearby New Homes For Sale


Based on information from Mid America Regional Information Systems, Inc. through Oct 22, 2026, 03:53PM. All data is obtained from various sources and may not have been verified by broker or MLS GRID. Supplied Open House Information is
subject to change without notice. All information should be independently reviewed and verified for accuracy. Properties may or may not be listed by the office/agent presenting the information. Some IDX listings have been excluded from this website.
Properties displayed may be listed or sold by various participants in the MLS. Property data presented reflect information otherwise available from public records. The REALTOR® providing this information may not have represented the buyer or seller
in some or all of the transactions.
IDX information is provided exclusively for consumers’ personal noncommercial use, that it may not be used for any purpose other than to identify prospective properties consumers may be interested in purchasing, that the data is deemed reliable but is not guaranteed by MLS GRID, and that the use of the MLS GRID Data may be subject to an end user license agreement prescribed by the Member Participant’s applicable MLS if any and as amended from time to time. © 2026 Mid America Regional Information Systems, Inc. All Rights Reserved.
 Advertising Broker: Nicholas Huscroft | Chosen Realty
