- Overview
- Description
- Property Details
- Location
- Facts & Features
- Getting Around
- Nearby Homes

 New Construction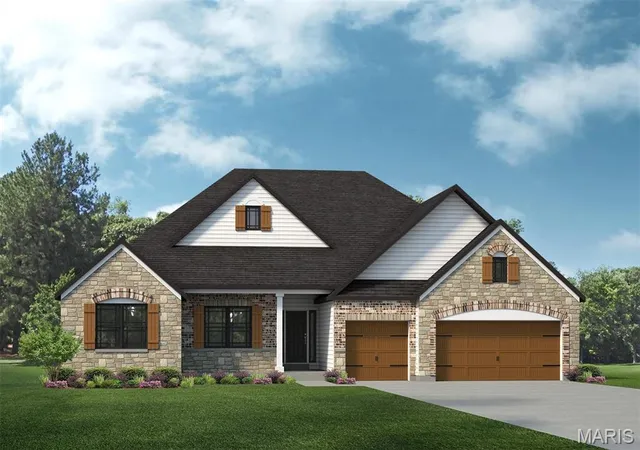
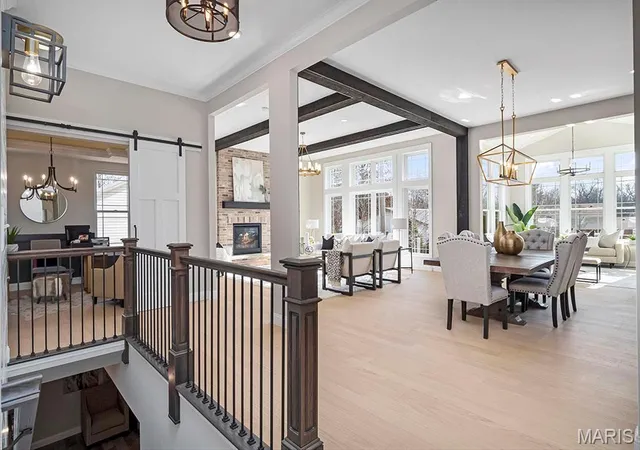

Street View
$1,374,580
Monthly Est:$6,842
 4 Beds
 3 Baths
2 full baths + 1 half bath
 2,620sqft
11615 Serama Dr, Saint Louis, MO 63131
$1,374,580
$6,842/moEst:
Get Pre-Approved
Single Family Residence
Built in 2026
$-- HOA
-- sqft lot
$525/sq.ft
Description
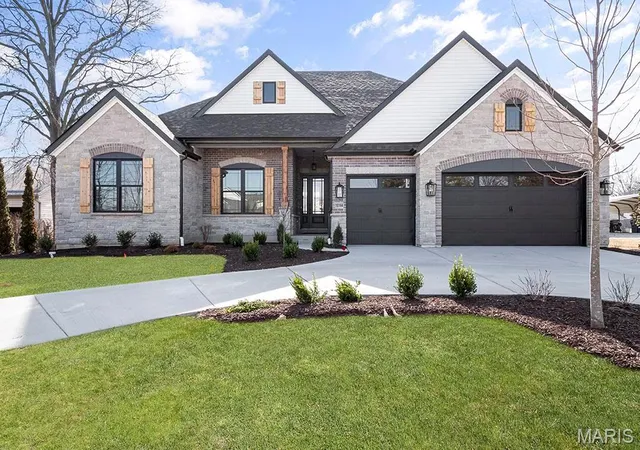
Discover a rare opportunity to build a brand-new Lombardo home in the highly desirable Des Peres area, located within the sought-after Kirkwood School District! Situated on a spacious .617-acre homesite in an established neighborhood, this exceptional property offers the perfect combination of location, space, and modern living.
Featuring the Savannah “E” by Lombardo Homes, this thoughtfully designed two-story home offers an open-concept layout ideal for today's lifestyle. Spacious gathering areas flow seamlessly into the kitchen and dining area, creating an inviting atmosphere for everyday living and entertaining family and friends.
Upstairs, the owner's suite provides a private retreat with a spacious walk-in closet and private bath. Additional bedrooms offer comfortable accommodations for family and guests, while flexible living spaces provide opportunities for a home office, playroom, or additional entertaining space.
What truly sets this opportunity apart is the ability to customize the floor plan to fit your unique wants, needs, and lifestyle! Buyers will have the opportunity to explore personalized floor plan modifications, reconfigure living spaces, and incorporate design features that make their new home truly their own. Whether you're looking for additional living space, a more personalized layout, or specific features to complement your lifestyle, the Savannah “E” offers the flexibility to create a home designed around you.
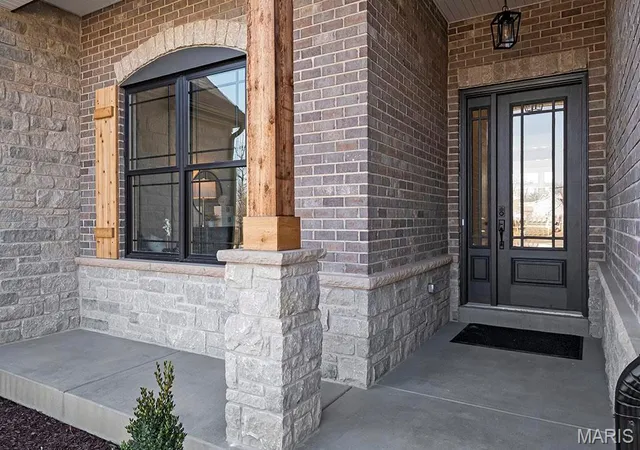
Enjoy the quality craftsmanship and attention to detail Lombardo Homes is known for, along with the rare opportunity to build a personalized new home in an established neighborhood where new construction opportunities are limited.
Experience the best of Des Peres living with convenient access to shopping, dining, parks, and major highways, all within the highly regarded Kirkwood School District.
Don't miss this exceptional opportunity to build a brand-new, personalized Lombardo home on a generous .617-acre homesite in one of St. Louis County's most desirable locations!
This is a to-be-built home. List price includes the Savannah “E” base home, .617-acre homesite, demolition of the existing residence, and site preparation. Architectural modifications, structural options, exterior elevation upgrades, design selections, and other personalized features are additional and may affect the final purchase price. All modifications are subject to builder approval and applicable building requirements. Pricing, features, plans, and specifications are subject to change without notice. Photos and renderings may depict optional features and are for illustrative purposes only.
- Houzeo last checked: 10 minutes ago
- Listing updated: October 9, 2026 at 2:31 pm
- Listing Provided by: Mike Price (314) 397-1015 | Lombardo Homes of St. Louis, LLC (636) 265-2710
- Source: MARIS MLS-MO | MLS#: MIS26065152

Property Details
Status
Active
Type
Single Family Residence
No. of Stories
-
County
City
Neighborhood
--
Year Built
2026
HOA Fees
-
Finished Area
2,620 sqft
Lot Size
-- sqft lot
Basement Area
- sqft
MLS Name
MARIS MLS
MLS Number
MIS26065152
MLS Status
Active
Days on Market
1

Continue Your Journey in App
Find your dream home, receive real-time updates, and many more!
Download App
Continue Your Journey in App
Find your dream home, receive real-time updates, and many more!
Location
Facts & Features
Rooms
Bedrooms & bathrooms
Bedrooms: 4
Bathrooms: 3
Interior
Cooling
Central Air, Electric
Window Features
Low Emissivity Windows, Tilt In Windows
Appliances
Dishwasher, Disposal, Microwave, Electric Range, Electric Oven, Electric Water Heater
Interior Features
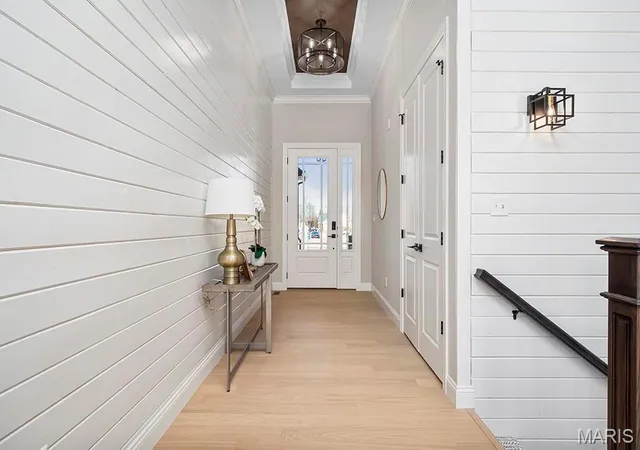
Kitchen/dining Room Combo, Open Floorplan, Kitchen Island, Eat In Kitchen, Granite Counters, Walk In Pantry, Walk In Closet(s), Double Vanity, Tub, Entrance Foyer
Flooring
Carpet
Sewer
Public Sewer
Heating
Forced Air
Construction
Year Built
Year Built: 2026
Home type
Single Family Residence
Property Condition
To Be Built, New Construction
Construction Materials
Brick Veneer
Roof
Composition
Architectural Style
Colonial, Contemporary, French Provincial, Rustic, Traditional, Ranch
Utilities & Energy
Electric
220 Volts
Laundry Features
Main Level
Utilities
Cable Available, Electricity Connected, Natural Gas Connected, Sewer Connected
Security Features
Smoke Detector(s)
Basement
8 Ft + Pour, Full, Roughed In Bath, Sump Pump, Unfinished
Parking Features
Attached, Garage, Garage Door Opener, Oversized
Water Source
Public
Other Features
Disclosures
None
Lot Features
Adjoins Common Ground, Adjoins Wooded Area, Cul De Sac, Views
Subdivision Name
Harwood Hills
Price History
| Date | Event | Price |
|---|---|---|
10/09/2026 Source: | Listed for Sale | $1,374,580 $525/sqft |

Nearby Homes
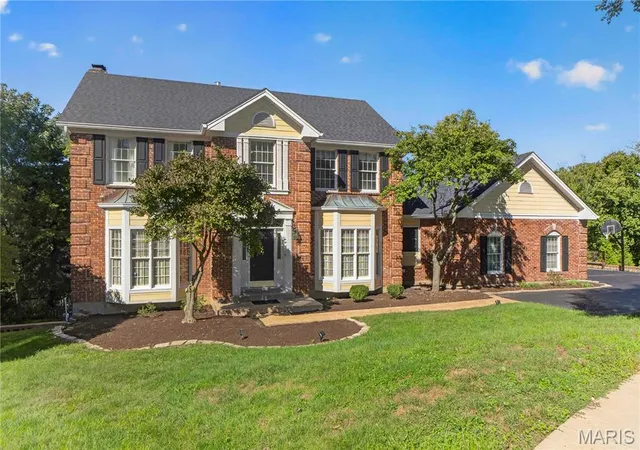
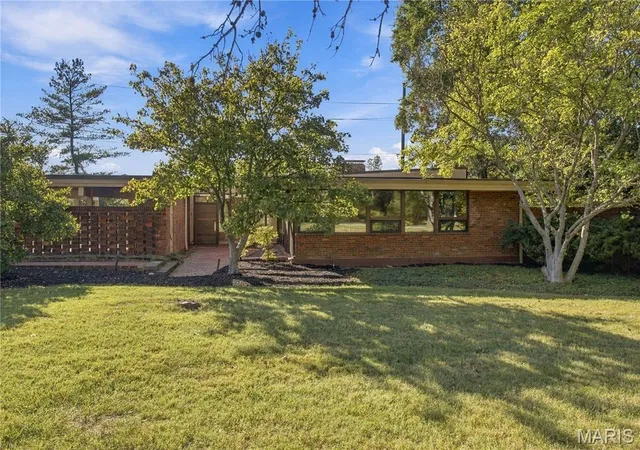
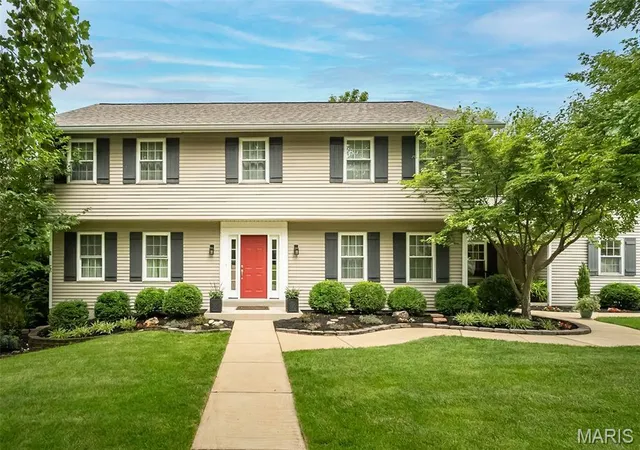
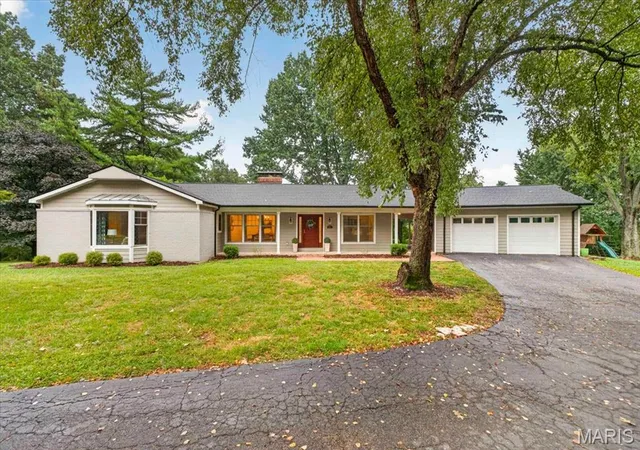
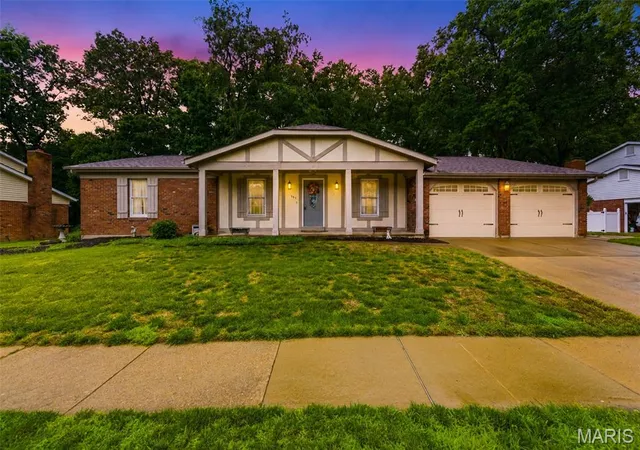
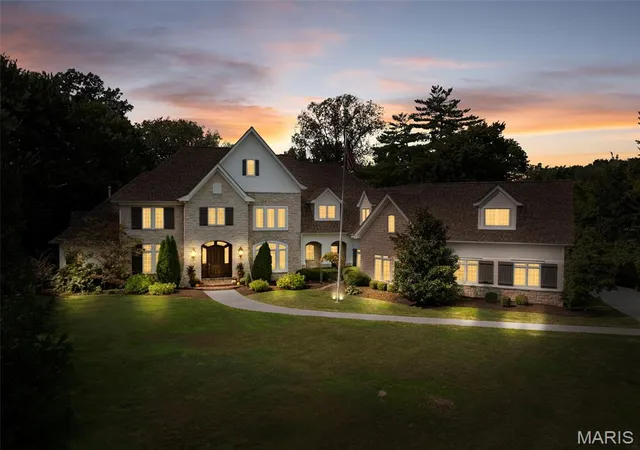
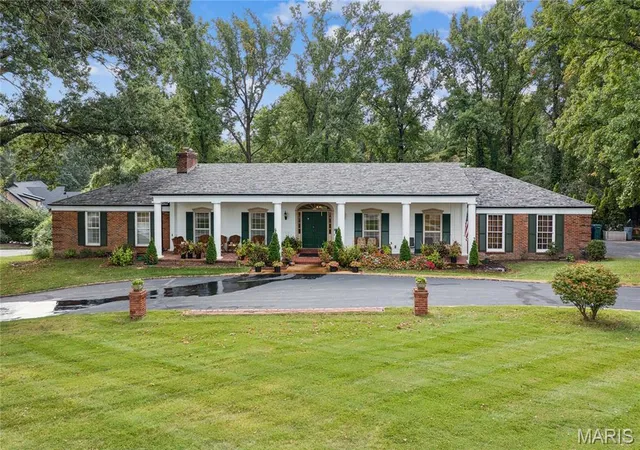
Find Homes by Property Features in Saint Louis, MO
Nearby New Homes For Sale


Based on information from Mid America Regional Information Systems, Inc. through Oct 10, 2026, 01:46PM. All data is obtained from various sources and may not have been verified by broker or MLS GRID. Supplied Open House Information is
subject to change without notice. All information should be independently reviewed and verified for accuracy. Properties may or may not be listed by the office/agent presenting the information. Some IDX listings have been excluded from this website.
Properties displayed may be listed or sold by various participants in the MLS. Property data presented reflect information otherwise available from public records. The REALTOR® providing this information may not have represented the buyer or seller
in some or all of the transactions.
IDX information is provided exclusively for consumers’ personal noncommercial use, that it may not be used for any purpose other than to identify prospective properties consumers may be interested in purchasing, that the data is deemed reliable but is not guaranteed by MLS GRID, and that the use of the MLS GRID Data may be subject to an end user license agreement prescribed by the Member Participant’s applicable MLS if any and as amended from time to time. © 2026 Mid America Regional Information Systems, Inc. All Rights Reserved.
 Advertising Broker: Nicholas Huscroft | Chosen Realty