- Overview
- Description
- Property Details
- Location
- Facts & Features
- Getting Around
- Nearby Homes
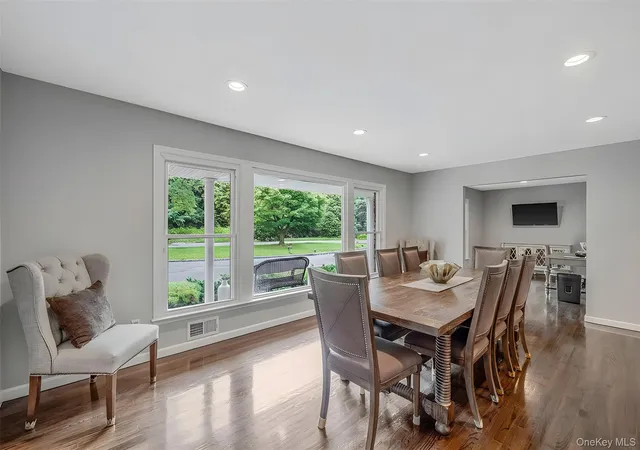

Street View
$1,299,000
Monthly Est:$6,466
 4 Beds
 4 Baths
3 full baths + 1 half bath
 2,084sqft
10 Williamsburg Dr, Smithtown, NY 11768
$1,299,000
$6,466/moEst:
Get Pre-Approved
Single Family Residence
Built in 1971
$-- HOA
1 acre lot
$623/sq.ft
Description
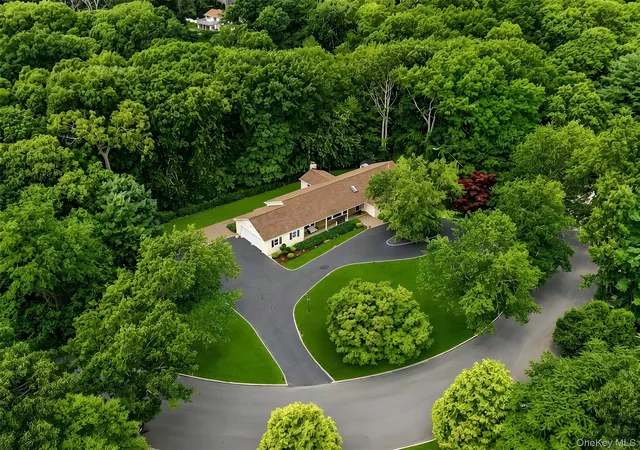
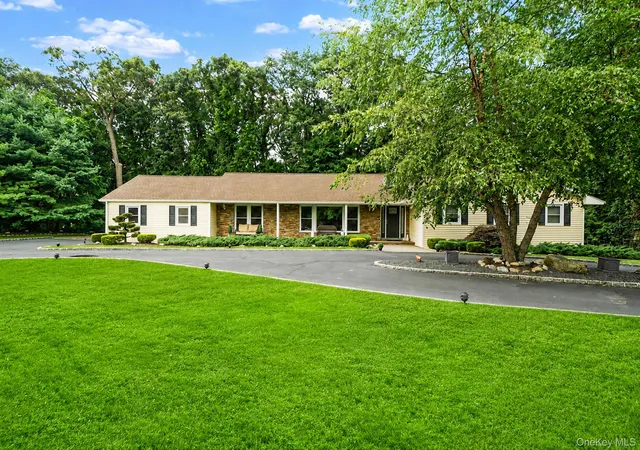
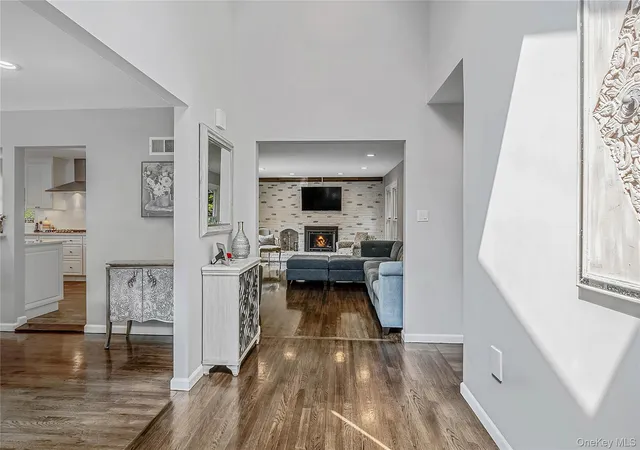
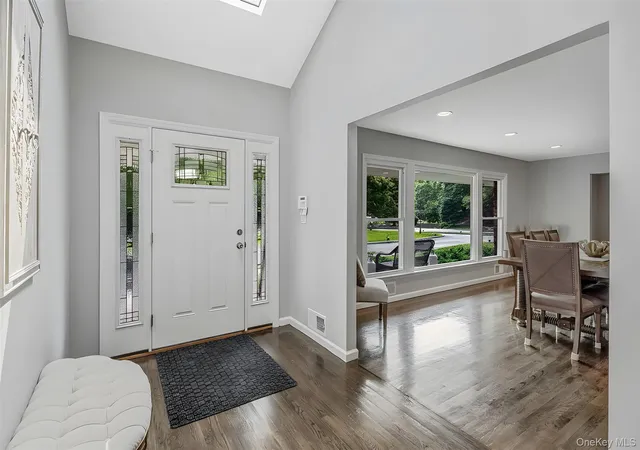
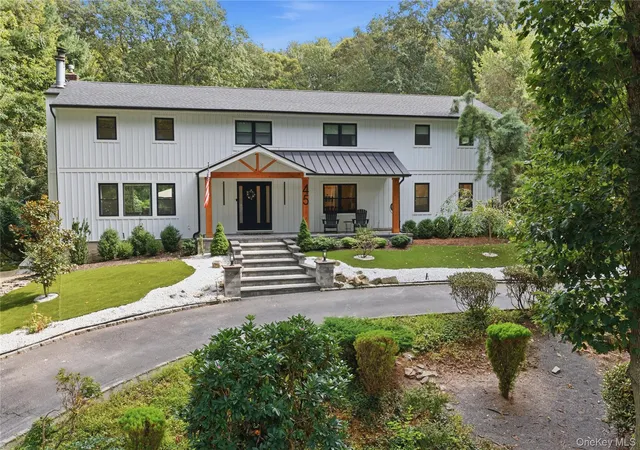
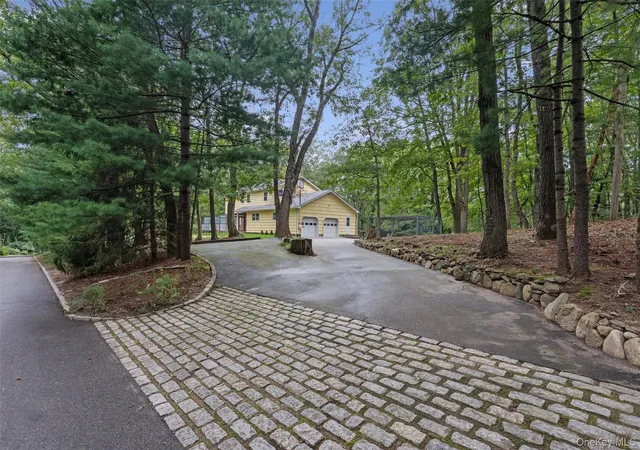
Set back on approximately one acre framed by mature woods, this 4 bedroom, 3.5 bath Ranch was fully renovated in 2018 and offers turnkey single-level living behind a sweeping circular drive. The bright open-concept layout showcases hardwood floors, a vaulted-ceiling entry, and a chef's kitchen with white shaker cabinetry, quartz counters, a large center island, stainless steel appliances, and a gas cooktop. The kitchen flows to the dining area and a family room warmed by a floor-to-ceiling brick fireplace. The primary suite features a custom walk-in closet and spa-inspired bath with dual granite vanity and glass shower, complemented by three additional bedrooms, an updated full bath, a half bath, and a main-level laundry room. The expansive finished basement adds a sprawling recreation room, a summer kitchenette, a full bath, and a flexible bonus room. Additional highlights include natural gas heat, central air, a newer roof, an attached two-car garage with epoxy flooring, and a level yard extending to the rear tree line.
- Houzeo last checked: 14 minutes ago
- Listing updated: October 10, 2026 at 11:24 am
- Listing Provided by: Damian Ross SFR CBR (516) 369-5868 | Daniel Gale Sothebys Intl Rlty (516) 759-6822
- Source: OneKey MLS-NY | MLS#: 1035573

Property Details
Status
Active
Type
Single Family Residence
No. of Stories
-
County
City
Neighborhood
--
Year Built
1971
HOA Fees
-
Finished Area
2,084 sqft
Lot Size
1 acre lot
Basement Area
- sqft
MLS Name
OneKey MLS
MLS Number
1035573
MLS Status
Active
Days on Market
64
Cumulative Days on Market
51

Continue Your Journey in App
Find your dream home, receive real-time updates, and many more!
Download App
Continue Your Journey in App
Find your dream home, receive real-time updates, and many more!
Location
Facts & Features
Rooms
Bedrooms & bathrooms
Bedrooms: 4
Bathrooms: 4
Interior
Cooling
Central Air
Window Features
New Windows
Appliances
Dishwasher, Dryer, Gas Range, Microwave, Refrigerator, Washer
Interior Features
First Floor Bedroom, First Floor Full Bath, Built In Features, Central Vacuum, Chefs Kitchen, Crown Molding, Double Vanity, Eat In Kitchen, Entrance Foyer, Formal Dining, Open Floorplan, Open Kitchen, Primary Bathroom, Quartz/quartzite Counters, Recessed Lighting, Walk In Closet(s), Washer/dryer Hookup
Flooring
Hardwood
Sewer
Cesspool
Heating
Forced Air, Natural Gas
Construction
Year Built
Year Built: 1971
Home type
Single Family Residence
Property Condition
Updated/remodeled
Construction Materials
Frame
Architectural Style
Ranch
Utilities & Energy
Laundry Features
In Hall
Utilities
Electricity Connected, Natural Gas Connected, Trash Collection Public, Water Connected
Fireplace Features
Family Room
Basement
Finished, Full, Storage Space, Walk Out Access
Parking Features
Driveway, Garage
Water Source
Public
Other Features
Disclosures
None
Lot Features
Back Yard, Front Yard, Landscaped, Part Wooded, Private, Sprinklers In Front, Sprinklers In Rear
Price History
| Date | Event | Price |
|---|---|---|
10/02/2026 Source: | Price Decreased | $1,299,000 -7.15% $623/sqft |
08/20/2026 Source: | Listed for Sale | $1,399,000 $671/sqft |
08/06/2026 Source: | Coming Soon | $1,399,000 $671/sqft |


Nearby Homes
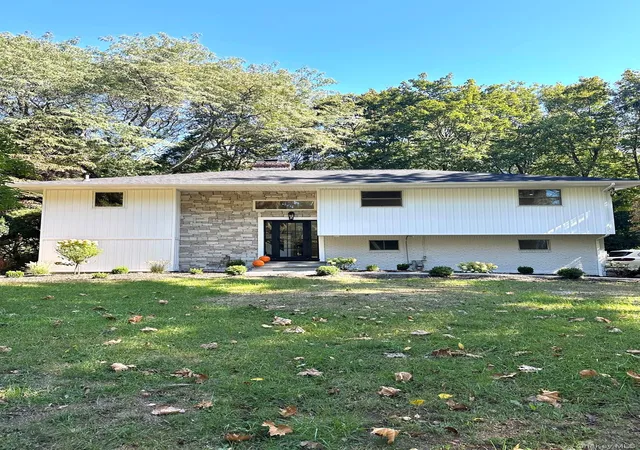
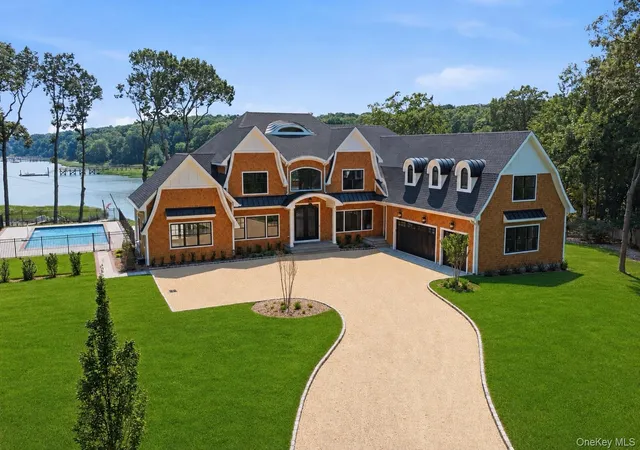
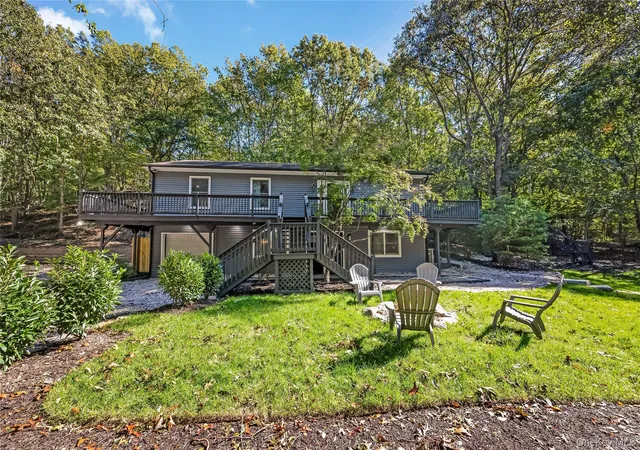

Find Homes by Property Features in Smithtown, NY


Based on information from OneKey MLS, through Oct 10, 2026, 12:31PM. IDX information is provided exclusively for personal, non-commercial use, and may not be used for any purpose other than to identify prospective properties consumers may be interested in purchasing. Information is deemed reliable but not guaranteed. © 2026 OneKey® MLS. All rights reserved.
 Advertising Broker: Derek Greene | The Greene Realty Group