

- Overview
- Description
- Property Details
- Location
- Facts & Features
- Getting Around
- Nearby Homes

 3D Tour

$648,000
Monthly Est:$3,225
 2 Beds

1 full bath + 1 half bath
 1,173.9sqft
39 Gilbert St, Huntington, NY 11768
$648,000
$3,225/moEst:
Single Family Residence
Built in 1916
$-- HOA
5,227 sqft lot
$552/sq.ft
Description
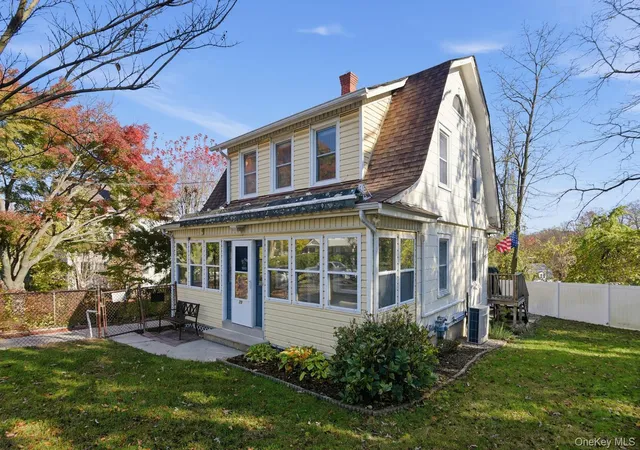
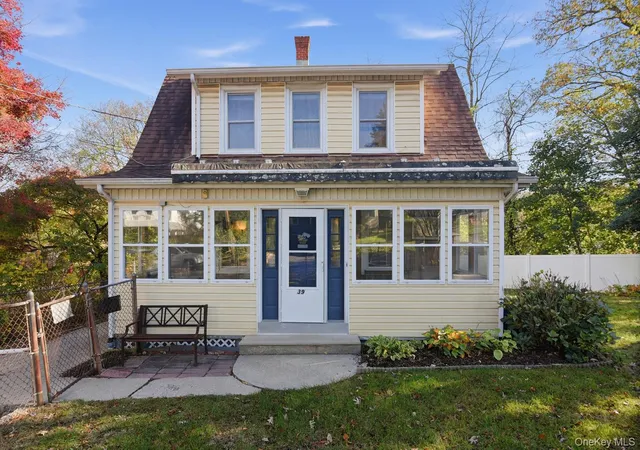
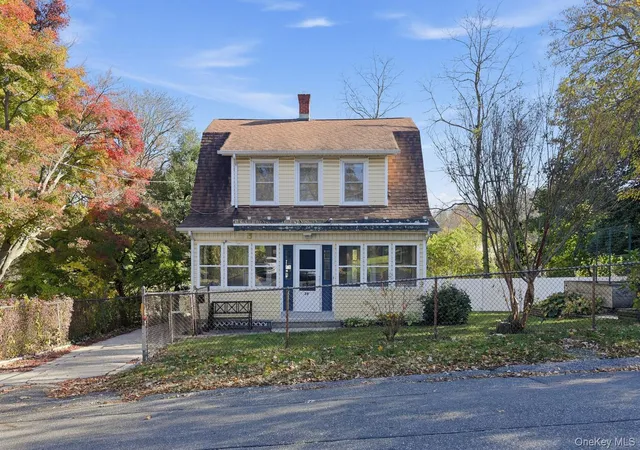
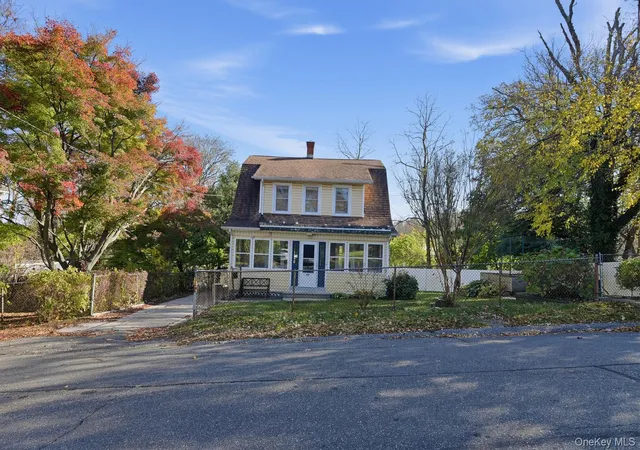
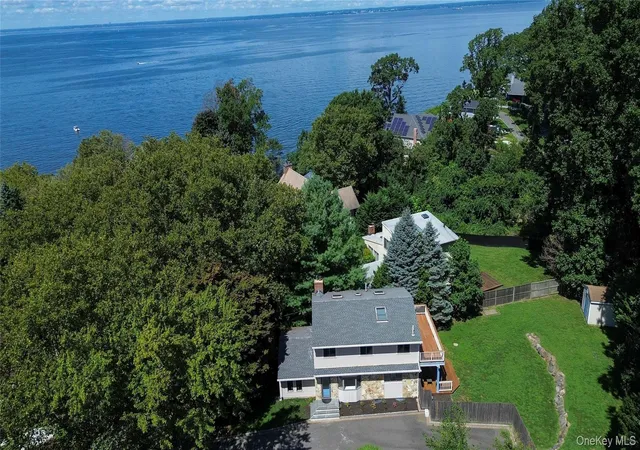
Charming and full of character, this distinctive home offers inviting curb appeal, flexible living space, and an outdoor setting designed for both relaxing and entertaining. The exterior stands out with its classic gambrel-style roofline, enclosed front porch, mature trees, landscaped planting beds, and a fenced yard that adds definition to the property. A private driveway extends along the side of the home to the rear, where the outdoor amenities continue with a deck, patio areas, fire pit seating space, storage shed, and raised garden beds.
Inside, the home blends warmth and personality with practical everyday living. The main living area features hardwood floors, soft natural light, and wood ceiling beams that add visual interest and a welcoming feel. An open flow connects the living and dining spaces, creating flexibility for gatherings, quiet evenings, or work-from-home arrangements. Built-in cabinetry and shelving in the dining area add charm as well as useful storage and display space.
The kitchen has an efficient layout with ample cabinet storage, generous counter space, open shelving details, and room for meal prep without wasted space. A gas range and updated sink fixtures are already in place, and the kitchen connects conveniently to the adjoining rooms for easy daily use. Nearby, the half bath has been updated with a bright, clean look, featuring a large glass-enclosed shower, attractive tilework, and a modern vanity.
One of the most memorable spaces in the home is the enclosed rear sunroom. Wrapped in windows and filled with natural light, this room offers a comfortable transition between the indoors and the backyard. It works beautifully as a sitting room, reading nook, hobby area, or peaceful retreat with views of the deck and trees beyond.
Upstairs, the bedrooms continue the home’s inviting style with generous windows, pleasant natural light, and comfortable layouts. The larger bedroom offers space for a full furniture arrangement, while an additional room provides flexibility for sleeping space, guests, or a home office. A conveniently placed full bath on the upper level adds functionality.
The lower level expands the usable space with storage, utility areas, and additional finished sections that can support a range of needs such as hobbies, organization, or workspace. A utility sink, shelving, and separate rooms add versatility.
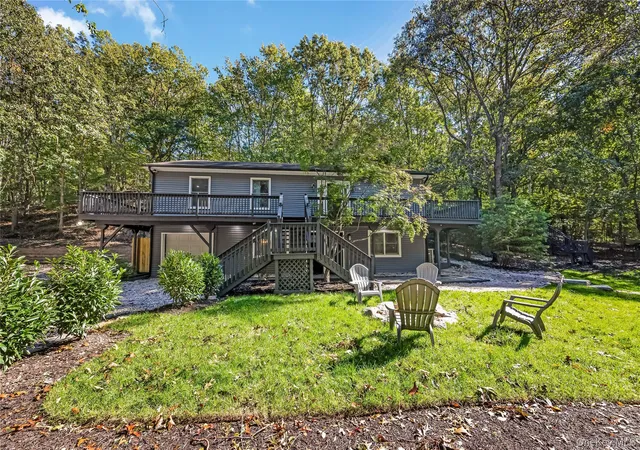
Outside, the backyard is set up to enjoy in multiple ways. The elevated deck creates a spacious gathering area with room for seating and dining, while the lower gravel patio and circular fire pit provide another inviting destination. Raised beds and garden areas offer opportunities for planting, and the fenced portions of the yard help create a defined outdoor environment. From the enclosed porches to the wood accents, deck spaces, and mature surroundings, this home offers a unique combination of character, comfort, and outdoor enjoyment.
- Houzeo last checked: 6 minutes ago
- Listing updated: November 19, 2026 at 10:05 pm
- Listing Provided by: Connor Nolan ABR SRS AHWD (631) 796-9533 , Christine Dickson CIREC CRS C2EX A | Ivy And Anchor Realty Inc (631) 629-1990
- Source: OneKey MLS-NY as distributed by MLS GRID | MLS#:

Property Details
Status
Active
Type
Single Family Residence
No. of Stories
-
County
City
Neighborhood
--
Year Built
1916
HOA Fees
-
Finished Area
1,173.9 sqft
Lot Size
5,227 sqft lot
Basement Area
- sqft
MLS Name
OneKey MLS
MLS Number
1075650
MLS Status
Active
Continue Your Journey in App
Find your dream home, receive real-time updates, and many more!
Location
Facts & Features
Rooms
Bedrooms & bathrooms
Bedrooms: 2
Bathrooms: 2
Living Room
Level: First
Kitchen
Level: First
Dining Room
Level: First
Bonus Room
Level: First
Bonus Room
Level: First
Bathroom 2
Level: First
Primary Bedroom
Level: Second
Bedroom 2
Level: Second
Bathroom 1
Level: Second
Laundry
Level: Basement
Office
Level: Basement
Bonus Room
Level: Basement
Interior
Heating
Natural Gas, Electric, Hot Water
Flooring
Carpet, Hardwood, Laminate
Appliances
Gas Range, Gas Oven, Refrigerator, Gas Water Heater, Exhaust Fan
Sewer
Cesspool, Septic Tank
Interior Features
Natural Woodwork, Original Details, Storage, Washer/dryer Hookup
Exterior Features
Fire Pit, Garden
Cooling
Central Air, Ductless
Construction
Year Built
Year Built: 1916
Home type
Single Family Residence
Construction Materials
Frame, Shingle Siding, Vinyl Siding
Architectural Style
Cottage, Traditional, Colonial
Property Condition
Actual
Utilities & Energy
Laundry Features
In Basement, Washer Hookup, Gas Dryer Hookup
Water Source
Public
Utilities
Natural Gas Connected, Electricity Connected, Trash Collection Public, Water Connected, Cable Connected
Basement
Full, Finished
Parking Features
Off Street, Driveway
Other Features
Disclosures
None
Subdivision Name
Map Thirty Six Lots
Patio And Porch Features
Deck, Porch, Screened
Price History
| Date | Event | Price |
|---|---|---|
11/19/2026 Source: | Listed for Sale | $648,000 $552/sqft |

Find Homes by Property Features in Huntington, NY


Based on information from OneKey MLS® through Nov 19, 2026, 10:46PM as submitted to and distributed by MLS GRID. All data is obtained from various sources and may not have been verified by broker or MLS GRID. Supplied Open House Information is subject to change without notice. All information should be independently reviewed and verified for accuracy. Properties may or may not be listed by the office/agent presenting the information. IDX information is provided exclusively for consumers’ personal non-commercial use. It may not be used for any purpose other than to identify prospective properties consumers may be interested in purchasing. The data is deemed reliable but is not guaranteed by MLS GRID. The use of the MLS GRID Data may be subject to an end-user license agreement prescribed by the Member Participant’s applicable MLS, if any, and as amended from time to time. © 2026 OneKey MLS. All rights reserved.
 Advertising Broker: Derek Greene | The Greene Realty Group