
- Overview
- Description
- Property Details
- Location
- Facts & Features
- Getting Around
- Nearby Homes
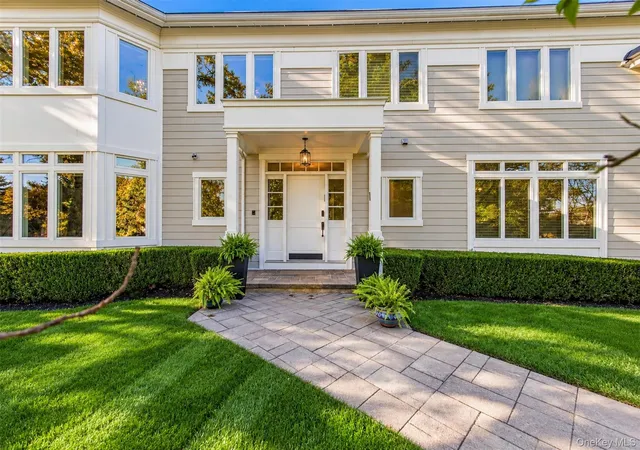

Street View
$3,200,000
Monthly Est:$15,928
 8 Beds
 7 Baths
6 full baths + 1 half bath
 6,257sqft
10 Wilson Ct, Ramapo, NY 10977
$3,200,000
$15,928/moEst:
Get Pre-Approved
Single Family Residence
Built in 2009
$-- HOA
35,719 sqft lot
$511/sq.ft
Description
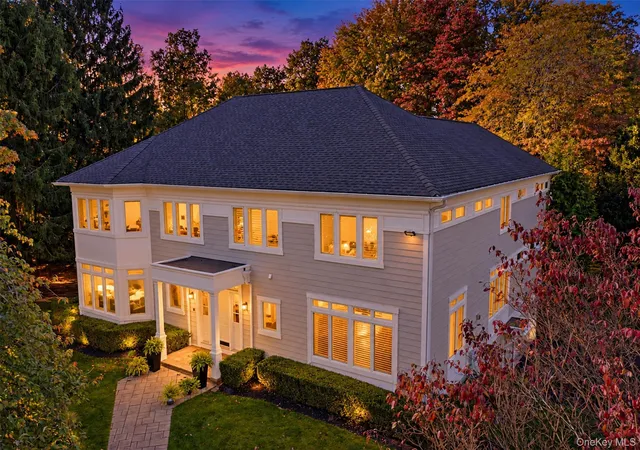
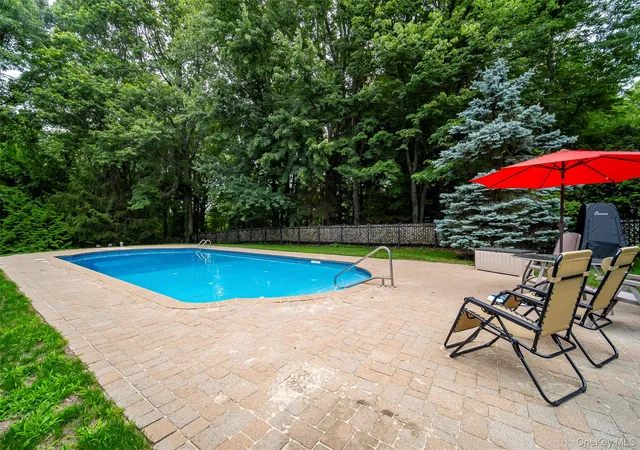
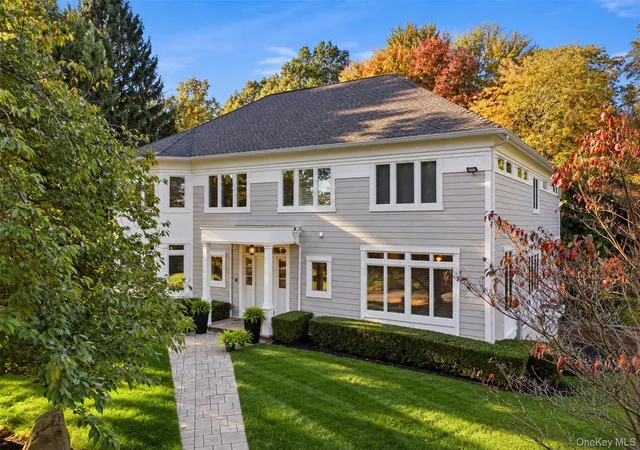
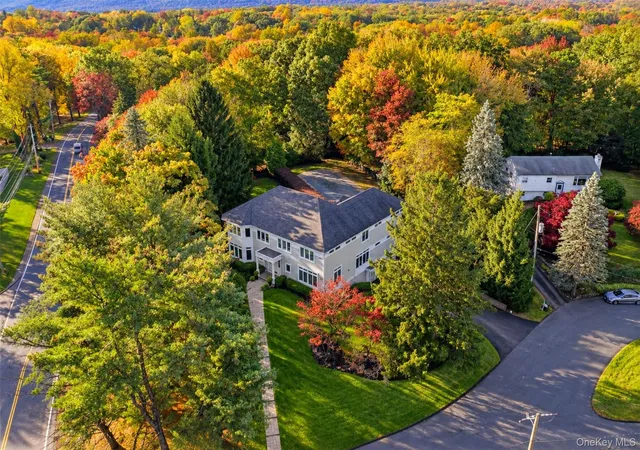
STUNNING CUSTOM-BUILT COLONIAL situated on almost 1 acre at the end of a quiet cul-de-sac! MINT CONDITION! This magnificent home offers approximately 6,257 SQ FT OF FINISHED LIVING SPACE, including the finished lower level! Featuring 8 SPACIOUS BEDROOMS, 6.5 BATHS! Exceptional craftsmanship throughout with elegant architectural details, unique ceiling designs, beautiful hardwood floors, and oversized windows allowing abundant natural light! The FIRST FLOOR welcomes you with a spacious entry foyer leading to a beautiful formal dining room and expansive living room! Private study/office and convenient powder room! STUNNING GOURMET KITCHEN featuring gorgeous granite countertops, abundant rich wood cabinetry, stainless steel appliances, decorative tile backsplash, and a large center island! Elegant pendant lighting, recessed lighting, unique tray ceiling design, multiple sinks, expansive counter space, and plenty of storage! Bright and inviting breakfast area surrounded by oversized windows with glass doors leading to a LARGE DECK overlooking the beautiful backyard! This level also features a generously sized bedroom with a private full bathroom, multiple closets, and additional storage space! The SECOND FLOOR offers an impressive PRIMARY SUITE featuring two large walk-in closets and a luxurious private bathroom with a Jacuzzi soaking tub and separate shower! Additional bedroom suite featuring a walk-in closet, private bathroom, and connecting hallway leading to another bedroom! Another spacious bedroom with beautiful hardwood floors and direct access to a full bathroom showcasing stunning iridescent blue mosaic tile flooring, a beautiful vanity, and a bathtub with shower enclosure! The bathroom also connects to an additional versatile room, ideal for use as a bedroom or home gym! Convenient second-floor laundry room! The FINISHED LOWER LEVEL features an expansive recreation room offering incredible space for entertaining, relaxing, and recreation! ADDITIONAL KITCHEN, TWO SPACIOUS BEDROOMS, AND TWO FULL BATHROOMS! One bedroom features convenient access to a private full bathroom, while the additional bathroom is accessible from the hallway! Huge storage closet, additional storage areas, and a convenient mudroom! Step outside to a BEAUTIFUL 0.82-ACRE TREE-LINED PROPERTY featuring professionally landscaped grounds, mature trees, and picturesque wooded surroundings offering wonderful privacy! Beautiful in-ground pool offering a totally private setting with trees all around, creating a peaceful and secluded backyard retreat! Expansive backyard with beautiful tree-lined surroundings! Playground and swing set! In-ground sprinkler system and well! Large deck overlooking the property, providing the perfect setting for outdoor entertaining and relaxation! Additional highlights include an ATTACHED HEATED 2-CAR GARAGE and thoughtfully designed living spaces throughout! Nestled in a desirable Rockland County neighborhood, this exceptional property combines generous living space, quality craftsmanship, beautiful outdoor amenities, and a wonderful cul-de-sac location! A TRULY IMPRESSIVE HOME!
- Houzeo last checked: 11 hours ago
- Listing updated: November 2, 2026 at 7:44 pm
- Listing Provided by: Sharon Kushner (917) 612-2523 | eXp Realty (888) 276-0630
- Source: OneKey MLS-NY as distributed by MLS GRID | MLS#: 1064633

Property Details
Status
Active
Type
Single Family Residence
No. of Stories
-
County
City
Neighborhood
--
Year Built
2009
HOA Fees
-
Finished Area
6,257 sqft
Lot Size
35,719 sqft lot
Basement Area
- sqft
MLS Name
OneKey MLS
MLS Number
1064633
MLS Status
Active
Days on Market
7
Cumulative Days on Market
108

Continue Your Journey in App
Find your dream home, receive real-time updates, and many more!
Continue Your Journey in App
Find your dream home, receive real-time updates, and many more!
Location
Facts & Features
Rooms
Bedrooms & bathrooms
Bedrooms: 8
Bathrooms: 7
Living Room
Level: First
Dining Room
Level: First
Kitchen
Level: First
Office
Level: First
Bedroom 1
Level: First
Bathroom 1
Level: First
Primary Bedroom
Level: Second
Bedroom 2
Level: Second
Bedroom 3
Level: Second
Bedroom 4
Level: Second
Bedroom 5
Level: Second
Bathroom 1
Level: Second
Bathroom 2
Level: Second
Bathroom 3
Level: Second
Laundry
Level: Second
Kitchen
Level: Basement
Bedroom 1
Level: Basement
Bathroom 1
Level: Basement
Bedroom 2
Level: Basement
Bathroom 2
Level: Basement
Interior
Appliances
Convection Oven, Cooktop, Dishwasher, Dryer, Gas Oven, Microwave, Oven, Range, Refrigerator, Stainless Steel Appliance(s), Washer, Water Softener Owned
Sewer
Public Sewer
Cooling
Central Air
Heating
Steam
Interior Features
First Floor Bedroom, First Floor Full Bath, Bidet, Cathedral Ceiling(s), Ceiling Fan(s), Chandelier, Chefs Kitchen, Crown Molding, Eat In Kitchen, Entrance Foyer, Formal Dining, Granite Counters, High Ceilings, His And Hers Closets, Kitchen Island, Pantry, Primary Bathroom, Recessed Lighting, Storage, Walk In Closet(s), Washer/dryer Hookup
Window Features
Casement, Energy Star Qualified Windows, Oversized Windows
Flooring
Hardwood, Tile, Vinyl
Construction
Year Built
Year Built: 2009
Home type
Single Family Residence
Foundation Details
Slab
Architectural Style
Colonial
Construction Materials
Frame
Utilities & Energy
Pool Features
In Ground, Outdoor Pool, Pool Cover, Salt Water, Vinyl
Security Features
Security Lights, Security System, Smoke Detector(s)
Basement
Finished, Full, Walk Out Access
Water Source
Well, Public
Utilities
Electricity Connected, Natural Gas Connected, Sewer Connected, Trash Collection Public
Laundry Features
In Basement, Laundry Room, Multiple Locations
Parking Features
Heated Garage
Other Features
Lot Features
Back Yard, Corner Lot, Cul De Sac, Front Yard, Private, Sprinklers In Front, Sprinklers In Rear
Price History
| Date | Event | Price |
|---|---|---|
10/26/2026 Source: | Listed for Sale | $3,200,000 $511/sqft |

Nearby Homes
Find Homes by Property Features in Ramapo, NY


Based on information from OneKey MLS® through Nov 02, 2026, 02:16PM as submitted to and distributed by MLS GRID. All data is obtained from various sources and may not have been verified by broker or MLS GRID. Supplied Open House Information is subject to change without notice. All information should be independently reviewed and verified for accuracy. Properties may or may not be listed by the office/agent presenting the information. IDX information is provided exclusively for consumers’ personal non-commercial use. It may not be used for any purpose other than to identify prospective properties consumers may be interested in purchasing. The data is deemed reliable but is not guaranteed by MLS GRID. The use of the MLS GRID Data may be subject to an end-user license agreement prescribed by the Member Participant’s applicable MLS, if any, and as amended from time to time. © 2026 OneKey MLS. All rights reserved.
 Advertising Broker: Derek Greene | The Greene Realty Group
