- Overview
- Description
- Property Details
- Location
- Facts & Features
- Getting Around
- Nearby Homes



Listed by: Gerard Costantino | Costantino Real Estate LLC - Wolfeboro (603) 515-1925
$769,000
Monthly Est:$3,828
 3 Beds
 2 Baths
1 full bath
 1,957sqft
10 Winchester Ln, Melvin Village, NH 03850
$769,000
$3,828/moEst:
Get Pre-Approved
Single Family Residence
Built in 2026
$-- HOA
1.03 acres lot
$393/sq.ft
Description
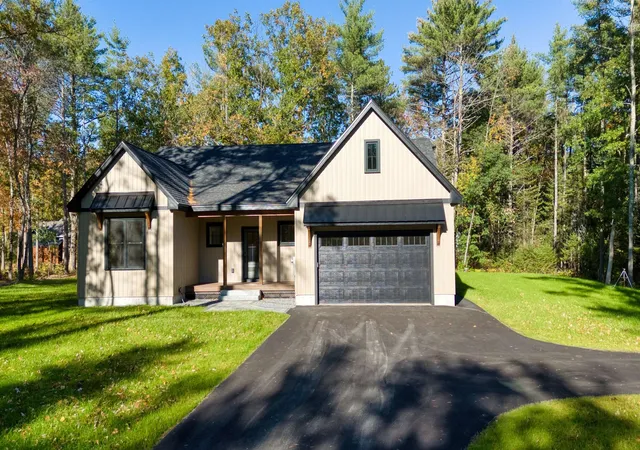
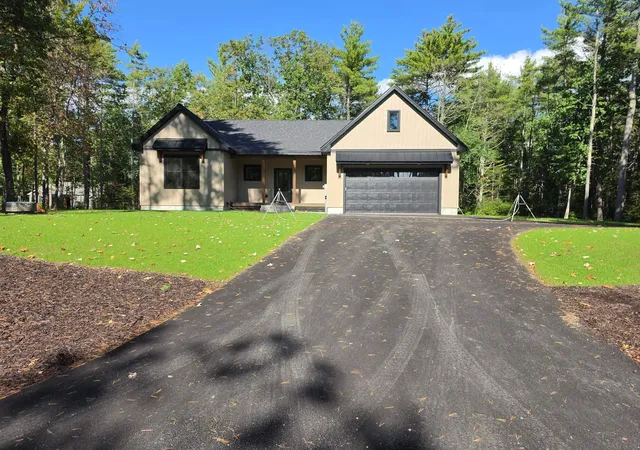
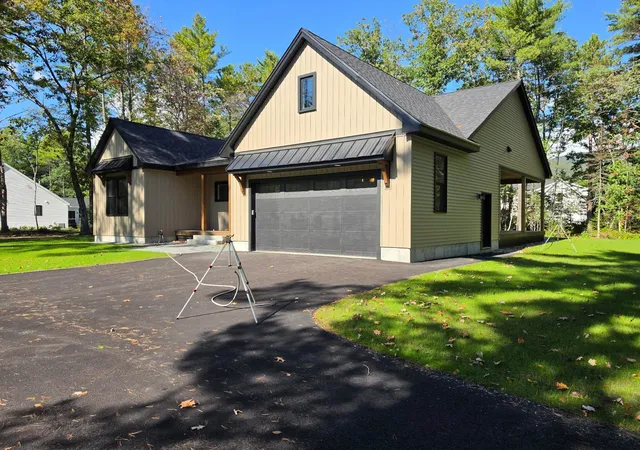
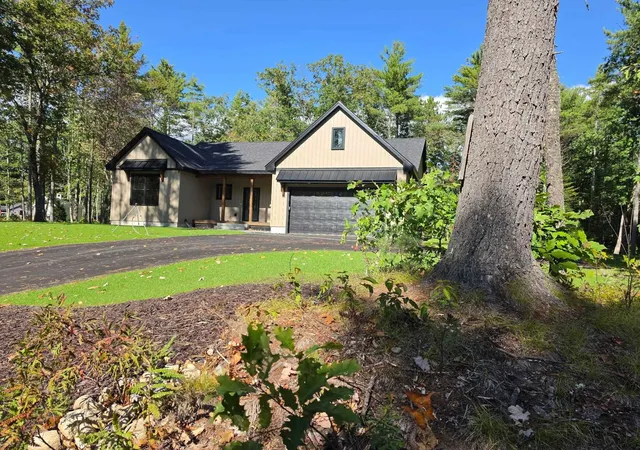
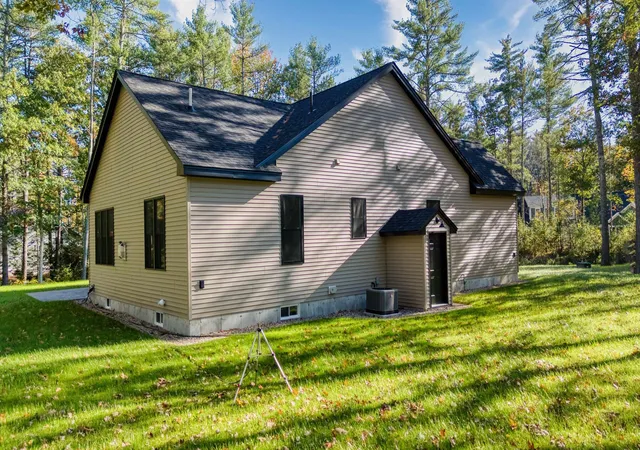
**MOVE IN READY!! Brand New Luxury Ranch in Low-Tax Tuftonboro! Welcome to this exceptional 2026 modern farmhouse, beautifully situated in the highly desirable Mountain Shadows neighborhood, surrounded by quality custom homes. Offering nearly 2,000 square feet of thoughtfully designed one-level living, this stunning home combines timeless style with today's most sought-after features. Step inside to find wide plank hardwood flooring throughout, with tile in the bathrooms and laundry room, soaring 9 foot ceilings, and a bright open concept floor plan. The chef's kitchen is the centerpiece of the home, featuring quartz countertops, stainless steel appliances, a massive 8 foot center island with microwave drawer, farmhouse sink, abundant drawer storage, and a spacious walk in pantry. The dining area opens to a covered rear porch, creating the perfect space for entertaining or relaxing while enjoying the peaceful setting and seasonal mountain views. The inviting living room is anchored by a beautiful gas fireplace, while the luxurious primary suite offers a walk-in closet, double vanities, and a custom tiled walk-in shower. Two additional spacious bedrooms share a full bath, providing plenty of room for family and guests. Additional features include central air conditioning, propane forced hot air heat, a convenient laundry room, granite front steps, paver walkway, paved driveway, two covered porches, an attached finished two car garage, and a full unfinished basement with doghouse entrance offering tremendous expansion potential. A 4-bedroom septic system is installed for future finishing possibilities. Every detail of this home has been thoughtfully considered during construction. Located just one mile from Lake Winnipesaukee and the public boat launch at 19 Mile Bay, you'll enjoy easy access to marinas, restaurants, shopping, hiking trails, and nearby beaches, all while benefiting from low taxes
- Houzeo last checked: 2 hours ago
- Listing updated: October 21, 2026 at 2:49 pm
- Source: NEREN/Prime MLS-NH | MLS#: 5100567

Property Details
Status
Active
Type
Single Family Residence
No. of Stories
-
County
City
Neighborhood
--
Year Built
2026
HOA Fees
-
Finished Area
1,957 sqft
Lot Size
1.03 acres lot
Basement Area
- sqft
MLS Name
NEREN/Prime MLS
MLS Number
5100567
MLS Status
(10) Active - Active
Days on Market
102

Continue Your Journey in App
Find your dream home, receive real-time updates, and many more!
Continue Your Journey in App
Find your dream home, receive real-time updates, and many more!
Location
Facts & Features
Rooms
Bedrooms & bathrooms
Bedrooms: 3
Bathrooms: 2
Interior
Exterior Features
Covered Porch
Flooring
Hardwood, Tile
Cooling
Central Air
Heating
Propane, Hot Air
Sewer
1250 Gallon, Concrete, Septic Tank
Construction
Year Built
Year Built: 2026
Home type
Single Family Residence
Construction Materials
Wood Frame
Roof
Asphalt Shingle
Foundation Details
Concrete
Architectural Style
Ranch
Property Condition
New Construction
Utilities & Energy
Water Source
Drilled Well, Private
Electric
200+ Amp Service, Circuit Breakers
Basement
Unfinished
Utilities
Cable Available
Other Features
Lot Features
Country Setting, Level, Wooded
Price History
| Date | Event | Price |
|---|---|---|
10/20/2026 Source: | Price Decreased | $769,000 -3.75% $393/sqft |
09/18/2026 Source: | Price Decreased | $799,000 -2.44% $408/sqft |
08/17/2026 Source: | Listed for Sale | $819,000 $418/sqft |

Nearby Homes


Find Homes by Property Features in Melvin Village, NH


Based on information from PrimeMLS Inc. through Oct 29, 2026, 02:16PM. This display of listings may or may not be the entire Compilation from the PrimeMLS database, and PrimeMLS does not guarantee the accuracy of such information. The listing broker's offer of compensation is made only to other real estate licensees who are participant members of PrimeMLS. This information is deemed reliable, but not guaranteed. The data relating to real estate displayed on this display comes in part from the IDX Program of PrimeMLS. The information being provided is for consumers' personal, non- commercial use and may not be used for any purpose other than to identify prospective properties consumers may be interested in purchasing. Data last updated Oct 29, 2026, 02:16PM. © 2026 PrimeMLS, Inc. All Rights Reserved.
 Advertising Broker: Derek Greene | The Greene Realty Group
