- Overview
- Description
- Property Details
- Location
- Facts & Features
- Getting Around
- Nearby Homes

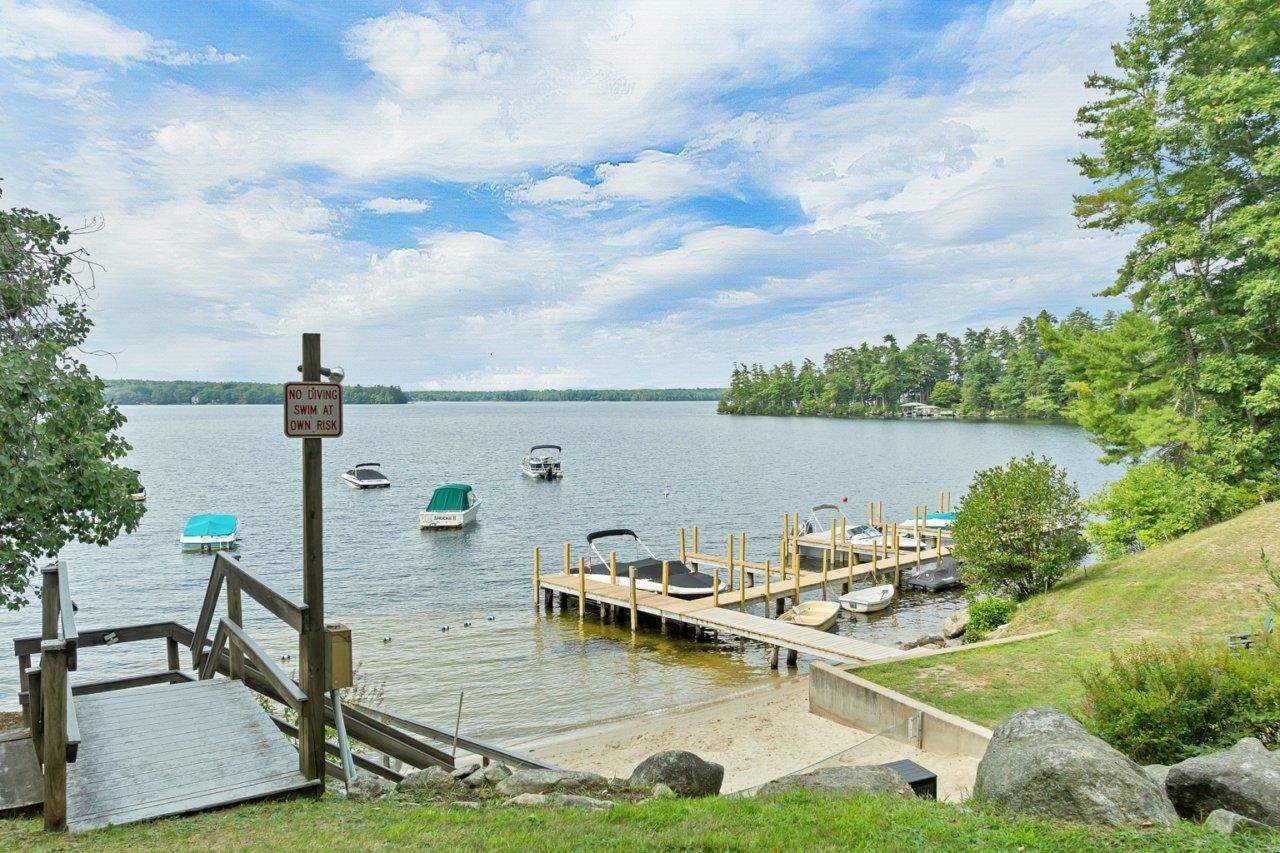


Street View
Listed by: Emily R Hastings | BHHS Verani Wolfeboro (603) 569-6060
$1,299,000
Monthly Est:$6,466
 5 Beds
 5 Baths
3 full baths + 2 half baths
 3,548sqft
7 Vere Royce Rd, Melvin Village, NH 03850
$1,299,000
$6,466/moEst:
Get Pre-Approved
Single Family Residence
Built in 2026
$-- HOA
1.02 acres lot
$366/sq.ft
Description
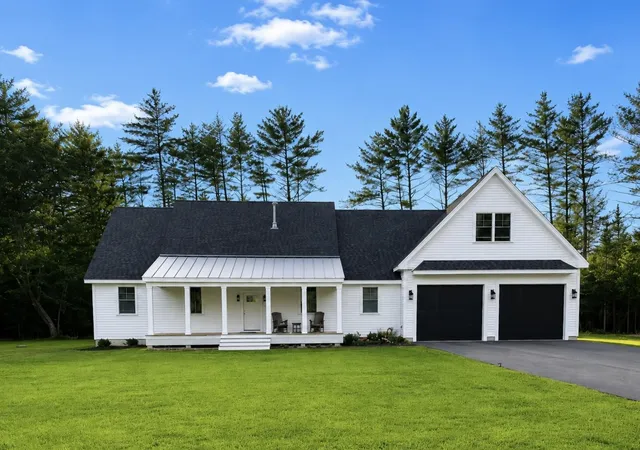
Welcome to 7 Vere Royce Road, a rare offering in a desirable Lake Winnipesaukee water-access community in Melvin Village. Set on a private, level one acre lot, this thoughtfully designed property offers exceptional space, flexibility, and access to the best of the Lakes Region. The association offers an exceptional options for boating, with docks, moorings, and jetski docks allocated through a lottery system, and the seller has secured a dock for 2027.
Step inside the 3,203 sq. ft. main residence, where the kitchen, dining, and living room flow seamlessly together. Maple cabinetry and quartz countertops accent the kitchen, along with a generous island that includes a prep sink, and a wood burning fireplace in the living room adds warmth and ambience in cooler weather. The living spaces extend in warmer months to a spacious screened porch and rear deck overlooking the backyard and patio.
Tucked upstairs are four bedrooms and full bathroom, including a spacious primary suite with an ensuite bath with tile shower and soaking tub. Hardwood floors extend throughout the main level and upstairs, and ceramic and porcelain tile complement the bathrooms and mudroom, while central air, central vacuum, a finished carpeted basement, and an attached two-car garage add comfort and convenience.
A substantial detached garage provides space for four additional vehicles and is equipped with AC, radiant heat, a half bath, and a 50-amp subpanel. Above, a private 1,105 sq. ft. one-bedroom accessory dwelling unit with two separate entrances offers an open-concept full kitchen and living area, baseboard heat and AC, laundry, its own deck, and a separate 200 amp electric meter, creating excellent flexibility for use.
Just a short distance from both Wolfeboro and Meredith, and an hour south from the White Mountains, and seconds from Lake Winnipesaukee, & Vere Royce Road boasts a truly ideal location. Experience comfort, privacy, space, and Lake Winnipesaukee in one incredible property.
- Houzeo last checked: 2 hours ago
- Listing updated: October 27, 2026 at 4:54 pm
- Source: NEREN/Prime MLS-NH | MLS#: 5107818

Property Details
Status
Active
Type
Single Family Residence
No. of Stories
-
County
City
Neighborhood
--
Year Built
2026
HOA Fees
-
Finished Area
3,548 sqft
Lot Size
1.02 acres lot
Basement Area
- sqft
MLS Name
NEREN/Prime MLS
MLS Number
5107818
MLS Status
(10) Active - Active
Days on Market
56

Continue Your Journey in App
Find your dream home, receive real-time updates, and many more!
Continue Your Journey in App
Find your dream home, receive real-time updates, and many more!
Location
Facts & Features
Rooms
Bedrooms & bathrooms
Bedrooms: 5
Bathrooms: 5
Interior
Interior Features
Central Vacuum, Wood Fireplace, 1 Fireplace, In Law/adu, Primary Br W/ Ba, Soaking Tub, 2nd Floor Laundry
Cooling
Central Air
Appliances
Dishwasher, Microwave, Electric Range, Gas Range, Refrigerator, On Demand Water Heater, Water Heater
Exterior Features
Deck, Patio, Screened Porch, Energy Star Qual Windows
Heating
Propane, Forced Air
Sewer
1500+ Gallon, Private
Flooring
Ceramic Tile, Carpet, Hardwood
Construction
Year Built
Year Built: 2026
Home type
Single Family Residence
Property Condition
New Construction
Architectural Style
Colonial, Craftsman
Foundation Details
Concrete
Roof
Asphalt Shingle
Construction Materials
Wood Frame, Clapboard, Vinyl Exterior
Utilities & Energy
Association Amenities
Insurance, Landscaping, Beach Access, Beach Rights, Boat Mooring, Boat Slip, Boat Dock, Snow Removal
Electric
200+ Amp Service
Basement
Concrete, Finished
Water Source
Drilled Well, Private
Utilities
Cable Available, Propane
Other Features
Lot Features
Country Setting, Level
Price History
| Date | Event | Price |
|---|---|---|
10/12/2026 Source: | Price Decreased | $1,299,000 -10.41% $366/sqft |
09/15/2026 Source: | Listed for Sale | $1,450,000 +862.82% $409/sqft |
04/19/2021 Source: | Sold | $150,600 $42/sqft |

Nearby Homes
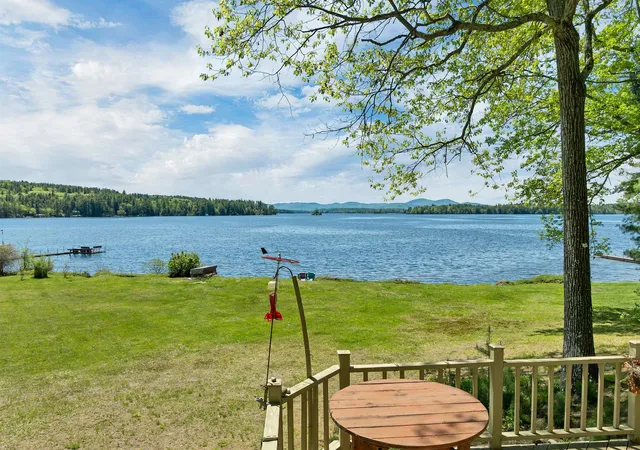
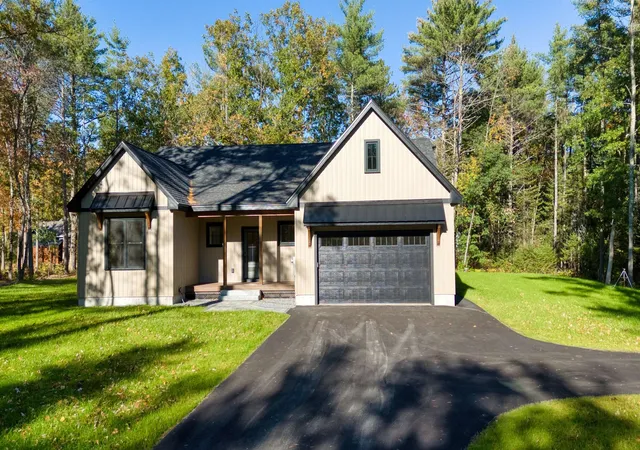
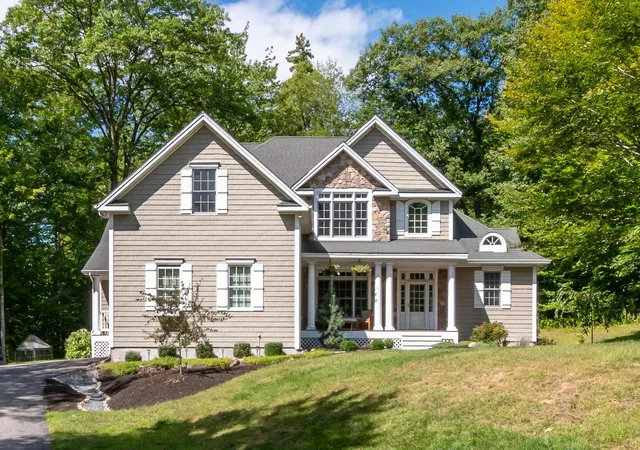

Find Homes by Property Features in Melvin Village, NH


Based on information from PrimeMLS Inc. through Oct 29, 2026, 02:16PM. This display of listings may or may not be the entire Compilation from the PrimeMLS database, and PrimeMLS does not guarantee the accuracy of such information. The listing broker's offer of compensation is made only to other real estate licensees who are participant members of PrimeMLS. This information is deemed reliable, but not guaranteed. The data relating to real estate displayed on this display comes in part from the IDX Program of PrimeMLS. The information being provided is for consumers' personal, non- commercial use and may not be used for any purpose other than to identify prospective properties consumers may be interested in purchasing. Data last updated Oct 29, 2026, 02:16PM. © 2026 PrimeMLS, Inc. All Rights Reserved.
 Advertising Broker: Derek Greene | The Greene Realty Group
