- Overview
- Description
- Property Details
- Location
- Facts & Features
- Getting Around
- Nearby Homes



$2,200,000
Monthly Est:$10,950
 4 Beds
 4 Baths
3 full baths + 1 half bath
 4,914sqft
100/102 Sky Way, Youngsville, NC 27596
$2,200,000
$10,950/moEst:
Get Pre-Approved
Single Family Residence
Built in 2005
$-- HOA
15.19 acres lot
$448/sq.ft
Description
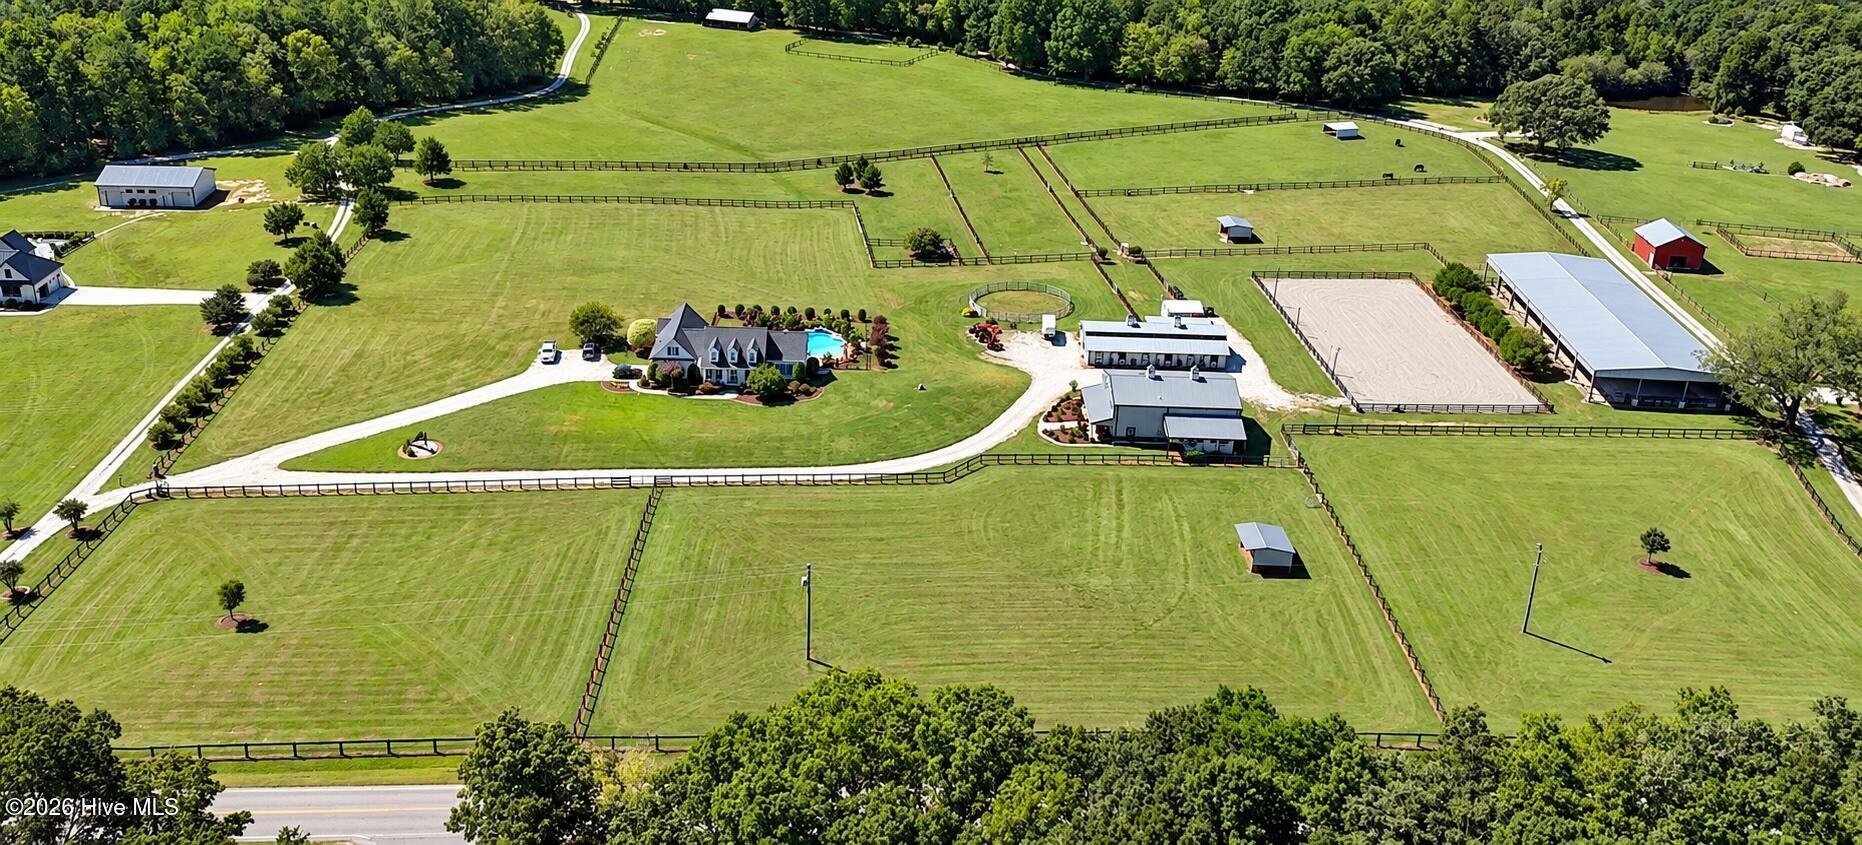
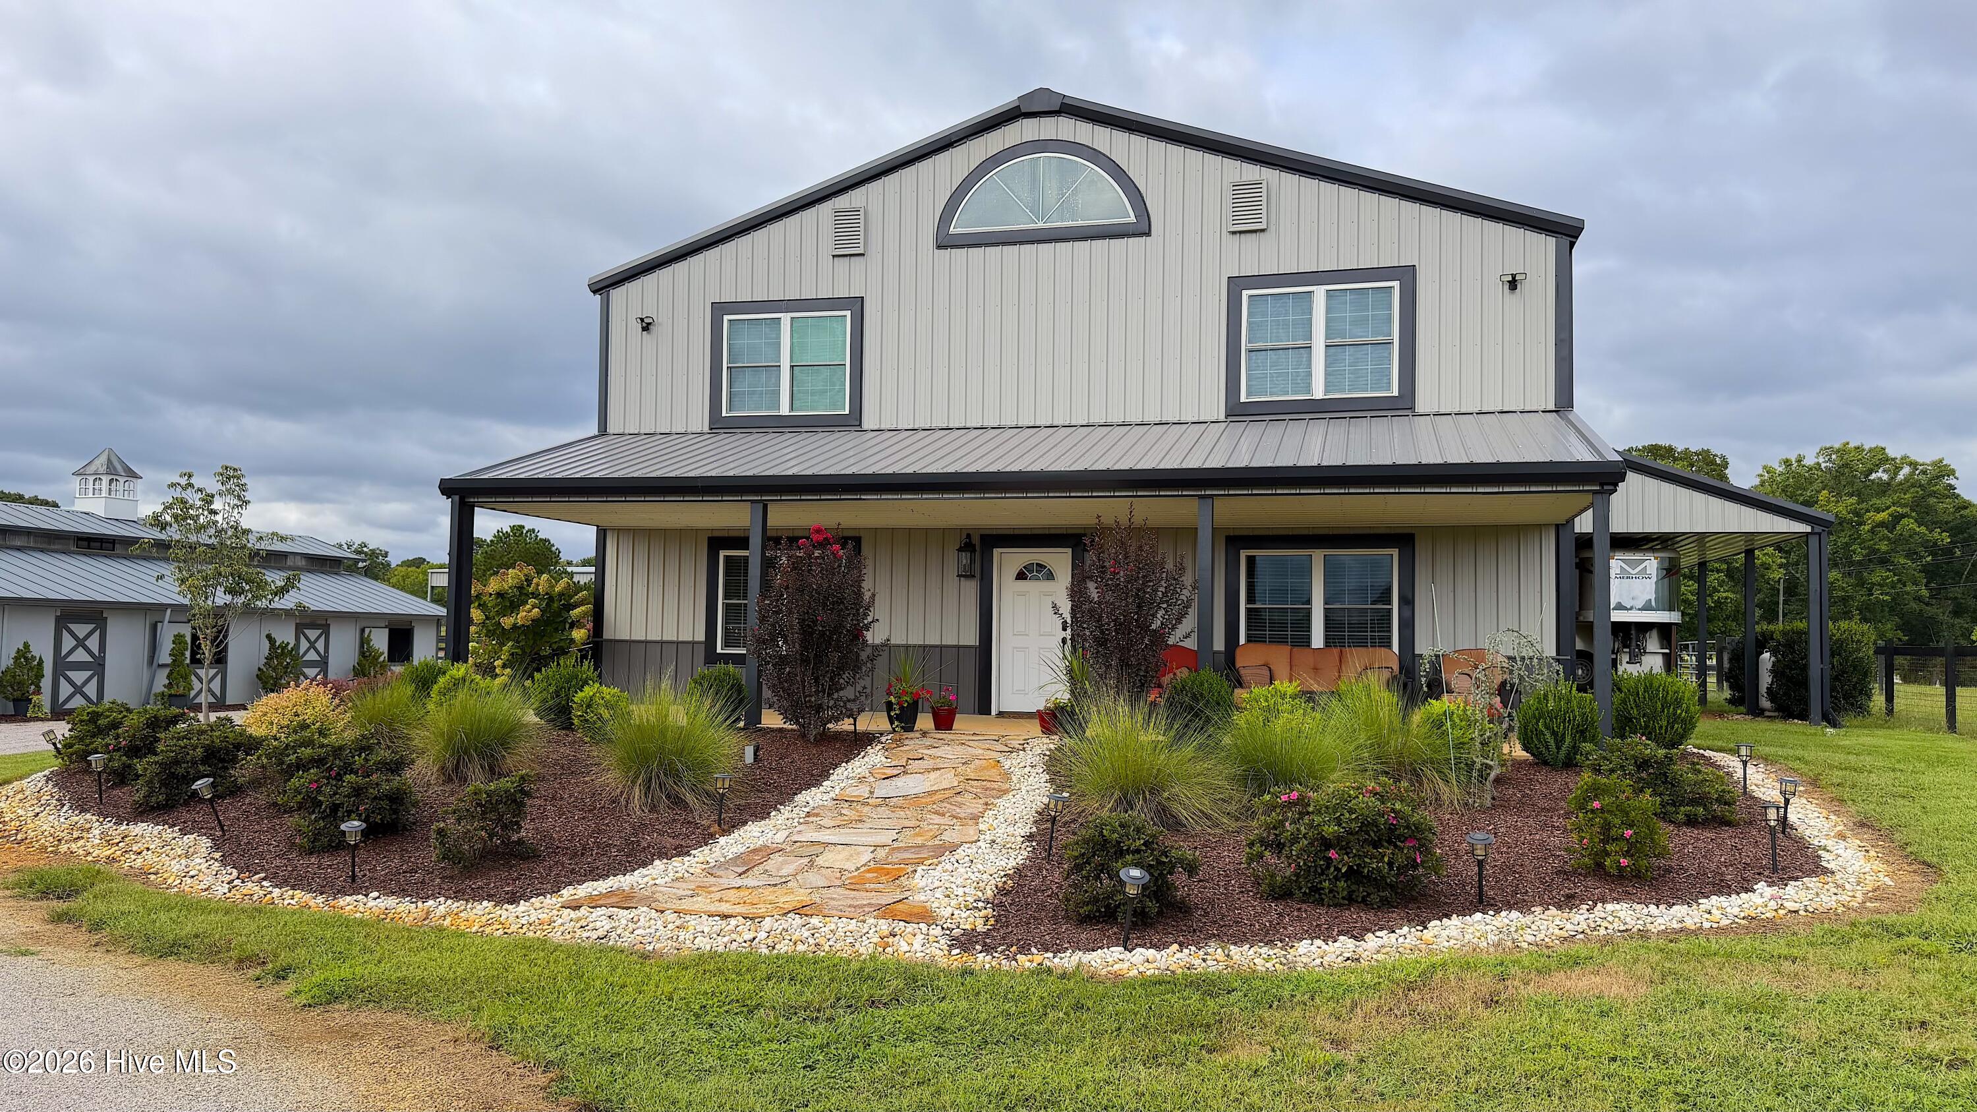
Exceptional 15+ acre equestrian estate with TWO residences on two separately deeded parcels, extensive horse facilities, pool and an incredible oversized garage/shop! This unique Youngsville property offers a combination rarely found in one property--nearly 4,900 SF of combined heated living space, a turn key equestrian setup and exceptional space for RVs, boats, tractors and equipment. The equestrian facilities include a 9-stall barn (currently set up as 6) with heated lounge, tack room, wash pit, 7 separately fenced pastures, 65 x 175 covered arena, 200' x 100' lighted riding arena, 60' round pen, and hay/shavings storage. Whether your focus is riding, training or simply enjoying your horses at home, the infrastructure is already here.
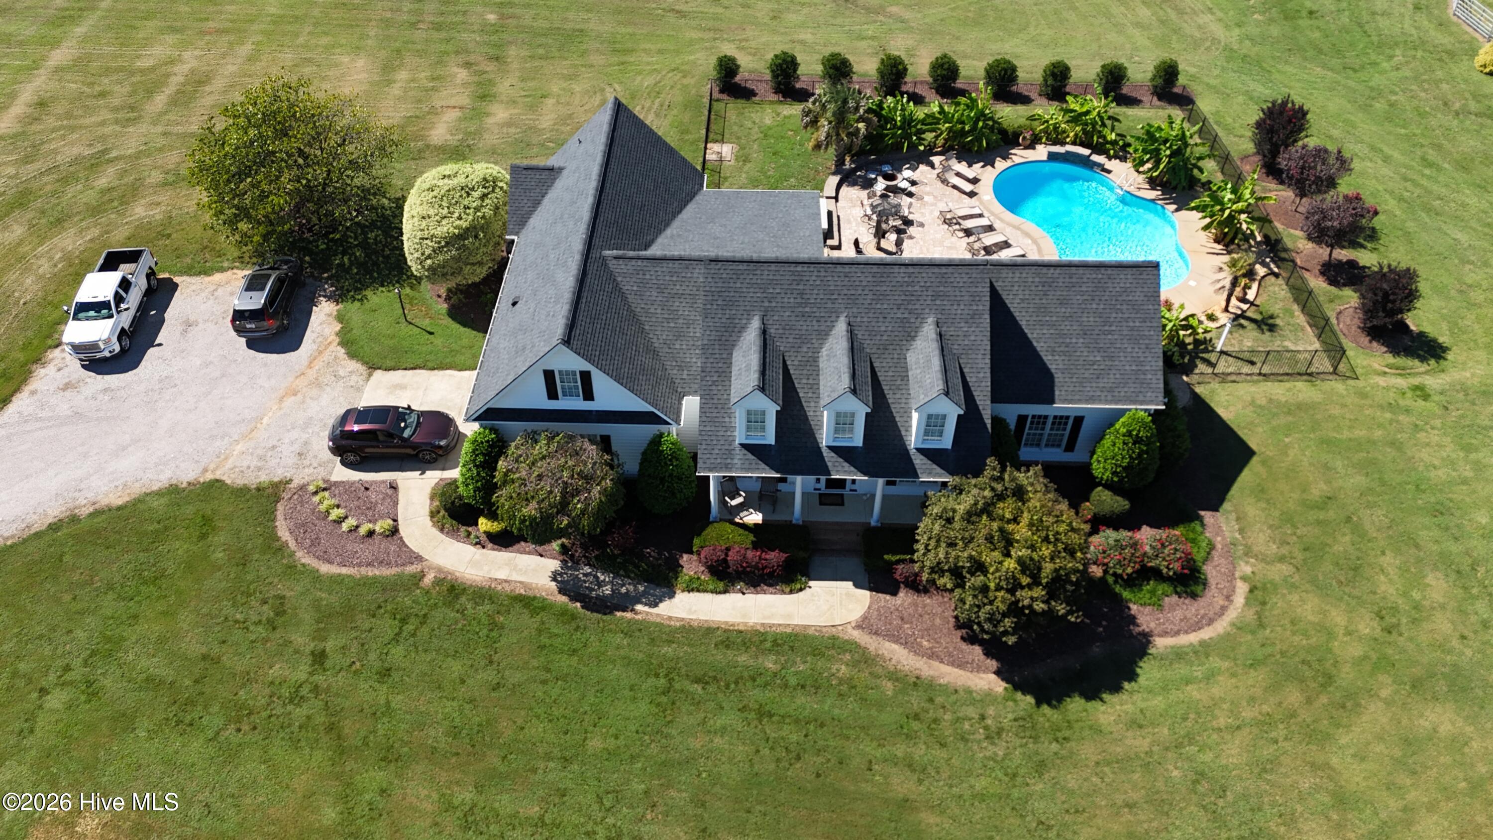
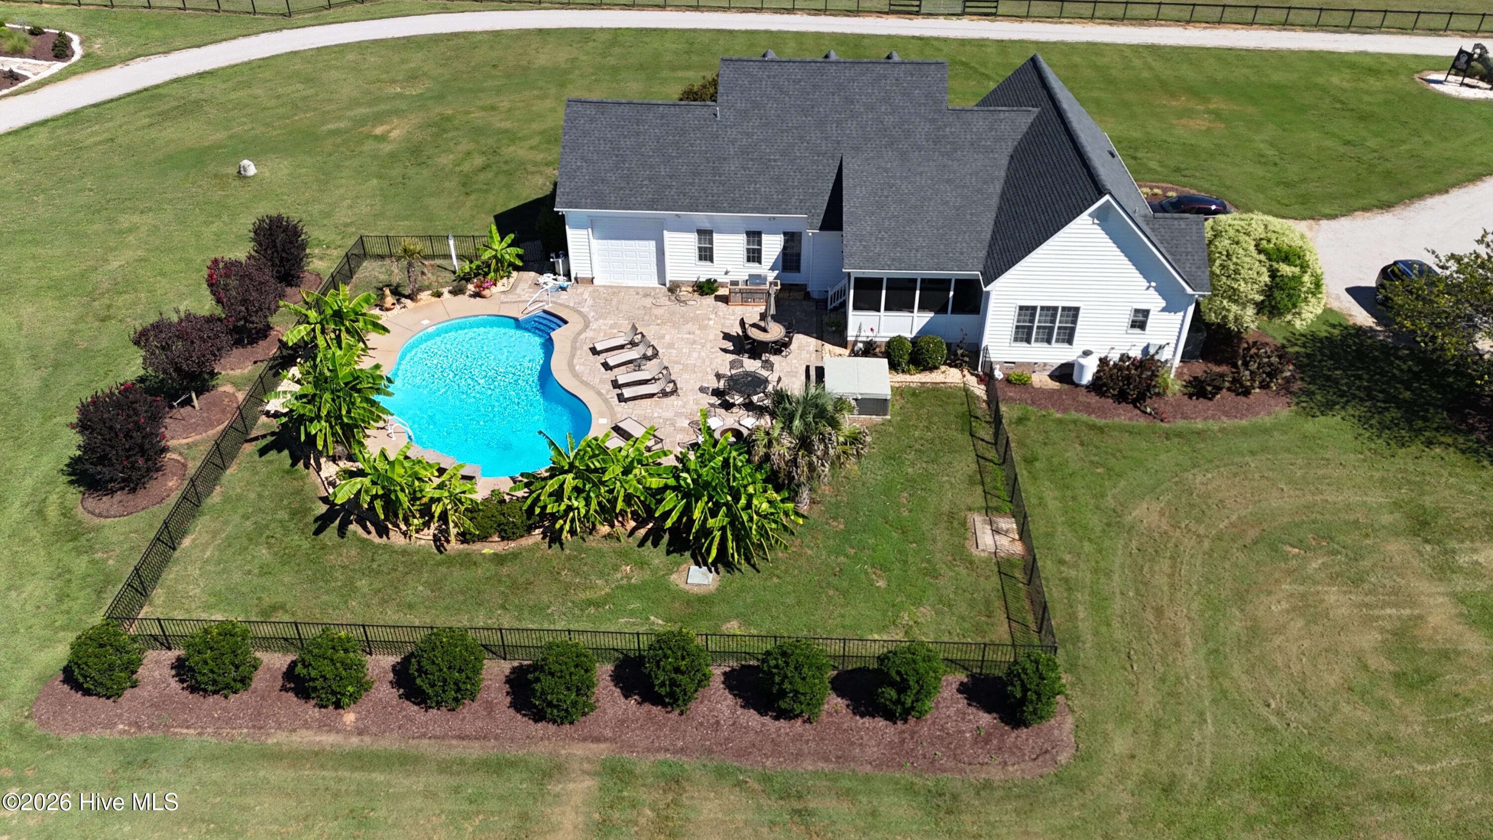
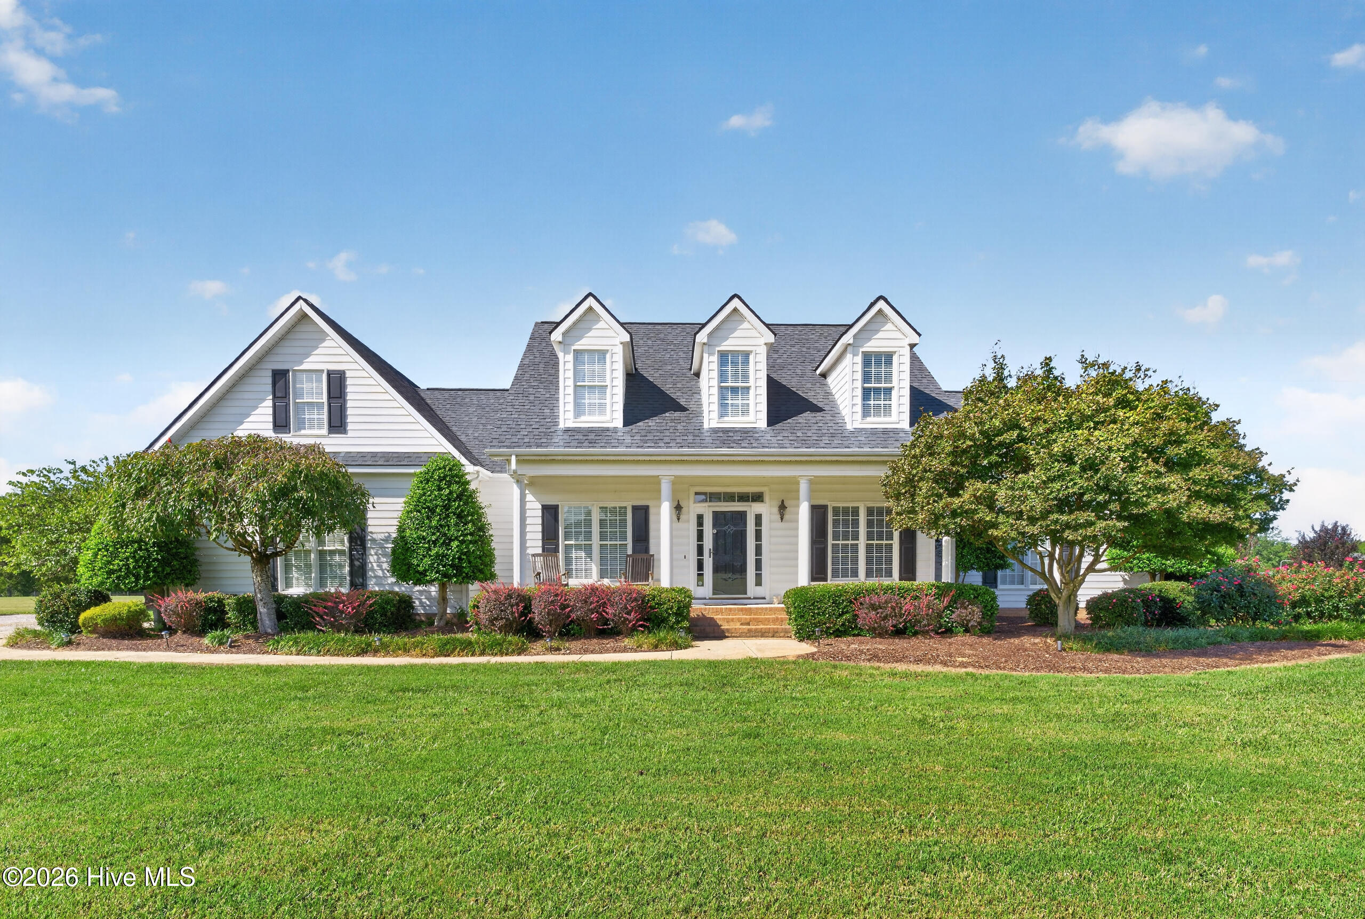
The main residence offers approximately 2,994 heated SF with 4 bedrooms and 3.5 baths plus a 2-car garage. Features include an updated kitchen with white cabinetry, granite island, stainless appliances and tile backsplash; spacious family room with gas-log fireplace; and an updated primary suite with quartz counters, heated bathroom floors and tile walk-in shower. Outside, enjoy a screened porch, in-ground saltwater pool, hot tub and fire pit--the perfect place to unwind after a day at the barn.
The 1,920 SF second residence sits on its own separately deeded 10+ acre parcel with the equestrian amenities and its own septic system. The home features one bedroom, full kitchen, living room and bonus room, providing exceptional flexibility for extended family, guests, farm staff, home office or additional private living space. Even better, it's attached to an expansive garage/shop with high roll-up doors and room for an RV, boat, tractors, farm equipment, horse gear and all the toys.
Together, the two parcels comprise approximately 15.19 acres, providing a remarkably versatile horse property, family compound, workshop and recreational retreat minutes from all that Youngsville, Wake Forest and the Triangle have to offer.
Sale is comprised of two parcels with addresses of 100 and 102 Sky Way - formerly known as 1313 Sid Mitchell Rd
- Houzeo last checked: 3 hours ago
- Listing updated: October 8, 2026 at 11:12 am
- Listing Provided by: Christopher Allan Carrigan (919) 369-6858 DRE #296036 | eXp Realty (888) 584-9431
- Source: Hive MLS-NC | MLS#: 100606461

Property Details
Status
Active
Type
Single Family Residence
No. of Stories
2
County
City
Neighborhood
--
Year Built
2005
HOA Fees
-
Finished Area
4,914 sqft
Lot Size
15.19 acres lot
Basement Area
- sqft
MLS Name
Hive MLS
MLS Number
100606461
MLS Status
Active
Days on Market
11

Continue Your Journey in App
Find your dream home, receive real-time updates, and many more!
Download App
Continue Your Journey in App
Find your dream home, receive real-time updates, and many more!
Location
Facts & Features
Rooms
Bedrooms & bathrooms
Bedrooms: 4
Bathrooms: 4
Great Room
Level: Second
Area: Square Feet
Dimensions: 244.80
Dining Room
Level: Main
Area: Square Feet
Dimensions: 132.24
Family Room
Level: Main
Area: Square Feet
Dimensions: 286.44
Bedroom 4
Level: Second
Area: Square Feet
Dimensions: 193.80
Kitchen
Level: Main
Area: Square Feet
Dimensions: 128.40
Bedroom 2
Level: Main
Area: Square Feet
Dimensions: 127.60
Office
Level: Main
Area: Square Feet
Dimensions: 127.60
Bonus Room
Level: Second
Area: Square Feet
Dimensions: 363.80
Bedroom 3
Level: Second
Area: Square Feet
Dimensions: 193.80
Other
Level: Main
Area: Square Feet
Dimensions: 384.00
Master Bedroom
Level: Main
Area: Square Feet
Dimensions: 213.53
Interior
Interior Features
Master Downstairs, Walk In Shower, Gas Log
Flooring
Lvt/lvp, Carpet, Tile
Heating
Electric, Heat Pump, Zoned
Cooling
Central Air, Zoned
Appliances
Electric Cooktop, Washer, Refrigerator, Dryer, Dishwasher, Electric Range
Construction
Year Built
Year Built: 2005
Home type
Single Family Residence
Roof
Shingle
Construction Materials
Vinyl Siding, Steel Frame, Wood Frame
Foundation Details
Crawl Space
Utilities & Energy
Pool Features
In Ground, Hot Tub
Security Features
Cameras Included
Basement
None
Parking Features
Garage Faces Side, Garage
Fireplace Features
Gas Log
Water Source
Well, Private
Utilities
Water Connected
Other Features
Patio And Porch Features
Patio, Screened, Front Porch
Lot Features
Horse Farm, Farm, Pasture, Subdivided
Subdivision Name
Not In Subdivision
Price History
| Date | Event | Price |
|---|---|---|
10/08/2026 Source: | Listed for Sale | $2,200,000 $448/sqft |
09/26/2026 Source: | Coming Soon | $2,200,000 $448/sqft |

Nearby Homes


Find Homes by Property Features in Youngsville, NC
Nearby New Homes For Sale

Based on information from the Hive MLS, through Oct 08, 2026, 11:00AM. This website may not include listings or property addresses of sellers who have directed their listing brokers to withhold their listing or their property address from display on the Internet. The data relating to real estate on this web site comes in part from the Internet Data Exchange program of Hive MLS, and is updated as of Oct 08, 2026, 11:00AM. All information is deemed reliable but not guaranteed and should be independently verified. All properties are subject to prior sale, change, or withdrawal. Neither listing broker(s) nor Chosen Realty LLC nor Houzeo shall be responsible for any typographical errors, misinformation, or misprints, and shall be held totally harmless from any damages arising from reliance upon these data. IDX information is provided exclusively for personal, non-commercial use, and may not be used for any purpose other than to identify prospective properties consumers may be interested in purchasing. © 2026 Hive MLS. All Rights Reserved.
 Advertising Broker: Nicholas Huscroft | Chosen Realty