- Overview
- Description
- Property Details
- Location
- HOA Management
- Facts & Features
- Getting Around
- Nearby Homes
 New Construction
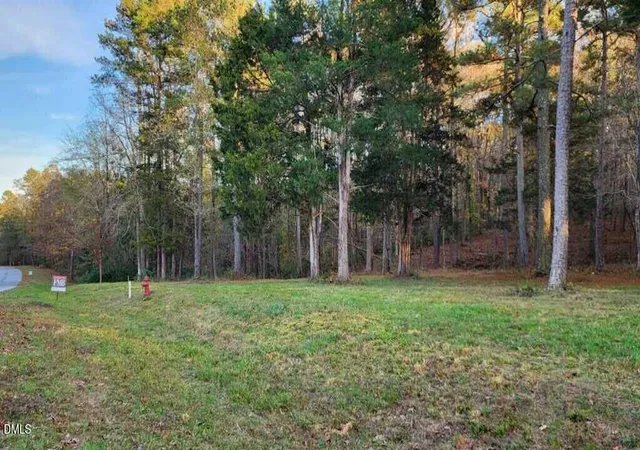

Street View
$3,350,000
Monthly Est:$16,674
 5 Beds
 6 Baths
5 full baths + 1 half bath
 5,749sqft
100 Brk Green Ln, Pittsboro, NC 27312
$3,350,000
$16,674/moEst:
Get Pre-Approved
Single Family Residence
Built in 2027
$140/mo HOA
7.11 acres lot
$583/sq.ft
Description
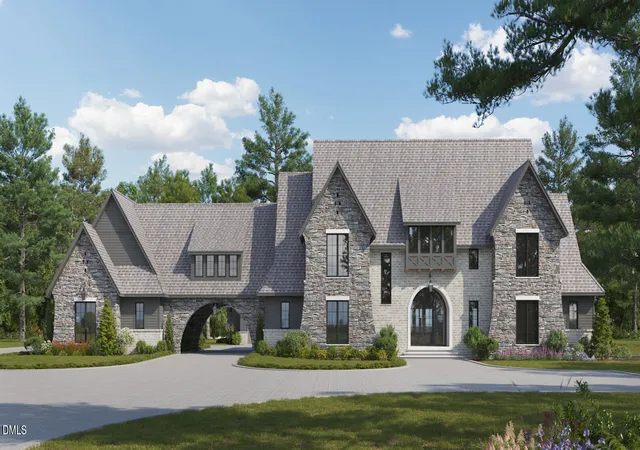
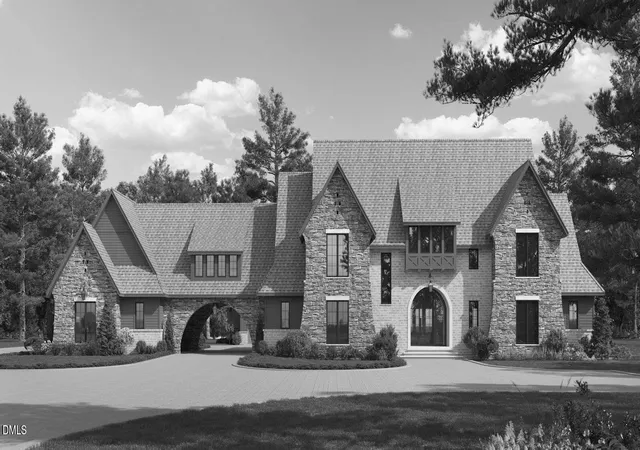
Exquisite luxury custom build by award-winning Dunning Custom Homes on 7.1 acres in the Estates at Laurel Ridge. This Country French Manor is a masterpiece with handcrafted elegance, perched majestically atop a sprawling 7.1-acre premier estate lot, this extraordinary La demeure offers stunning views of the surrounding mountain inspired landscapes. Nestled within a pristine gated community, evoking a sense of serenity and seclusion. Welcome residents and guests from the Porto Cochere grand drive through entrance, providing seamless comfort.
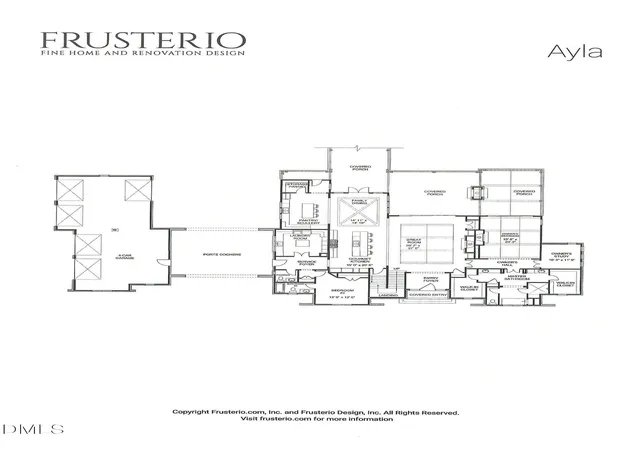
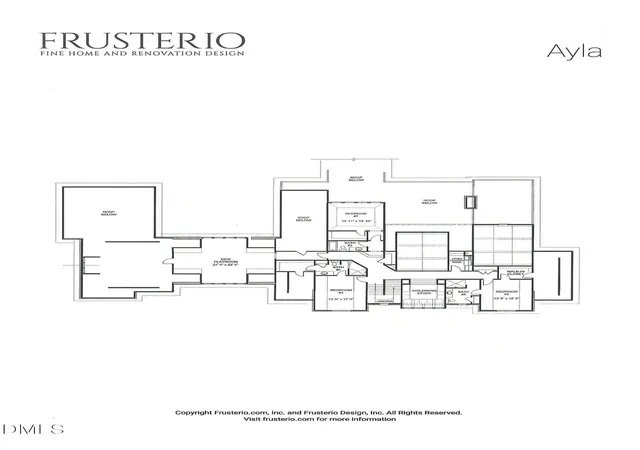
This extraordinary home features five spacious bedrooms, five and a half private bathrooms, ensuring comfort and privacy for every resident and guest. The main level welcomes you with soaring ceilings and stunning fireplace, the property exudes warmth, character, and charm. Discover the perfect blend of elegance and relaxation, ideal for both entertaining and personal retreat. Designed to impress with high end finishes. This French masterpiece blends cutting-edge luxury with warm, livable design. The heart of the home is a chef's kitchen with a professional range, oven, built-in refrigerator and stunning scullery—complete with second sink. Main level primary suite with private owners' study, plus a personal guest suite. Second floor offers three bedrooms each with its own private bathroom. Comfortable flex space and a study. Dunning Custom Homes delivers consistent, dedication to quality and reputation as an industry leader, they have set the benchmark for quality in home building and unmatched craftsmanship.
The Estates at Laurel Ridge is 5 min away from Chapel Ridge Golf community and 10 min to mosaic and Chatham Park with exceptional entertainment weekly, along with dining and shopping. No well or septic needed.
- Houzeo last checked: 13 minutes ago
- Listing updated: July 18, 2026 at 2:17 am
- Listing Provided by: Julie Roland (919) 274-8004 | Julie Roland Realty Inc (919) 274-8004
- Source: Doorify MLS-NC | MLS#: 10143117

Property Details
Status
Pending
Type
Single Family Residence
No. of Stories
-
County
City
Neighborhood
--
Year Built
2027
HOA Fees
$140/mo
Finished Area
5,749 sqft
Lot Size
7.11 acres lot
Basement Area
- sqft
MLS Name
Doorify MLS
MLS Number
10143117
MLS Status
Pending

Continue Your Journey in App
Find your dream home, receive real-time updates, and many more!
Download App
Continue Your Journey in App
Find your dream home, receive real-time updates, and many more!
Location
HOA Management
Laurel Ridge Phase 1 HOA
HOA Fees
$140/ Monthly
Amenities
 Amenities and services may be covered by one or multiple associations and service providers.
 Maintenance
 Insurance
 Road Maintenance
 Security Gate
 Other
Disclaimer: Amenities are based on third-party information and may vary; buyers must independently verify all amenities, as information is deemed reliable but not guaranteed.
Facts & Features
Rooms
Bedrooms & bathrooms
Bedrooms: 5
Bathrooms: 6
Interior
Exterior Features
Courtyard, Private Entrance, Rain Gutters, Uncovered Courtyard, Other
Heating
Other
Sewer
Other
Cooling
Central Air
Interior Features
Built In Features, Butler's Pantry, Crown Molding, Double Vanity, Eat In Kitchen, Entrance Foyer, Granite Counters, High Ceilings, Kitchen Island, Pantry, Primary Downstairs, Recessed Lighting, Walk In Closet(s), Walk In Shower
Flooring
See Remarks
Construction
Year Built
Year Built: 2027
Home type
Single Family Residence
Architectural Style
French Provincial, Transitional
Construction Materials
Brick, Lap Siding, Stone Veneer
Roof
Shingle
Foundation Details
Block, Brick/mortar
Utilities & Energy
Water Source
Other
Association Amenities
Gated, Insurance, Maintenance, Other
Fireplace Features
Family Room
Utilities
Electricity Available, Natural Gas Available, Sewer Available, Water Available
Security Features
Gated Community
Parking Features
Attached, Drive Through, Driveway, Garage Faces Side, Parking Pad, See Remarks
Laundry Features
Main Level, Sink
Other Features
Patio And Porch Features
Covered, Front Porch, Rear Porch
Lot Features
Hardwood Trees, Level, Private, Wooded
Community Features
Gated
Subdivision Name
The Estates At Laurel Ridge
Vegetation
Partially Wooded
Price History
| Date | Event | Price |
|---|---|---|
06/25/2026 Source: | Pending | $3,350,000 +458.33% $583/sqft |
06/06/2026 Source: | Sold | $600,000 -7.69% $104/sqft |
05/16/2026 Source: | Pending | $650,000 -80.60% $113/sqft |
01/26/2026 Source: | Price Increased | $3,350,000 +415.38% $583/sqft |
01/05/2026 Source: | Listed for Sale | $650,000 $113/sqft |

Nearby Homes
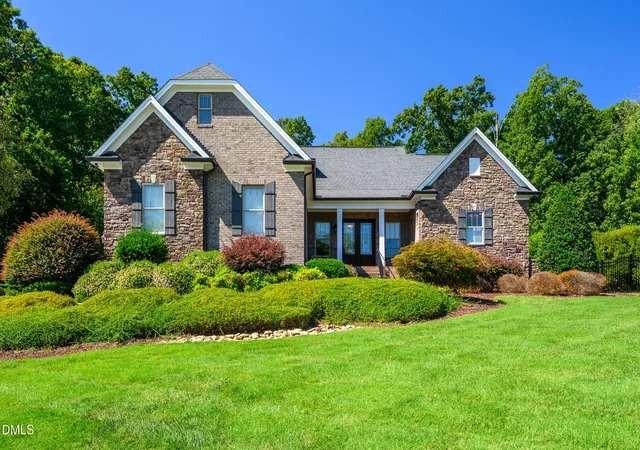
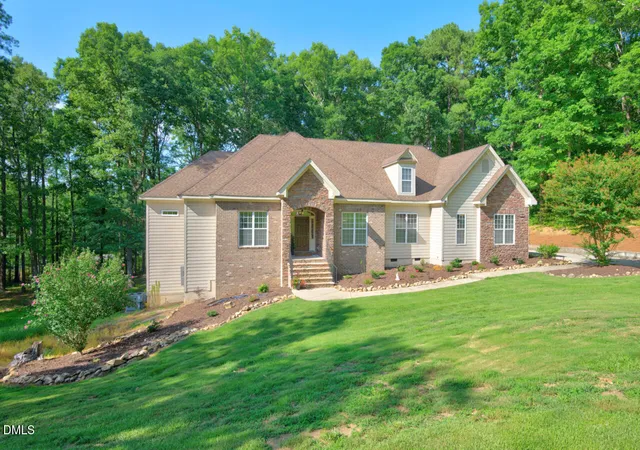

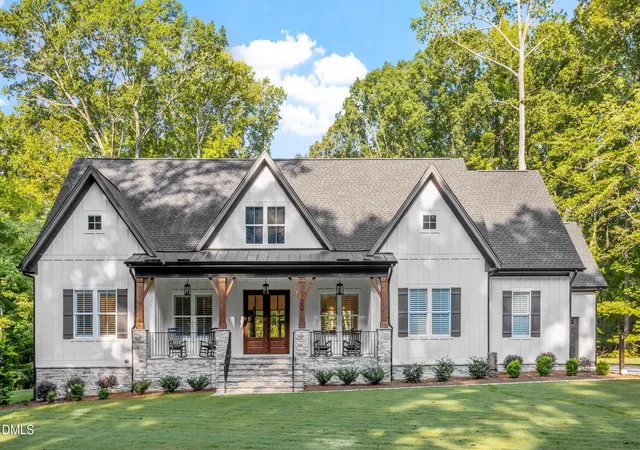




Find Homes by Property Features in Pittsboro, NC
Nearby New Homes For Sale


Based on information from the Doorify MLS (Triangle MLS, Inc.) through Oct 21, 2026, 03:00AM. All information provided is deemed reliable but is not guaranteed and should be independently verified. Some IDX listings have been excluded from this IDX display. Brokers make an effort to deliver accurate information, but buyers should independently verify any information on which they will rely in a transaction. The listing broker shall not be responsible for any typographical errors, misinformation, or misprints, and they shall be held totally harmless from any damages arising from reliance upon this data. This data is provided exclusively for consumers’ personal, non-commercial use. Listings marked with an icon are provided courtesy of the Doorify MLS, Inc. of North Carolina, Internet Data Exchange Database. Closed (sold) listings may have been listed and/or sold by a real estate firm other than the firm(s) featured on this website. Closed data is not available until the sale of the property is recorded in the MLS. Home sale data is not an appraisal, CMA, competitive or comparative market analysis, or home valuation of any property. © 2026 Doorify MLS, Inc. of North Carolina. All rights reserved. Non-MLS properties are not included. Properties sold were listed/sold by various MLS participating offices. © 2026 Doorify MLS, Inc. of North Carolina. All Rights Reserved.
 Advertising Broker: Nicholas Huscroft | Chosen Realty
