- Overview
- Description
- Property Details
- Location
- HOA Management
- Facts & Features
- Getting Around
- Nearby Homes
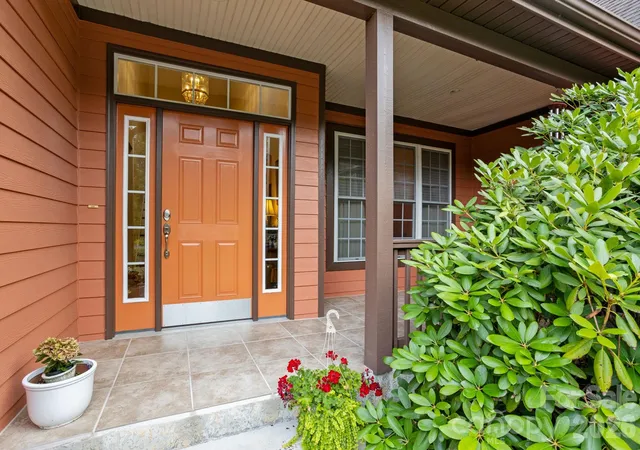

Street View
$895,000
Monthly Est:$4,455
 4 Beds
 4 Baths
3 full baths + 1 half bath
 2,930sqft
100 Crestgrove Dr, Flat Rock, NC 28731
$895,000
$4,455/moEst:
Get Pre-Approved
Single Family Residence
Built in 2005
$148.58/mo HOA
1.04 acres lot
$305/sq.ft
Description
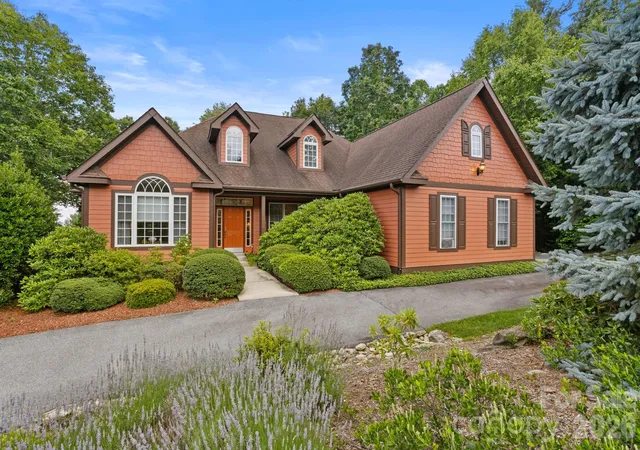
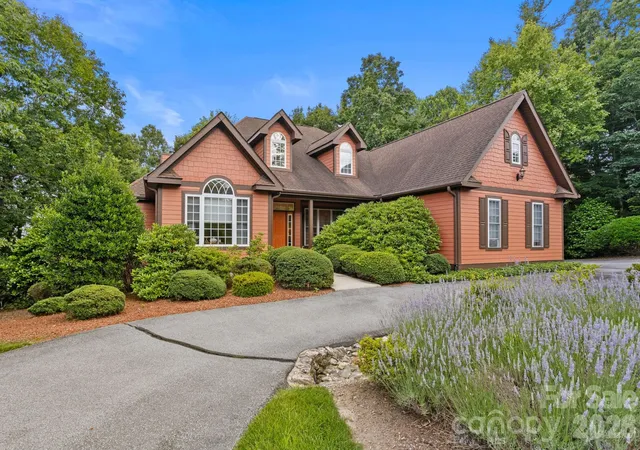
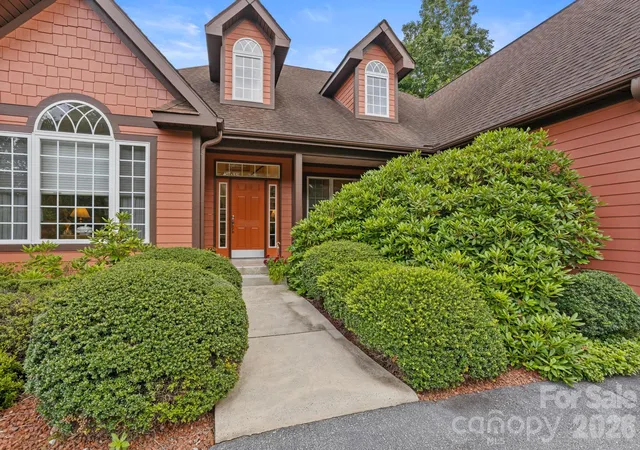
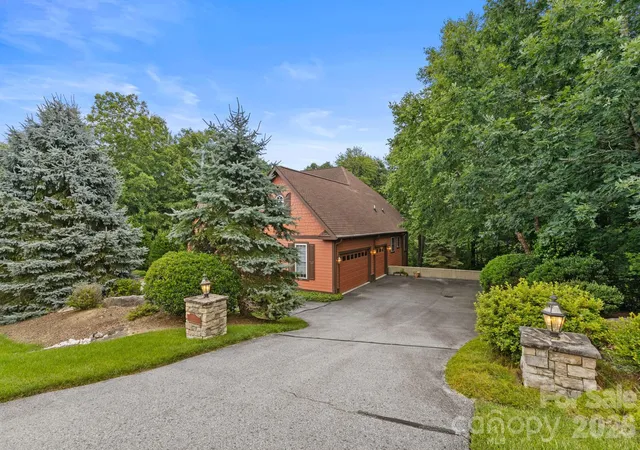
Prepare to be impressed by this exceptional custom home nestled on 1.04 mostly level beautifully landscaped acres in one of the most desirable sections of Kenmure- a prestigious gated golf course community. Offering 4 bedrooms, 3.5 baths and a 3-car garage, this remarkable residence boasts outstanding curb appeal with a circular driveway, four impressive stone columns with lighting, a welcoming covered rocking chair front porch and exceptional privacy. Step inside the inviting foyer with vaulted ceilings and discover exquisite craftsmanship, timeless design and an ideal floor plan where each room flows seamlessly into the next. Rich oak hardwood floors extend throughout the main level creating warmth and elegance. The spacious great room features 9-foot ceilings, a beautiful gas fireplace, abundant windows that fill the home with natural light and direct access to the deck complete with a retractable awning. The chef’s gourmet kitchen is designed to impress with an abundance of cherry cabinetry, granite countertops, a large center island, pantry, gas cooktop, double wall ovens, Bosch dishwasher, built-in desk area and generous workspace. The kitchen along with the adjoining breakfast area flows effortlessly into both the great room and formal dining room creating the perfect setting for entertaining and family gatherings. The elegant dining room showcases 9-foot ceilings, an arched entryway and a large picture window overlooking the beautiful grounds. A wonderful den or study with a wall of windows and custom built-in bookcases with drawers provides the perfect home office, library or television room. The main-level primary suite offers 9-foot ceilings, wall of windows, a spacious walk-in closet with custom built-ins and a spa-inspired bath featuring double granite vanities, a garden tub with decorative tile surround and a walk-in tiled shower with multiple body sprays. Completing the main level are a beautifully appointed powder room with pedestal sink, spacious laundry room with cabinetry and utility sink and under stair wine closet. The upper level offers three spacious guest bedrooms and two full baths. One bedroom serves perfectly as a second primary suite or bonus room with its own private en-suite bath, while the remaining bedrooms share a beautifully designed bath featuring dual pedestal sinks, a tiled tub/shower combo and abundant closet space. Outdoor living is equally impressive. Relax on the covered front porch or unwind on the rear deck with a retractable awning and convenient gas line for grilling while enjoying the peaceful mountain setting. Recent updates include brand-new HVAC systems, a whole-house generator and recently painted exterior providing peace of mind for years to come. Conveniently located near the entrance gate and just minutes from Kenmure’s outstanding amenities including championship golf, clubhouse, dining, fitness center, indoor and outdoor pools, tennis, pickleball and more. This extraordinary home offers the perfect blend of luxury, comfort, privacy and quality craftsmanship, making it ideal for full-time living or a mountain retreat. A truly exceptional opportunity that will impress even the most discerning buyer.
- Houzeo last checked: 14 minutes ago
- Listing updated: September 21, 2026 at 6:19 pm
- Listing Provided by: Terri Eisenhauer (828) 674-1508 | RE/MAX Results (828) 489-3131
- Source: Canopy MLS | MLS#: 4403519

Property Details
Status
Active
Type
Single Family Residence
No. of Stories
-
County
City
Neighborhood
--
Year Built
2005
HOA Fees
$148.58/mo
Finished Area
2,930 sqft
Lot Size
1.04 acres lot
Basement Area
- sqft
MLS Name
Canopy MLS
MLS Number
4403519
MLS Status
Active
Days on Market
95
Cumulative Days on Market
69

Continue Your Journey in App
Find your dream home, receive real-time updates, and many more!
Download App
Continue Your Journey in App
Find your dream home, receive real-time updates, and many more!
Location
HOA Management
KPOA
HOA Fees
$1,783/ Annually
Disclaimer: Amenities are based on third-party information and may vary; buyers must independently verify all amenities, as information is deemed reliable but not guaranteed.
Facts & Features
Rooms
Bedrooms & bathrooms
Bedrooms: 4
Bathrooms: 4
Interior
Interior Features
Built In Features, Entrance Foyer, Kitchen Island, Walk In Closet(s)
Flooring
Carpet, Tile, Wood
Sewer
Septic Installed
Appliances
Dishwasher, Disposal, Double Oven, Refrigerator, Tankless Water Heater, Wall Oven
Heating
Forced Air, Natural Gas
Cooling
Central Air
Construction
Year Built
Year Built: 2005
Home type
Single Family Residence
Construction Materials
Fiber Cement
Foundation Details
Crawl Space
Roof
Architectural Shingle
Utilities & Energy
Laundry Features
Main Level, Sink
Security Features
Security Service
Parking Features
Driveway, Attached Garage
Fireplace Features
Gas, Great Room
Water Source
City
Other Features
Subdivision Name
Kenmure
Patio And Porch Features
Covered, Deck, Front Porch
Lot Features
Level, Private, Wooded
Community Features
Clubhouse, Fitness Center, Gated, Golf, Indoor Pool, Outdoor Pool, Pickleball, Putting Green, Tennis Court(s), Walking Trails
Price History
| Date | Event | Price |
|---|---|---|
07/14/2026 Source: | Listed for Sale | $925,000 +3.35% $316/sqft |
07/14/2026 Source: | Price Increased | $895,000 +63.02% $305/sqft |
06/12/2018 Source: | Price Decreased | $549,000 -8.35% $187/sqft |
03/31/2017 Source: | Price Decreased | $599,000 -14.18% $204/sqft |
04/01/2016 Source: | Listing Removed | $698,000 +934.07% $238/sqft |

Show more
Nearby Homes
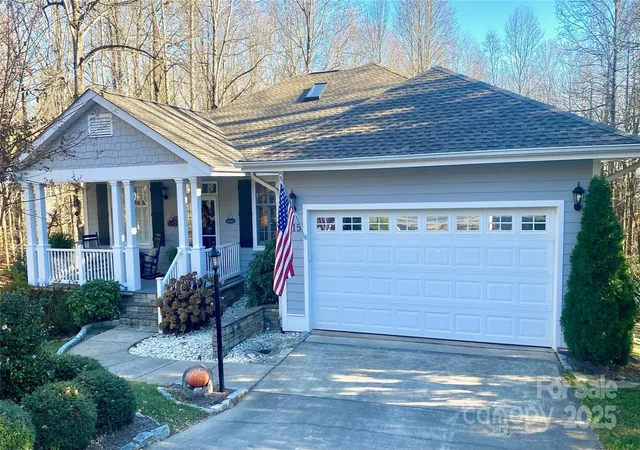
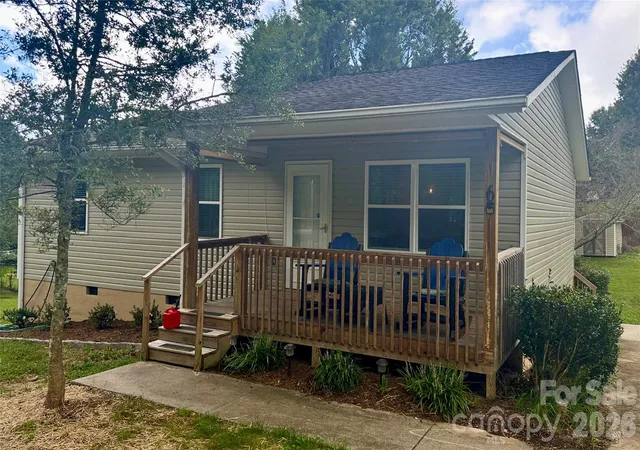
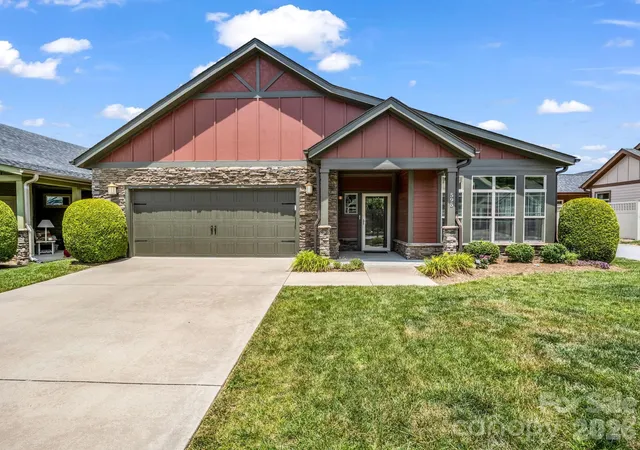

Find Homes by Property Features in Flat Rock, NC
Nearby New Homes For Sale

Based on information submitted to the MLS GRID from Canopy MLS through Oct 17, 2026, 05:00AM. All data is obtained from various sources and may not have been verified by the broker or MLS GRID. Supplied Open House Information is subject to change without notice. All information should be independently reviewed and verified for accuracy. Properties may or may not be listed by the office/agent presenting the information. IDX information is provided exclusively for consumers’ personal, noncommercial use. It may not be used for any purpose other than to identify prospective properties which the consumers may be interested in purchasing. The data is deemed reliable but is not guaranteed by MLS GRID. The use of the MLS GRID Data may be subject to an end-user license agreement prescribed by the Member Participant’s applicable MLS, if any, and as amended from time to time. ©2026 Canopy MLS. All Rights Reserved.
 Advertising Broker: Nicholas Huscroft | Chosen Realty
