- Overview
- Description
- Property Details
- Location
- HOA Management
- Facts & Features
- Getting Around
- Nearby Homes




$167,000
Monthly Est:$831
 3 Beds
 3 Baths
2 full baths + 1 half bath
 1,441sqft
100 David Dr #E15, Greenville, NC 27858
$167,000
$831/moEst:
Get Pre-Approved
Townhouse
Built in 1984
$104/mo HOA
0.03 acre lot
$116/sq.ft
Description
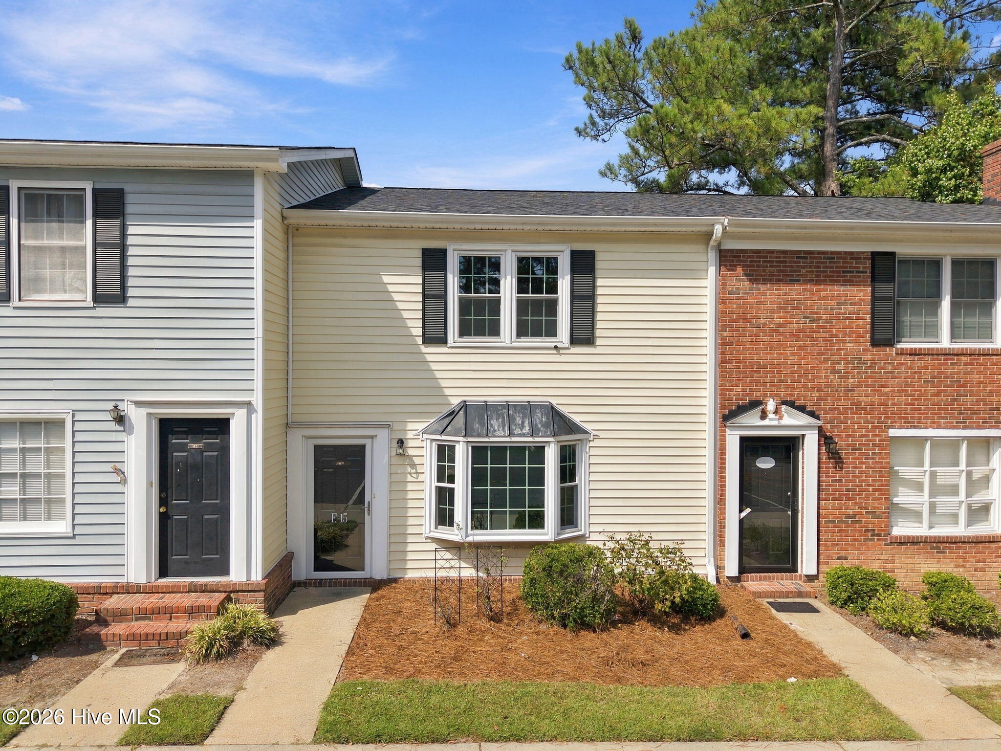
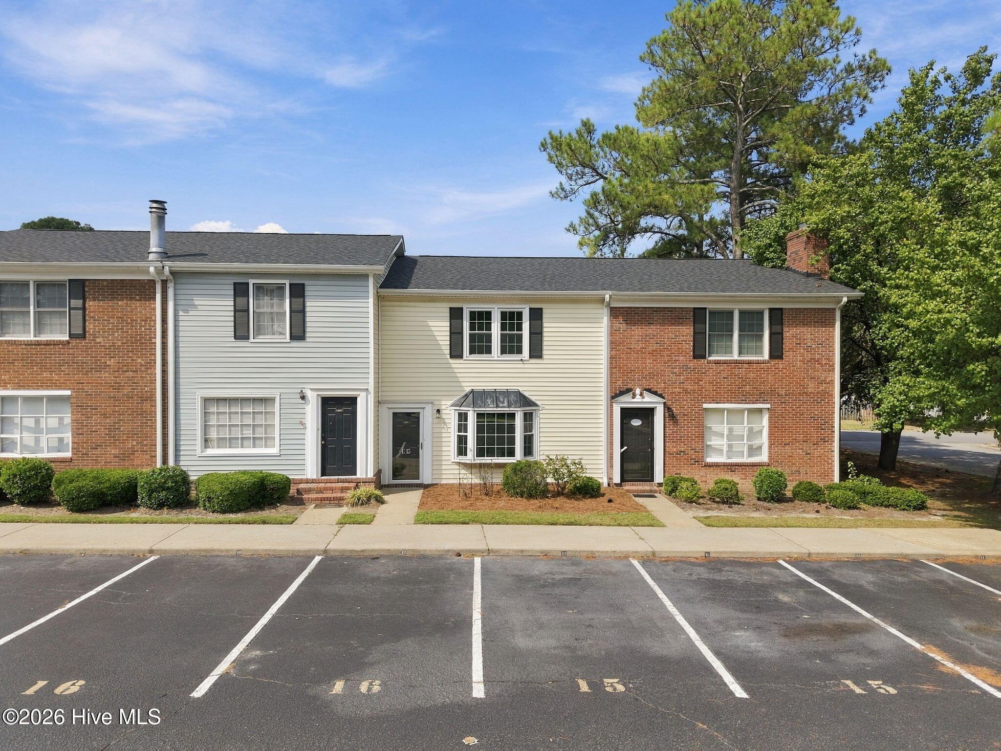
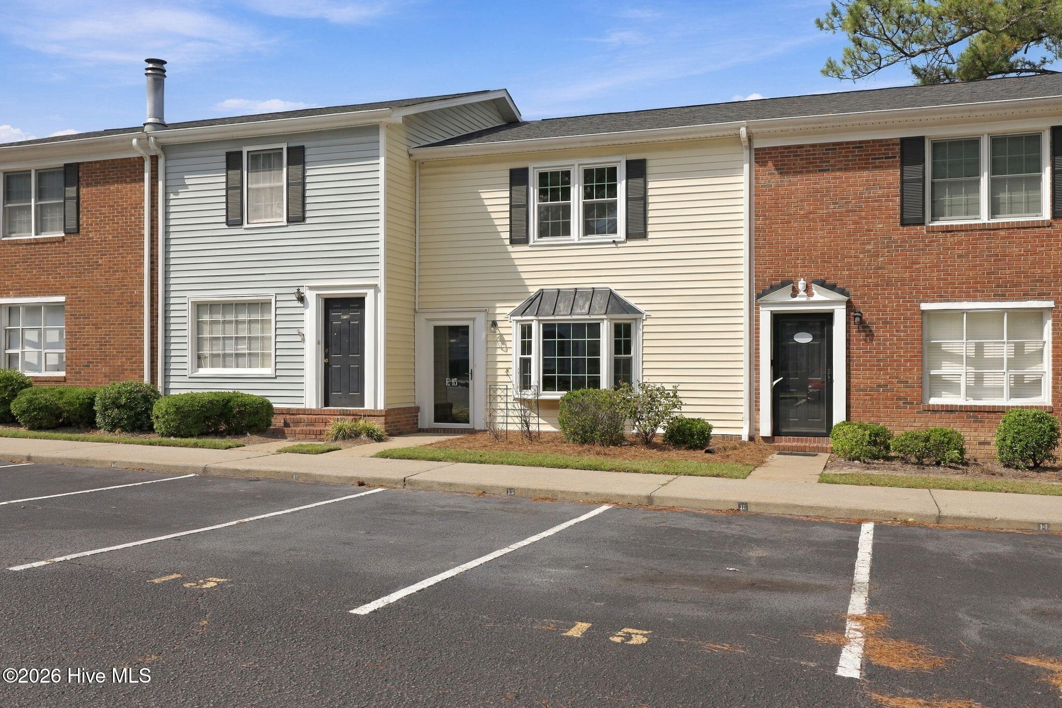
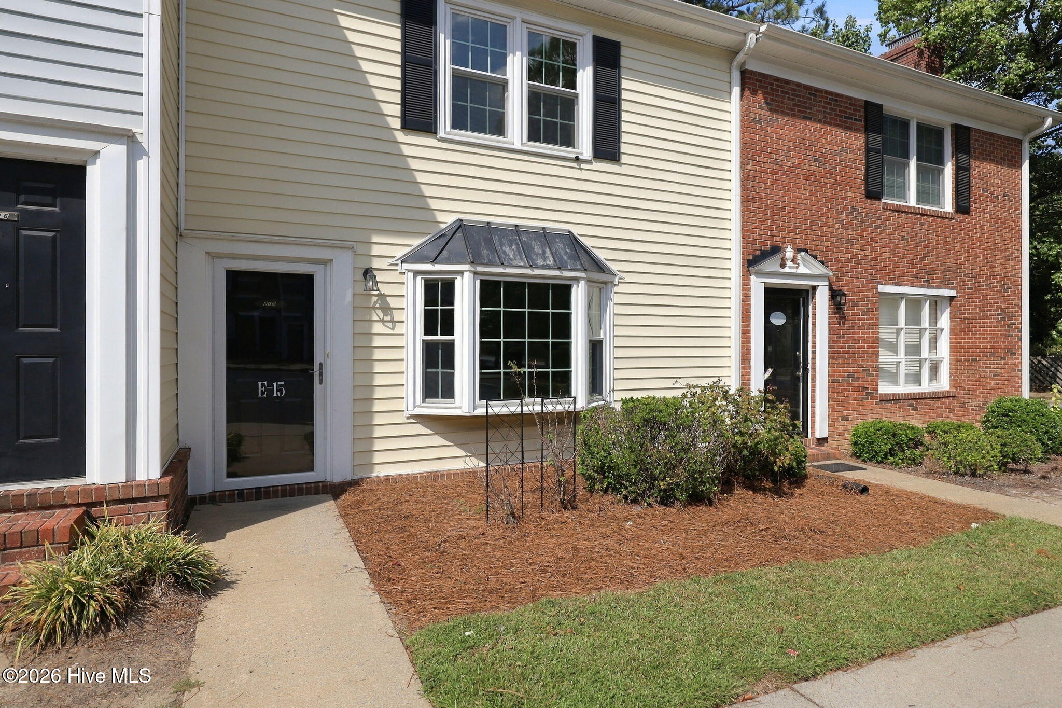
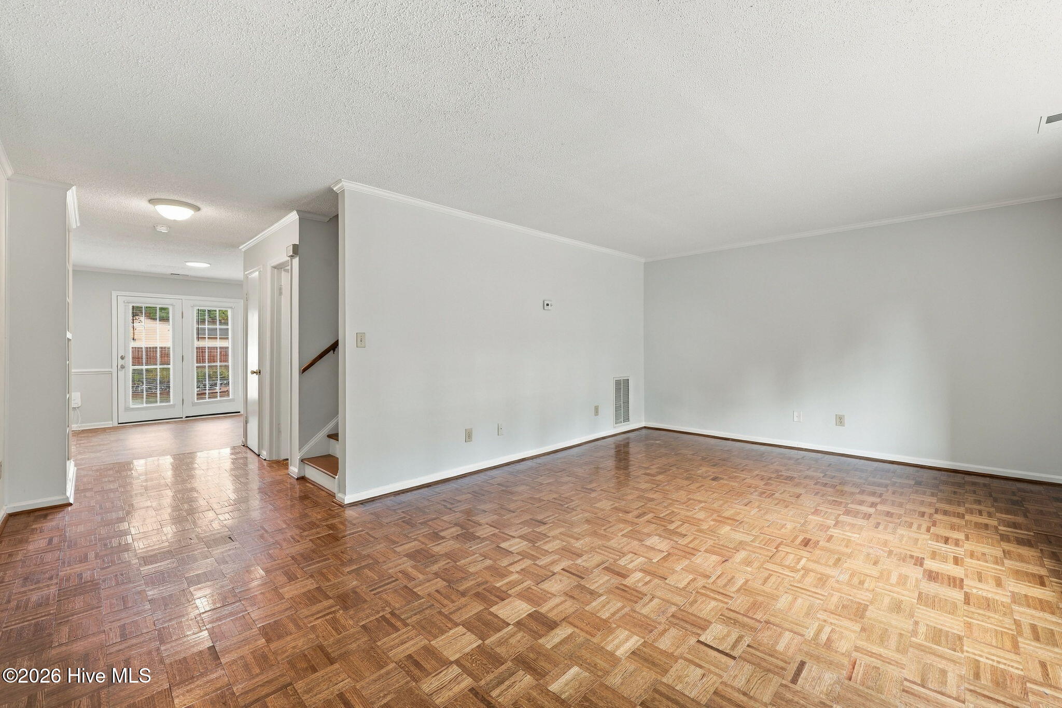
This move-in ready 3 bed, 2.5 bath townhome is the perfect match for those seeking a central location, whether for investment opportunity or those seeking to call this charmer their personal home. Updates, like vinyl replacement windows (2020) and fresh paint throughout, combine with original features, like the beautiful parquet floors, to give a delightfully unexpected dose of functionality and character. Downstairs you'll enjoy a generously sized living room that accommodates even the largest of sectionals or sofas. Get ready to lounge, lounge, lounge! Built-in bookcases allow you to feature your favorite novels or treasured trinkets to admire each time you move from the living room to your eat-in kitchen. The eat-in kitchen has newly painted cabinets and an ideal layout for efficient and pleasant cooking. A pantry allows you to tuck away canned goods and small appliances, making it easy as pie to keep countertops clear and uncluttered. The dining area is a great spot to chat over morning coffee, share an evening beverage with a good friend, or start your mornings with a dose of the outdoors as you look out to your back patio. A dedicated laundry room is accessible from the kitchen, meaning you can multitask - meal prep while you tackle loads of laundry! A half bath completes the downstairs layout, and upstairs you'll find all three bedrooms. The primary suite is positioned on the front of the home and is a fabulous size. King bed? No problem! The walk-in closet allows you to store oodles of clothing, and the attached bathroom means you can have quiet and private beginnings and ends to each of your days. Two guest bedrooms are located on the rear of the home and benefit from a second full bathroom at the end of the hall. Guests or household members have their own space, and you have yours! As great as the home itself is, the location is what makes it shine. Mere minutes from ECU Academic Campus and Downtown Greenville, you'll have the community's key activities within easy reach. First Friday Art Walks, Freeboot Fridays, Museum of Art Galas, ECU plays and dance events... the list goes on and on! And for those who love the outdoors, you'll adore being so close to the Greenway and Town Common. And let's not forget how lovely it would be to be so close to ECU's athletic complex. Tailgates are in your future! Go Pirates! A prime location, a charming home, and an affordable price. What's not to love?!?
- Houzeo last checked: 1 hour ago
- Listing updated: October 5, 2026 at 4:37 pm
- Listing Provided by: Amanda Whited (252) 999-2030 DRE #282481 | Keller Williams Realty Points East (252) 355-6000
- Source: Hive MLS-NC | MLS#: 100607910

Property Details
Status
Active
Type
Townhouse
No. of Stories
2
County
City
Neighborhood
--
Year Built
1984
HOA Fees
$104/mo
Finished Area
1,441 sqft
Lot Size
0.03 acre lot
Basement Area
- sqft
MLS Name
Hive MLS
MLS Number
100607910
MLS Status
Active
Days on Market
5

Continue Your Journey in App
Find your dream home, receive real-time updates, and many more!
Download App
Continue Your Journey in App
Find your dream home, receive real-time updates, and many more!
Location
HOA Management
Keystone
HOA Fees
$1,248/ Annually
Amenities
 Amenities and services may be covered by one or multiple associations and service providers.
 Maintenance
 Common Area
 Management
Disclaimer: Amenities are based on third-party information and may vary; buyers must independently verify all amenities, as information is deemed reliable but not guaranteed.
Facts & Features
Rooms
Bedrooms & bathrooms
Bedrooms: 3
Bathrooms: 3
Bedroom 3
Level: Second
Living Room
Level: First
Bedroom 2
Level: Second
Kitchen
Level: First
Master Bedroom
Level: Second
Interior
Appliances
Vented Exhaust Fan, Dishwasher, Electric Range
Exterior Features
Storm Doors
Flooring
Laminate, Parquet, Vinyl
Heating
Electric, Heat Pump
Cooling
Central Air
Interior Features
Walk In Closet(s), Bookcases, Ceiling Fan(s), Blinds/shades, Eat In Kitchen, Walk In Closet(s)
Construction
Year Built
Year Built: 1984
Home type
Townhouse
Construction Materials
Vinyl Siding, Wood Frame
Roof
Shingle
Foundation Details
Slab
Utilities & Energy
Association Amenities
Maintenance Common Areas, Maintenance Grounds, Management
Parking Features
Assigned, On Site, Paved
Water Source
Public
Utilities
Sewer Connected, Water Connected
Laundry Features
Laundry Room
Other Features
Subdivision Name
Twin Oaks
Patio And Porch Features
Patio
Price History
| Date | Event | Price |
|---|---|---|
10/02/2026 Source: | Listed for Sale | $167,000 $116/sqft |

Nearby Homes
Find Homes by Property Features in Greenville, NC
Nearby New Homes For Sale

Based on information from the Hive MLS, through Oct 08, 2026, 11:00AM. This website may not include listings or property addresses of sellers who have directed their listing brokers to withhold their listing or their property address from display on the Internet. The data relating to real estate on this web site comes in part from the Internet Data Exchange program of Hive MLS, and is updated as of Oct 08, 2026, 11:00AM. All information is deemed reliable but not guaranteed and should be independently verified. All properties are subject to prior sale, change, or withdrawal. Neither listing broker(s) nor Chosen Realty LLC nor Houzeo shall be responsible for any typographical errors, misinformation, or misprints, and shall be held totally harmless from any damages arising from reliance upon these data. IDX information is provided exclusively for personal, non-commercial use, and may not be used for any purpose other than to identify prospective properties consumers may be interested in purchasing. © 2026 Hive MLS. All Rights Reserved.
 Advertising Broker: Nicholas Huscroft | Chosen Realty