- 0
- 2
- Overview
- Description
- Property Details
- Location
- Facts & Features
- Getting Around
- Nearby Homes


$409,000
Monthly Est:$2,036
 3 Beds
 4 Baths
3 full baths + 1 half bath
 2,316sqft
100 Dogwood Dr, Kenly, NC 27542
$409,000
$2,036/moEst:
Get Pre-Approved
Single Family Residence
Built in 1988
$-- HOA
1.25 acres lot
$177/sq.ft
Description
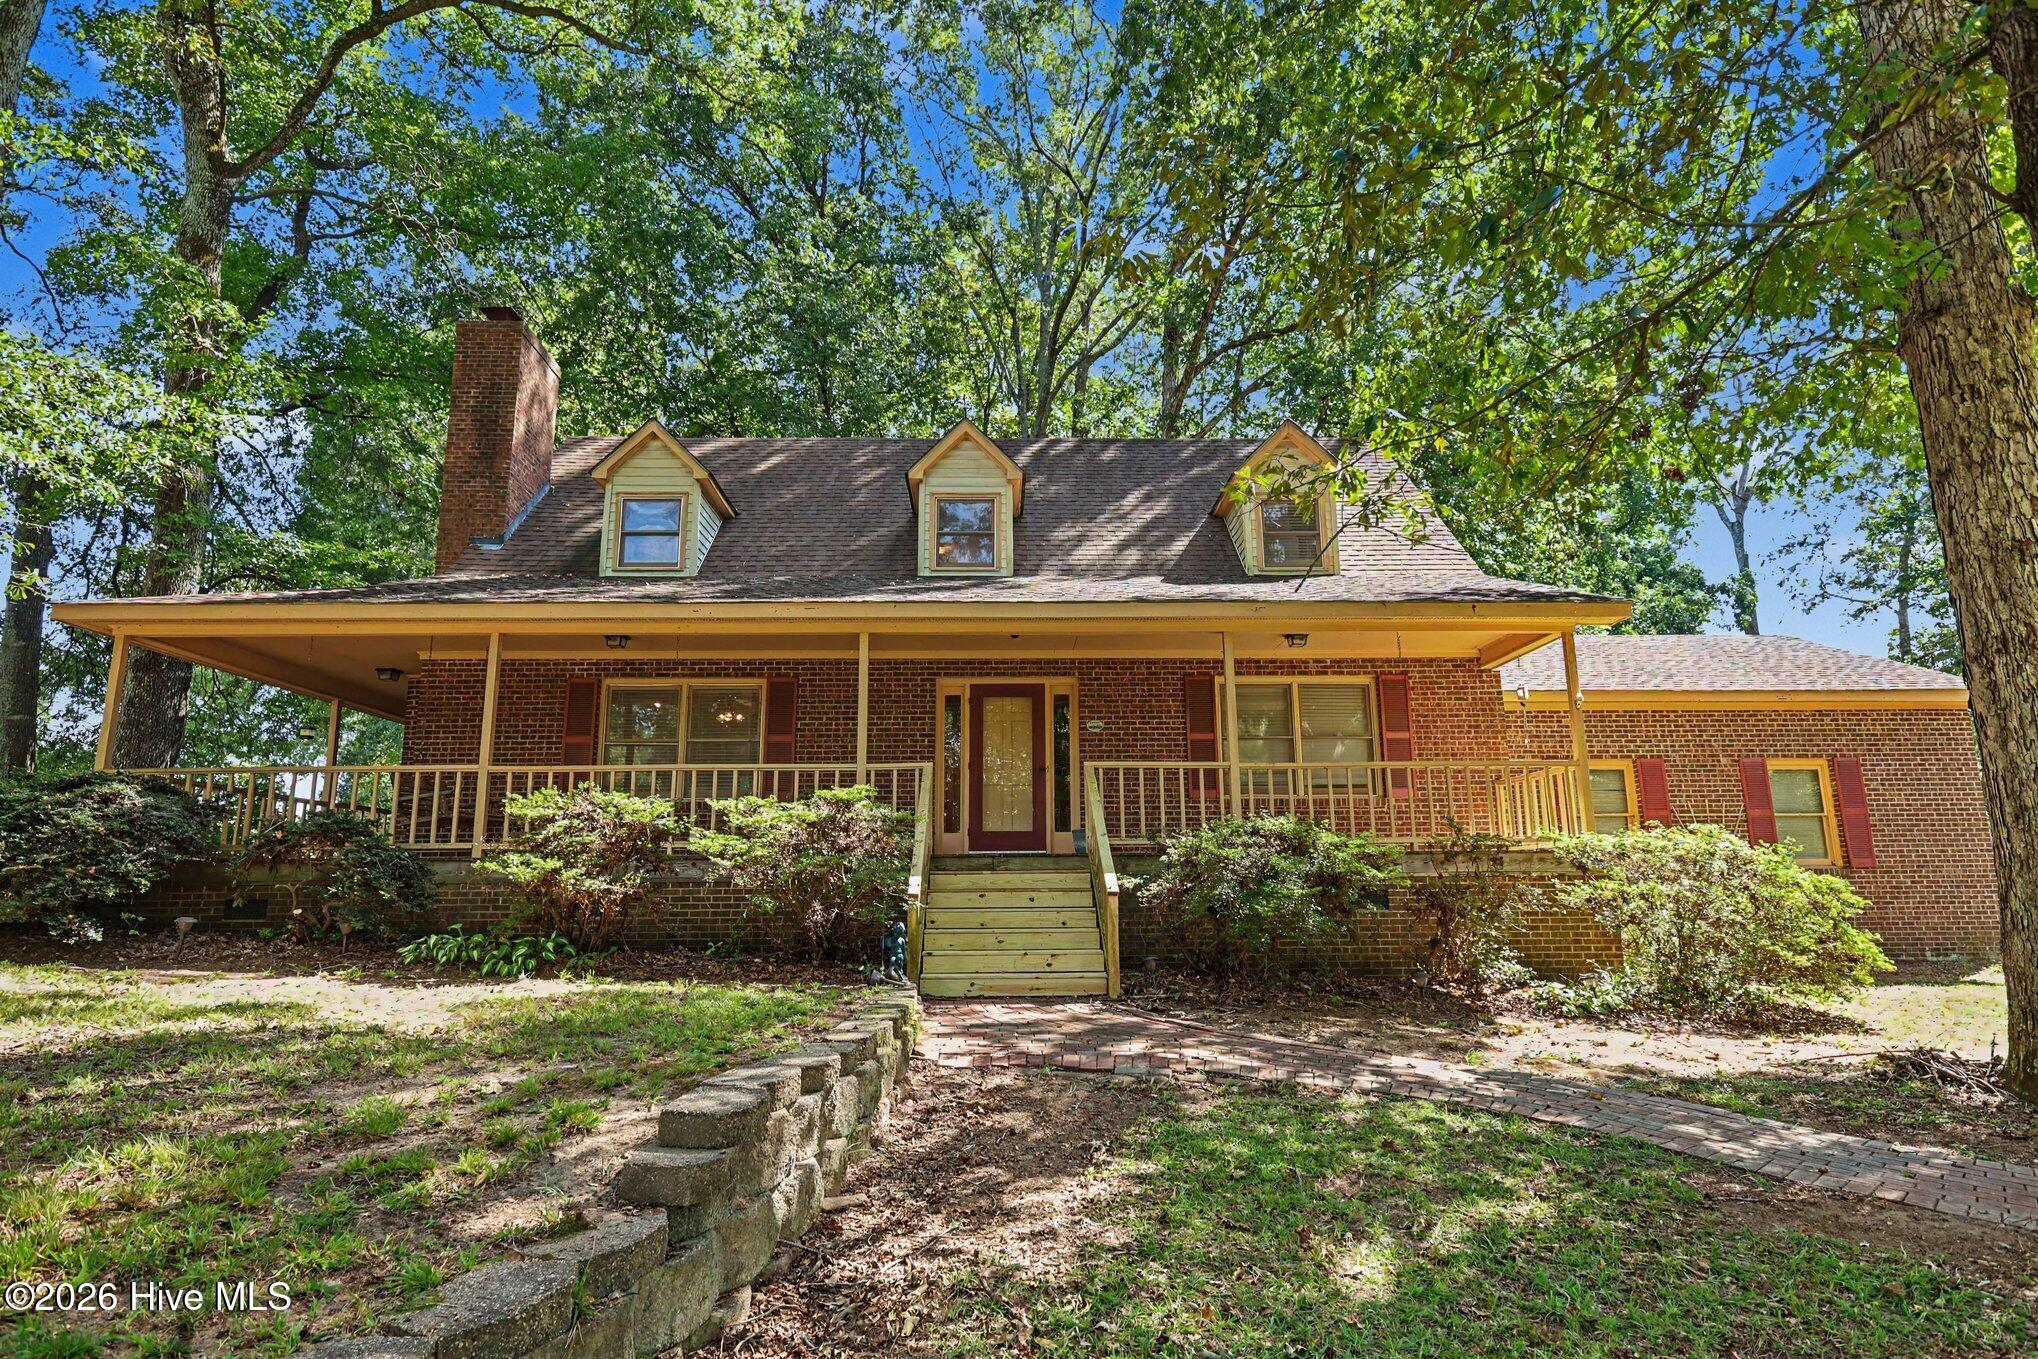
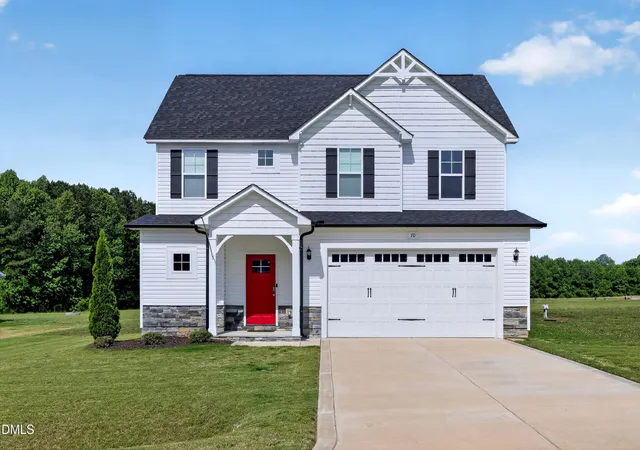
What a great opportunity for a hobbyist's country dream! This area rarely has homes for sale, let alone quite like this! This one-owner home has solid bones, with a gorgeous brick exterior, 2 primary bedrooms-1 on the main level, and one on the 2nd floor, flex space for crafting or office upstairs, oversized closets, a large kitchen with island and newer stainless steel appliances and solid wood cabinets, brand new carpeting and fresh paint in most areas, newer (2024) downstairs HVAC unit, spacious front and side covered porch with new steps, and brand new garage doors. With its secluded 1.3 acre lot with adjacent 1.8 acre lot available for purchase separately (PIN#263...
Continue Reading- Houzeo last checked: 12 hours ago
- Listing updated: October 7, 2026 at 3:00 pm
- Listing Provided by: Elizabeth G Owens (252) 917-1039 DRE #288030 | Fathom Realty NC, LLC Cary (877) 661-1977
- Source: Hive MLS-NC | MLS#: 100608012

Property Details
Status
Active Under Contract
Type
Single Family Residence
No. of Stories
2
County
City
Neighborhood
--
Year Built
1988
HOA Fees
-
Finished Area
2,316 sqft
Lot Size
1.25 acres lot
Basement Area
- sqft
MLS Name
Hive MLS
MLS Number
100608012
MLS Status
Pending with Showings
Days on Market
4

Continue Your Journey in App
Find your dream home, receive real-time updates, and many more!
Download App
Continue Your Journey in App
Find your dream home, receive real-time updates, and many more!
Location
Facts & Features
Rooms
Bedrooms & bathrooms
Bedrooms: 3
Bathrooms: 4
Living Room
Level: Main
Area: Square Feet
Dimensions: 300.84
Kitchen
Level: Main
Area: Square Feet
Dimensions: 245.34
Other
Level: Main
Area: Square Feet
Dimensions: 115.91
Bathroom 1
Level: Main
Area: Square Feet
Dimensions: 41.24
Dining Room
Level: Main
Area: Square Feet
Dimensions: 142.80
Master Bedroom
Level: Main
Area: Square Feet
Dimensions: 274.35
Bathroom 2
Level: Second
Area: Square Feet
Dimensions: 343.20
Bedroom 3
Level: Second
Area: Square Feet
Dimensions: 281.60
Laundry
Level: Main
Area: Square Feet
Dimensions: 82.60
Interior
Heating
Propane, Heat Pump, Forced Air, Zoned
Flooring
Carpet, Laminate, Vinyl, Hardwood
Interior Features
Master Downstairs, Walk In Closet(s), Entrance Foyer, Ceiling Fan(s), Pantry, Walk In Shower, Blinds/shades, Gas Log, Walk In Closet(s)
Cooling
Central Air, Zoned, Ceiling Fan(s), Heat Pump
Construction
Year Built
Year Built: 1988
Home type
Single Family Residence
Construction Materials
Brick, Fiber Cement, Wood Frame
Roof
Shingle
Foundation Details
Crawl Space
Utilities & Energy
Water Source
Well
Utilities
High Speed Internet
Parking Features
Garage Faces Side, Garage Faces Front, Gravel, Unpaved
Fireplace Features
Gas Log
Other Features
Patio And Porch Features
Covered, Wrap Around, Front Porch
Subdivision Name
Dogwood Estates
Price History
| Date | Event | Price |
|---|---|---|
10/07/2026 | Pending | $409,000 $177/sqft |
Source: | ||
10/07/2026 | Contingent (Active Under Contract) | $409,000 $177/sqft |
Source: | ||
10/02/2026 | Listed for Sale | $409,000 $177/sqft |
Source: | ||


Getting Around 100 Dogwood Dr
Bike Score®

Somewhat Bikeable
26/100
Walk Score®

Car-Dependent
0/100
Data provided by Redfin
Nearby Homes





Find Homes by Property Features in Kenly, NC
Nearby New Homes For Sale

Based on information from the Hive MLS, through Oct 07, 2026, 06:00AM. This website may not include listings or property addresses of sellers who have directed their listing brokers to withhold their listing or their property address from display on the Internet. The data relating to real estate on this web site comes in part from the Internet Data Exchange program of Hive MLS, and is updated as of Oct 07, 2026, 06:00AM. All information is deemed reliable but not guaranteed and should be independently verified. All properties are subject to prior sale, change, or withdrawal. Neither listing broker(s) nor Chosen Realty LLC nor Houzeo shall be responsible for any typographical errors, misinformation, or misprints, and shall be held totally harmless from any damages arising from reliance upon these data. IDX information is provided exclusively for personal, non-commercial use, and may not be used for any purpose other than to identify prospective properties consumers may be interested in purchasing. © 2026 Hive MLS. All Rights Reserved.
 Advertising Broker: Nicholas Huscroft | Chosen Realty