- Overview
- Description
- Property Details
- Location
- HOA Management
- Facts & Features
- Getting Around
- Nearby Homes



$675,000
Monthly Est:$3,360
 3 Beds
 3 Baths
2 full baths + 1 half bath
 --sqft
100 Eagle Rock Rd, Landrum, SC 29356
$675,000
$3,360/moEst:
Get Pre-Approved
Single Family Residence
Built in 2000
$360/mo HOA
2.7 acres lot
--/sqft
Description
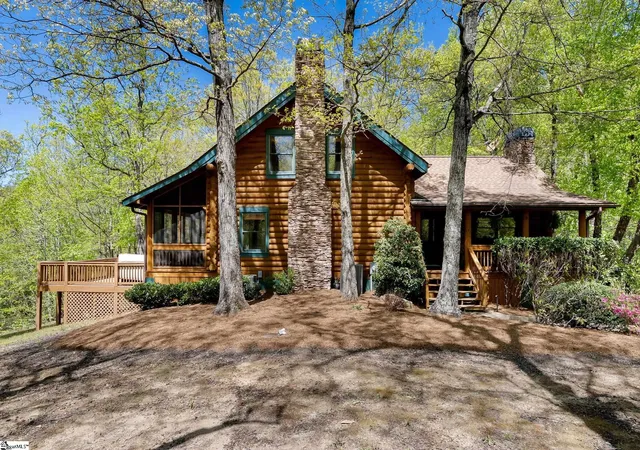
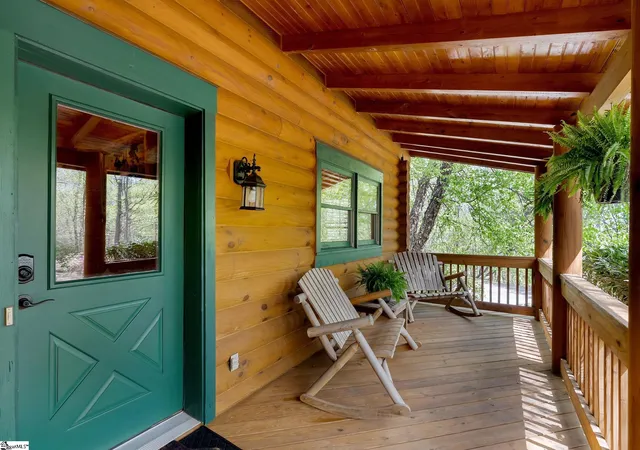
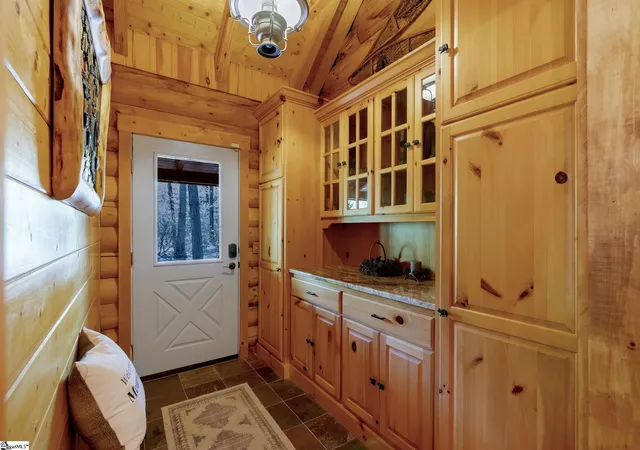
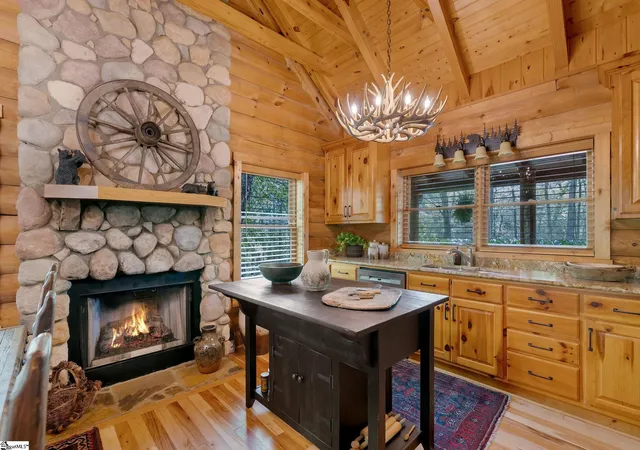
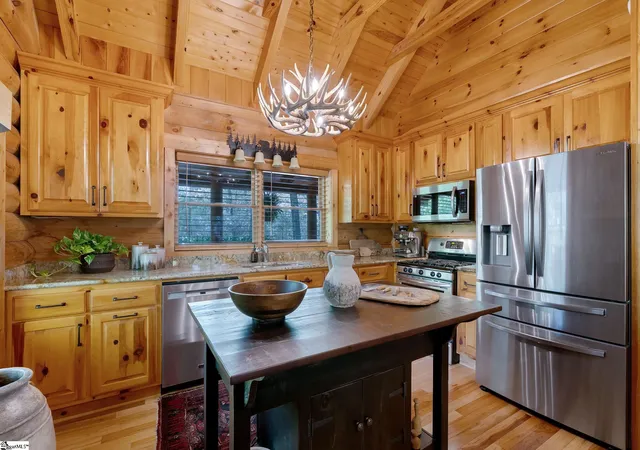
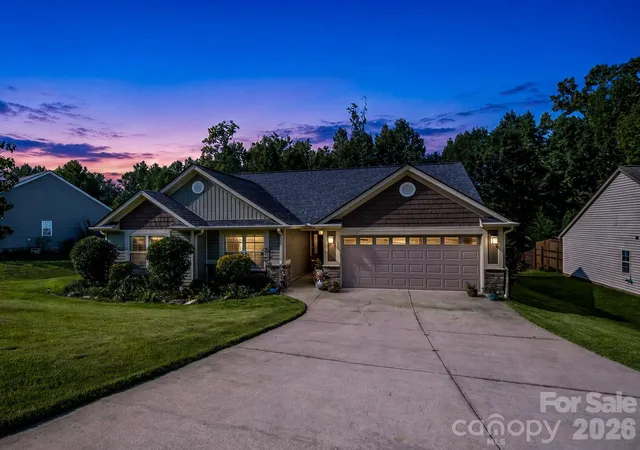
Welcome to 100 Eagle Rock Road, a charming log mountain retreat privately situated on 2.7 acres at approximately 1,650 feet of elevation. Tucked within a peaceful natural setting, this inviting residence offers the perfect blend of rustic character, modern comfort, and exceptional privacy. From the moment you arrive, you’ll appreciate the home’s curb appeal, enhanced by upgraded driveway edge stones, beautifully improved landscape lighting with smart app controls, and an easy, level driveway providing effortless access to the attached two-car garage. Sweeping south to southwest mountain views create a stunning backdrop, making this an ideal opportunity to downsize in style or enjoy as a weekend or seasonal escape. Inside, the foyer welcomes you with the warmth and beauty that only a true mountain home can offer. The kitchen serves as the heart of the residence, featuring stainless steel appliances, a Samsung refrigerator and microwave (2023), granite countertops, gas cooktop, added center island, and a soaring A-frame rustic ceiling. The breakfast nook gas fireplace adds a cozy ambiance, perfect for quiet mornings or intimate dinners. Adjacent to the kitchen, a versatile den—converted from a former sunroom—has been thoughtfully updated and offers exceptional flexibility as a bright home office, sitting room, recreation room, or separate dining area. Updated light fixtures throughout the home provide a fresh, refined touch while complementing the timeless log construction. Just down the hall, the spacious living room invites gatherings with family and friends around the impressive stone gas fireplace. Whether entertaining guests or enjoying a peaceful evening with a good book, this room offers comfort and classic mountain charm. The generous primary suite is designed as a private retreat, featuring ample walk-in closet space, a study nook, and a spacious bath with dual vanities and tub/shower combination. The remodeled half bath further enhances the home’s style and functionality and is accented by an artisan copper sink.Upstairs, two guest bedrooms and a full bath comfortably accommodate visitors. Both upper-level bedroom closets include convenient attic access for additional storage. Outdoor living is equally inviting, offering a seamless extension of the home’s warm interior spaces and the perfect setting to enjoy the surrounding mountain beauty year-round. The screened porch spans the entire rear of the home, offering a tranquil place to relax while taking in breathtaking sunset views. A newly added deck and stairs provide easy access to the backyard, where there is ample room for pets, recreation, or grandchildren to play. Soak in the inviting hot tub and enjoy a peaceful place to relax while taking in the serene mountain surroundings. The view corridor to the left of the home has ARB approval for tree removal, presenting an opportunity to further open and enhance the mountain vistas. Additional recent improvements include new HVAC systems (2021 and 2023) and a new water heater. Abundant storage space is found in the lower-level garage, along with an attached 360+ sq. ft. laundry and storage room. This home includes the adjacent lot (tax#: 0638140103500, providing added privacy and flexibility, and is subject to an additional POA assessment. A Club membership at The Cliffs is available with this property giving you access to all seven communities.
- Houzeo last checked: 13 minutes ago
- Listing updated: September 18, 2026 at 3:17 pm
- Listing Provided by: Ashleigh M Connel (864) 979-3351 | Cliffs Realty Sales SC, LLC (864) 660-8422
- Source: Greater Greenville MLS-SC | MLS#: 1589388

Property Details
Status
Active Under Contract
Type
Single Family Residence
No. of Stories
2
County
City
Neighborhood
--
Year Built
2000
HOA Fees
$360/mo
Finished Area
- sqft
Lot Size
2.7 acres lot
Basement Area
- sqft
MLS Name
Greater Greenville MLS
MLS Number
1589388
MLS Status
Contingency Contract
Days on Market
169

Continue Your Journey in App
Find your dream home, receive real-time updates, and many more!
Download App
Continue Your Journey in App
Find your dream home, receive real-time updates, and many more!
Location
HOA Management
N/A
HOA Fees
$4,320/ Annually
Disclaimer: Amenities are based on third-party information and may vary; buyers must independently verify all amenities, as information is deemed reliable but not guaranteed.
Facts & Features
Rooms
Bedrooms & bathrooms
Bedrooms: 3
Bathrooms: 3
Interior
Sewer
Septic Tank
Interior Features
High Ceilings, Ceiling Fan(s), Vaulted Ceiling(s), Ceiling Smooth, Granite Counters, Soaking Tub, Walk In Closet(s), Countertops Other
Window Features
Window Treatments, Insulated Windows
Cooling
Central Air, Electric, Multi Units
Flooring
Ceramic Tile, Wood, Pine
Heating
Electric, Forced Air, Multi Units
Appliances
Gas Cooktop, Dishwasher, Disposal, Dryer, Self Cleaning Oven, Refrigerator, Washer, Gas Oven, Microwave, Electric Water Heater
Construction
Year Built
Year Built: 2000
Home type
Single Family Residence
Property Condition
21 30
Roof
Architectural, Composition
Architectural Style
Cabin
Foundation Details
Basement
Construction Materials
Wood Siding
Utilities & Energy
Laundry Features
Sink, In Basement, Garage/storage, Walk In, Laundry Room
Water Source
Public
Basement
Partially Finished, Partial, Walk Out Access, Interior Entry
Utilities
Underground Utilities, Cable Available
Security Features
Smoke Detector(s)
Fireplace Features
Gas Log
Parking Features
Attached, Parking Pad, Paved, Basement, Side/rear Entry
Other Features
Subdivision Name
The Cliffs At Glassy
Disclosures
Seller Disclosure
Lot Features
2 5 Acres, Mountain, Sloped, Few Trees, Sprklr In Grnd Partial Yd
Patio And Porch Features
Screened, Deck
Community Features
Athletic Facilities Field, Clubhouse, Common Areas, Fitness Center, Gated, Golf, Street Lights, Recreational Path, Playground, Pool, Security Guard, Sidewalks, Tennis Court(s)
Price History
| Date | Event | Price |
|---|---|---|
09/18/2026 Source: | Contingent (Active Under Contract) | $675,000 +27.36% $0/sqft |
01/09/2023 Source: | Price Increased | $530,000 +52.74% $0/sqft |
02/21/2016 Source: | Sold | $347,000 -12.15% $0/sqft |
09/26/2012 Source: | Price Increased | $395,000 +8.22% $0/sqft |
05/22/2012 Source: | Price Decreased | $365,000 -7.59% $0/sqft |

Show more
Nearby Homes




Find Homes by Property Features in Landrum, SC
Nearby New Homes For Sale

Based on information from the Multiple Listing Service of Greenville, South Carolina, Inc. through Oct 10, 2026, 10:00PM. IDX information is provided exclusively for consumers’ personal, non-commercial use, it may not be used for any purpose other than to identify prospective properties consumers may be interested in purchasing, and that the data is deemed reliable but is not guaranteed accurate by the MLS. The listing broker’s offer of compensation is made only to participants of the MLS where the listing is filed.
 Advertising Broker: Nicholas Huscroft | Chosen Realty