- Overview
- Description
- Property Details
- Location
- Facts & Features
- Getting Around
- Nearby Homes



Street View
$525,000
Monthly Est:$2,613
 2 Beds
 3 Baths
2 full baths + 1 half bath
 1,617sqft
160 Caledonia Rd, Landrum, SC 29356
$525,000
$2,613/moEst:
Get Pre-Approved
Single Family Residence
Built in 2008
$-- HOA
0.97 acre lot
$325/sq.ft
Description
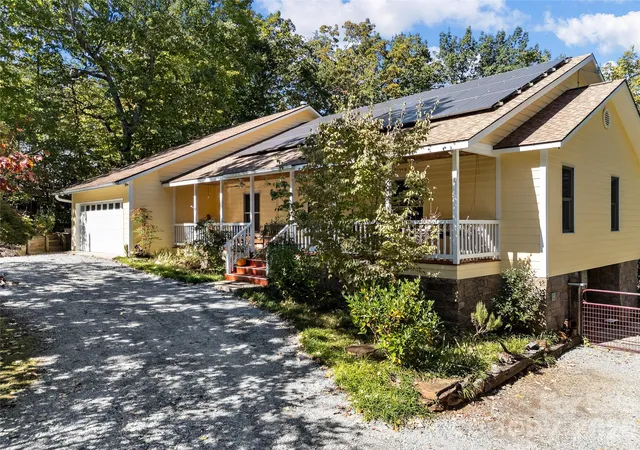
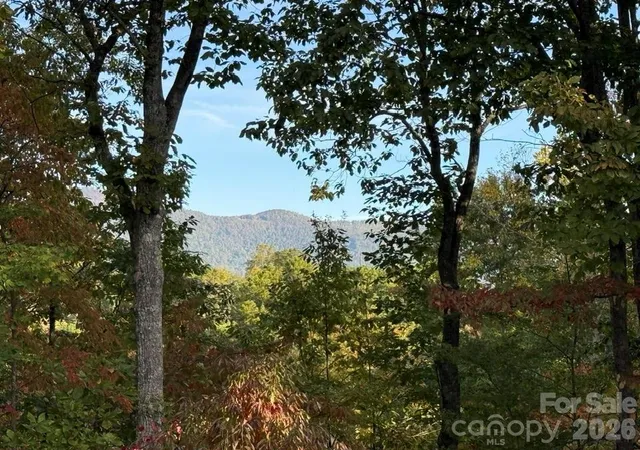
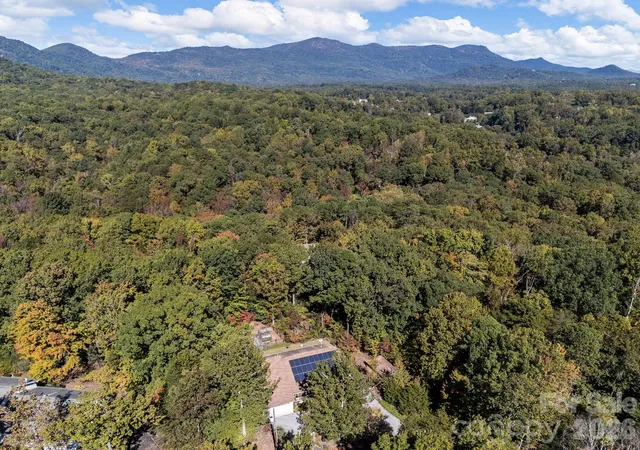
Welcome to the Lake Lanier community, ideally situated between the charming towns of Tryon, NC, and Landrum, SC and within walking distance of the lake and downtown Tryon with the future Saluda Grade Trail. This private lake has summer cottages, boathouses, and year-round waterfront homes. This property has both year-round mountain views and lake access rights for boating, kayaking, paddle boarding, canoeing, water skiing, swimming and fishing. (There is an optional $75/year for a FOB that allows year-round access to the boat launch.) This custom-built home is on a .71 beautifully maintained parcel, and comes with a separate .26-acre adjoining parcel for added privacy and protected year-round mountain views. This exceptional property combines spacious living, remarkable versatility, and an outdoor lifestyle that's hard to match. A solar energy system adds efficiency, while a generator hookup provides added peace of mind. The rocking chair front porch greets you from the circular driveway. As you step into the front door, the open-concept floor plan seamlessly connects the kitchen, dining area, and living room, with a large screened porch off the back, where year-round mountain views create the perfect backdrop for relaxing or entertaining. The screened porch includes a built-in gas grill with vented hood system, overlooking the fenced backyard, raised garden beds, and expansive patio with awning. The well-appointed kitchen features granite countertops, custom cabinetry, a gas range, pantry, and desk area. Beautiful hand-hewn wood flooring and solid six-panel wood doors enhance much of the main level. The primary suite offers two closets and en-suite bath, while the guest bedroom features a walk-in closet and is adjacent to the hall bath. The office, conveniently located off the living room, adjoins the laundry room/half bath with small greenhouse window perfect for overwintering plants. The spacious, light-filled den has several built-in window seats with storage. The basement features ~300 Sf of climate-controlled unfinished basement space (not included in heated square footage). An additional 285 Sf of unfinished workshop/storage space with a large utility sink, ventilation, and walk-out access, provide endless possibilities for hobbies, crafts, or storage. A spacious 400 Sf walk-out crawl space offers even more room for lawn equipment, tools, and seasonal storage. Outside, the property is equally impressive. A fully fenced backyard keeps pets safely contained while helping to deter deer. Multiple exterior water hydrants make gardening and outdoor maintenance easy, and the raised beds are ready for flowers, herbs, fruits, or vegetables. Parking and storage are exceptional, with an attached 2-car garage featuring a workbench, (can be removed) as well as a detached one-car garage with electricity and driveway for extra parking. There is also a separate gravel drive by the house with ample room for an RV or boat. Beyond the property, you'll enjoy everything this remarkable area has to offer. The vibrant downtowns of Tryon and Landrum feature boutique shopping, local restaurants, breweries, art galleries, and many year-round community events, and it’s less than 10 minutes to a local hospital. In the works, is the Saluda Rail Trail which is poised to pass through both towns. Outdoor enthusiasts also appreciate nearby Blue Wall Preserve, mountain biking, waterfalls, and endless hiking opportunities. One of the best equestrian destinations around with horse shows, concerts, and other fun activities year-round, the area has miles of riding trails convenient to Foothills Equestrian Nature Center (FENCE) and Tryon International. Whether you're searching for a full-time residence, mountain retreat, lake getaway, or potential vacation home, this property offers an exceptional combination of comfort, flexibility, and some of the Carolinas' most desirable recreational opportunities around. Come join this highly sought after community!
- Houzeo last checked: 43 minutes ago
- Listing updated: August 3, 2026 at 6:10 pm
- Listing Provided by: Cindy Viehman (828) 817-4993 | Tryon Foothills Realty (828) 859-1255
- Source: Canopy MLS | MLS#: 4314636

Property Details
Status
Active
Type
Single Family Residence
No. of Stories
-
County
City
Neighborhood
--
Year Built
2008
HOA Fees
-
Finished Area
1,617 sqft
Lot Size
0.97 acre lot
Basement Area
- sqft
MLS Name
Canopy MLS
MLS Number
4314636
MLS Status
Active
Days on Market
343
Cumulative Days on Market
274

Continue Your Journey in App
Find your dream home, receive real-time updates, and many more!
Download App
Continue Your Journey in App
Find your dream home, receive real-time updates, and many more!
Location
Facts & Features
Rooms
Bedrooms & bathrooms
Bedrooms: 2
Bathrooms: 3
Interior
Interior Features
Attic Finished, Attic Stairs Fixed, Attic Stairs Pulldown, Attic Walk In, Built In Features, Open Floorplan, Pantry, Storage, Walk In Closet(s), Walk In Pantry, Other See Remarks
Cooling
Attic Fan, Ceiling Fan(s), Central Air, Ductless, Electric, Heat Pump, Zoned
Flooring
Laminate, Hardwood, Tile, Wood
Sewer
Septic Installed
Appliances
Dishwasher, Dryer, Dual Flush Toilets, Electric Water Heater, Exhaust Hood, Gas Cooktop, Gas Oven, Gas Range, Ice Maker, Oven, Refrigerator With Ice Maker, Self Cleaning Oven, Washer, Washer/dryer
Heating
Central, Ductless, Electric, Forced Air, Heat Pump, Humidity Control, Zoned
Construction
Year Built
Year Built: 2008
Home type
Single Family Residence
Architectural Style
Traditional
Roof
Architectural Shingle, Other See Remarks
Foundation Details
Basement, Crawl Space, Pillar/post/pier, Slab
Construction Materials
Fiber Cement, Stone Veneer
Utilities & Energy
Basement
Basement Shop, Daylight, Exterior Entry, Interior Entry, Partial, Sump Pump, Unfinished, Walk Out Access, Walk Up Access
Security Features
Carbon Monoxide Detector(s), Radon Mitigation System, Smoke Detector(s)
Parking Features
Circular Driveway, Driveway, Attached Garage, Detached Garage, Garage Door Opener, Garage Faces Front, Garage Shop, Keypad Entry
Utilities
Cable Available, Electricity Connected, Propane, Satellite Internet Available, Solar, Underground Power Lines
Laundry Features
Electric Dryer Hookup, Laundry Room, Main Level, Sink, Washer Hookup
Fireplace Features
Gas Log, Gas Vented, Living Room, Propane
Water Source
City
Other Features
Lot Features
Corner Lot, Orchard(s), Level, Sloped, Wooded, Views, Other See Remarks
Community Features
Lake Access, Other
Patio And Porch Features
Awning(s), Covered, Deck, Front Porch, Patio, Rear Porch, Screened
Subdivision Name
Lake Lanier
Price History
| Date | Event | Price |
|---|---|---|
07/31/2026 Source: | Price Decreased | $525,000 -2.60% $325/sqft |
07/01/2026 Source: | Price Increased | $539,000 +2.67% $333/sqft |
04/17/2026 Source: | Listed for Sale | $525,000 -4.37% $325/sqft |
04/07/2026 Source: | Pending | $549,000 $340/sqft |
04/07/2026 Source: | Contingent (Active Under Contract) | $549,000 -5.02% $340/sqft |


Show more
Nearby Homes


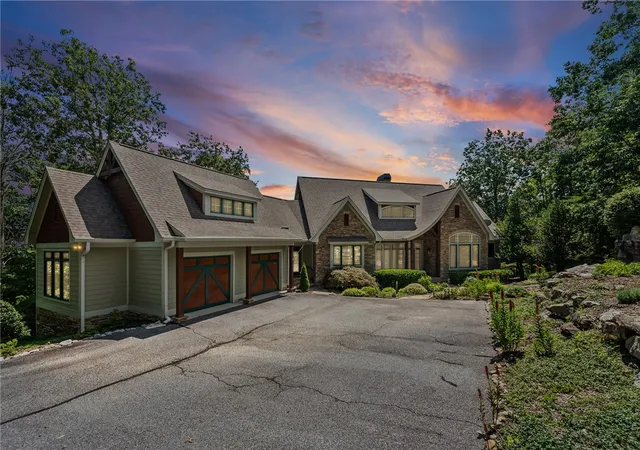


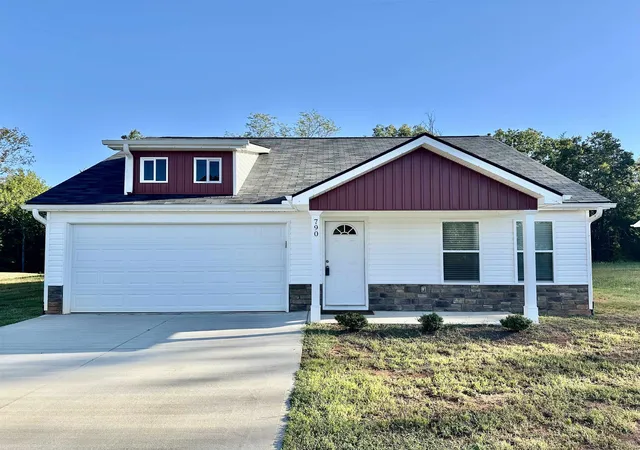
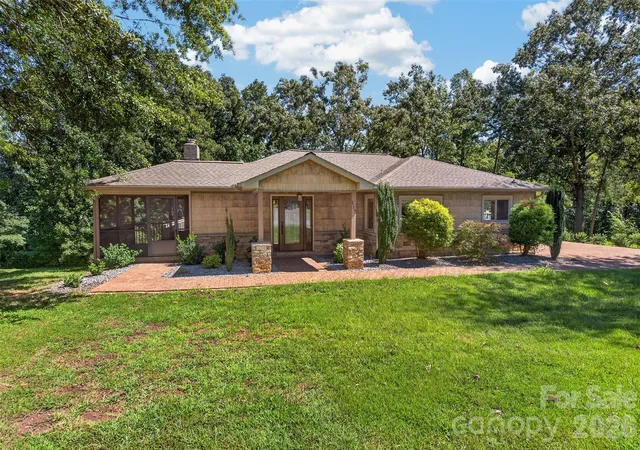

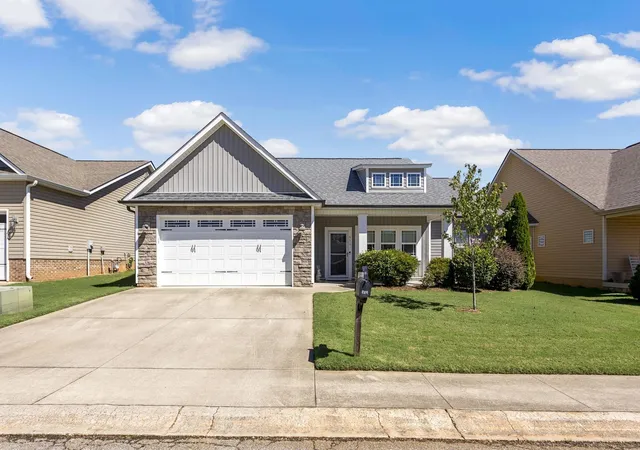
Find Homes by Property Features in Landrum, SC
Nearby New Homes For Sale

Based on information submitted to the MLS GRID from Canopy MLS through Oct 01, 2026, 05:45AM. All data is obtained from various sources and may not have been verified by the broker or MLS GRID. Supplied Open House Information is subject to change without notice. All information should be independently reviewed and verified for accuracy. Properties may or may not be listed by the office/agent presenting the information. IDX information is provided exclusively for consumers’ personal, noncommercial use. It may not be used for any purpose other than to identify prospective properties which the consumers may be interested in purchasing. The data is deemed reliable but is not guaranteed by MLS GRID. The use of the MLS GRID Data may be subject to an end-user license agreement prescribed by the Member Participant’s applicable MLS, if any, and as amended from time to time. ©2026 Canopy MLS. All Rights Reserved.
 Advertising Broker: Nicholas Huscroft | Chosen Realty