- Overview
- Description
- Property Details
- Location
- HOA Management
- Facts & Features
- Getting Around
- Nearby Homes
 New Construction
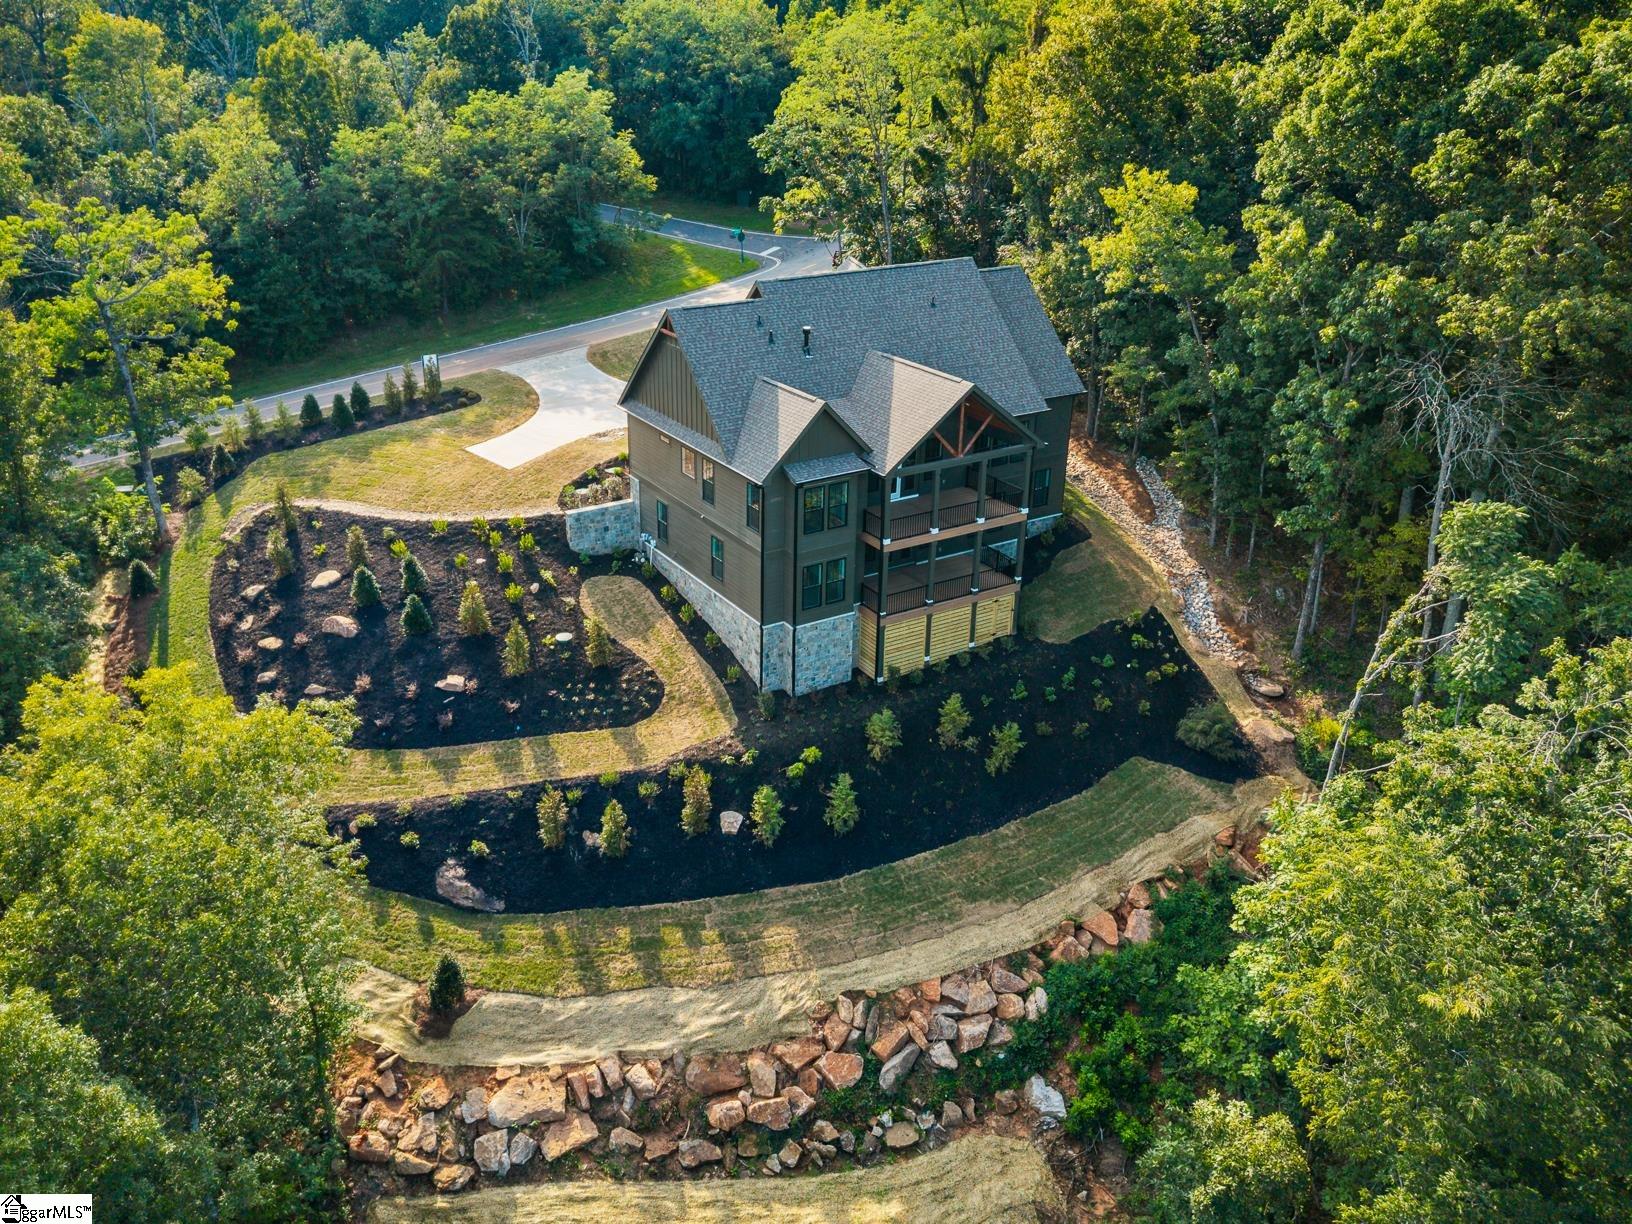

Street View
$1,450,000
Monthly Est:$7,217
 5 Beds
 4 Baths
3 full baths + 1 half bath
 --sqft
811 Raven Rd, Landrum, SC 29356
$1,450,000
$7,217/moEst:
Get Pre-Approved
Single Family Residence
Built in 2025
$171.67/mo HOA
36,590.4 sqft lot
--/sqft
Description
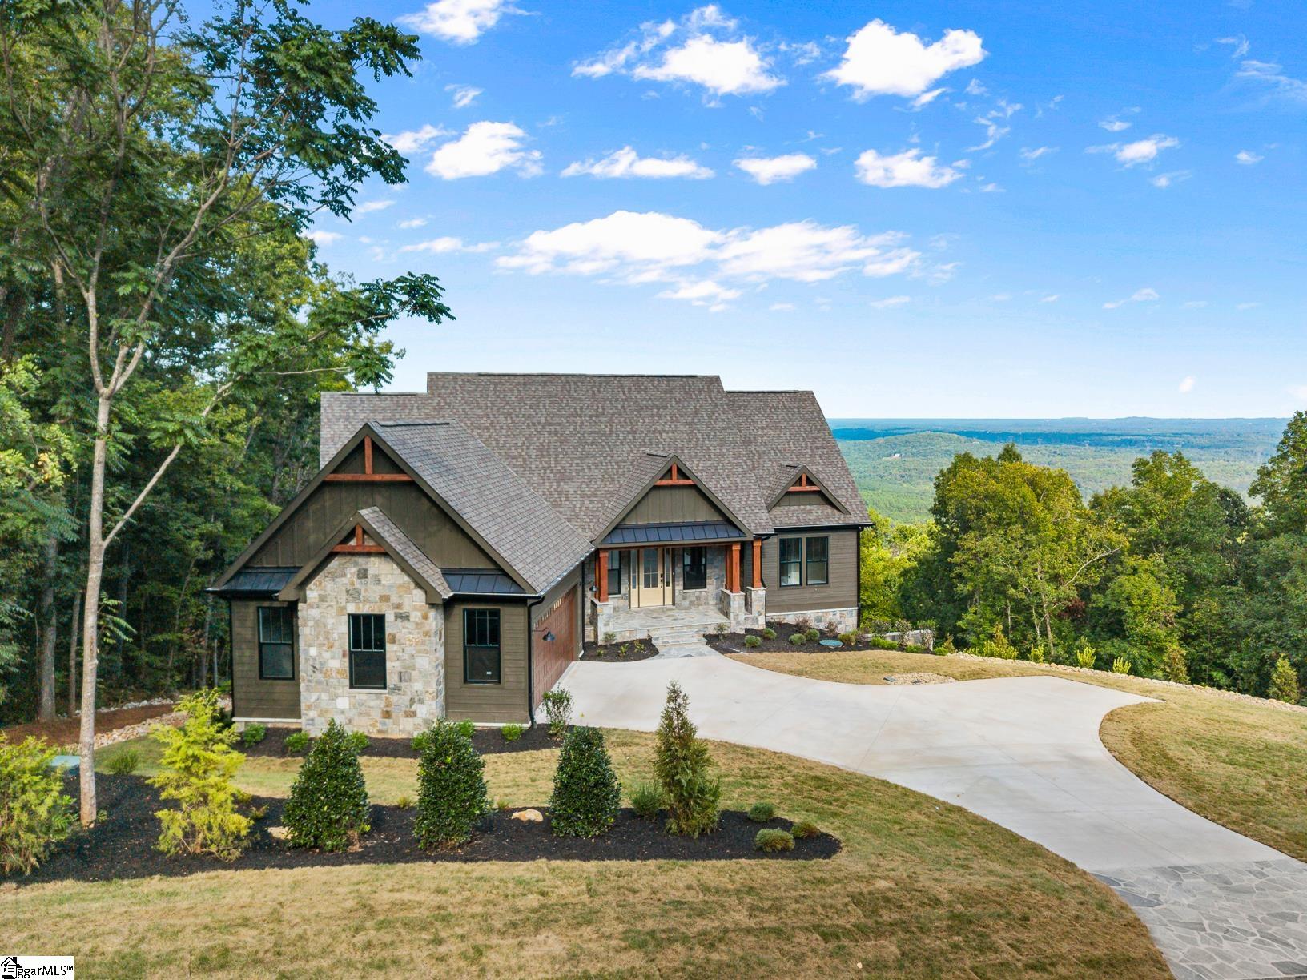
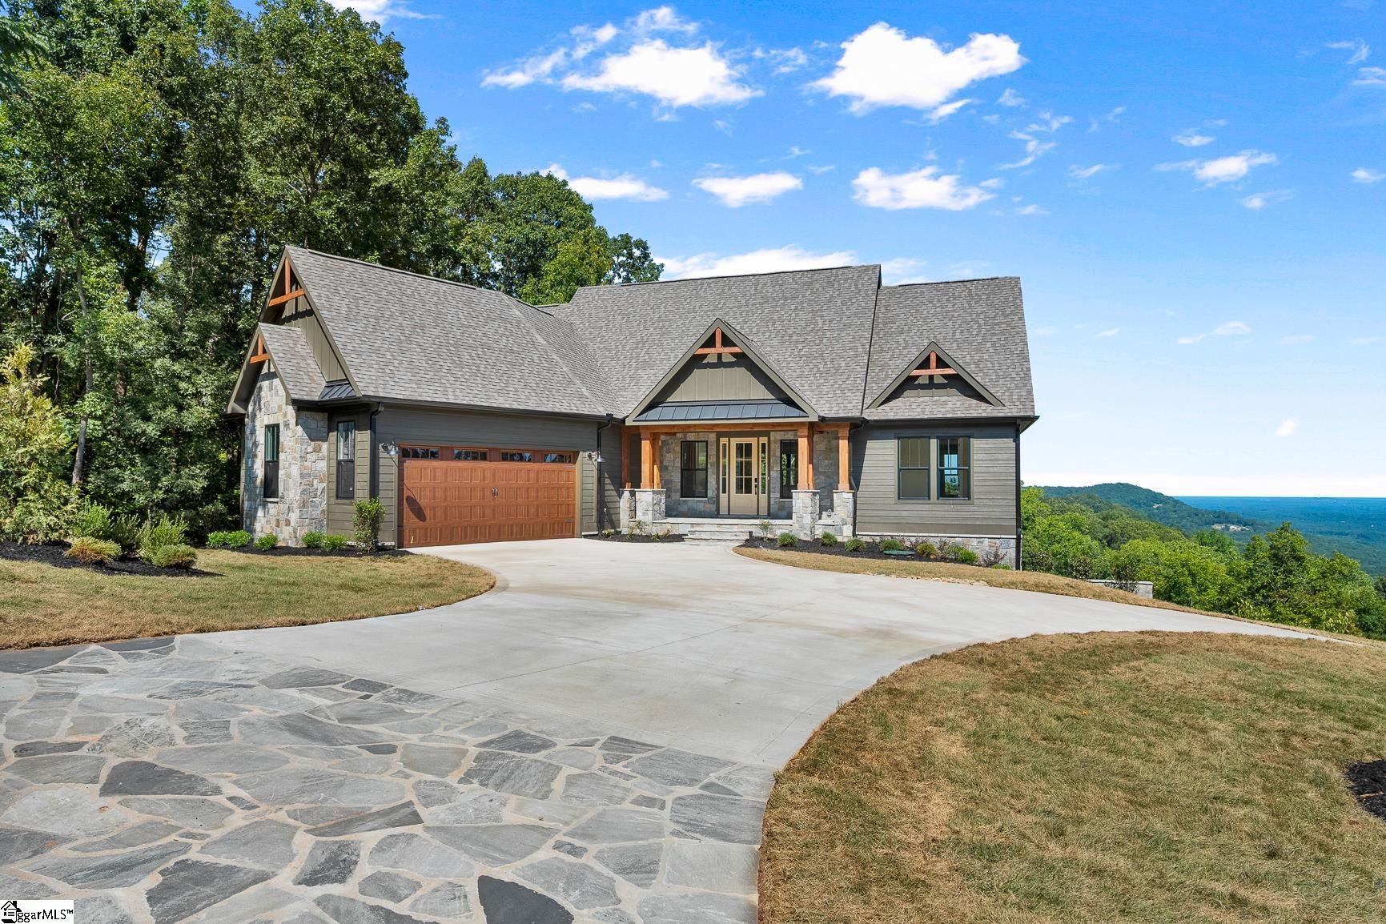
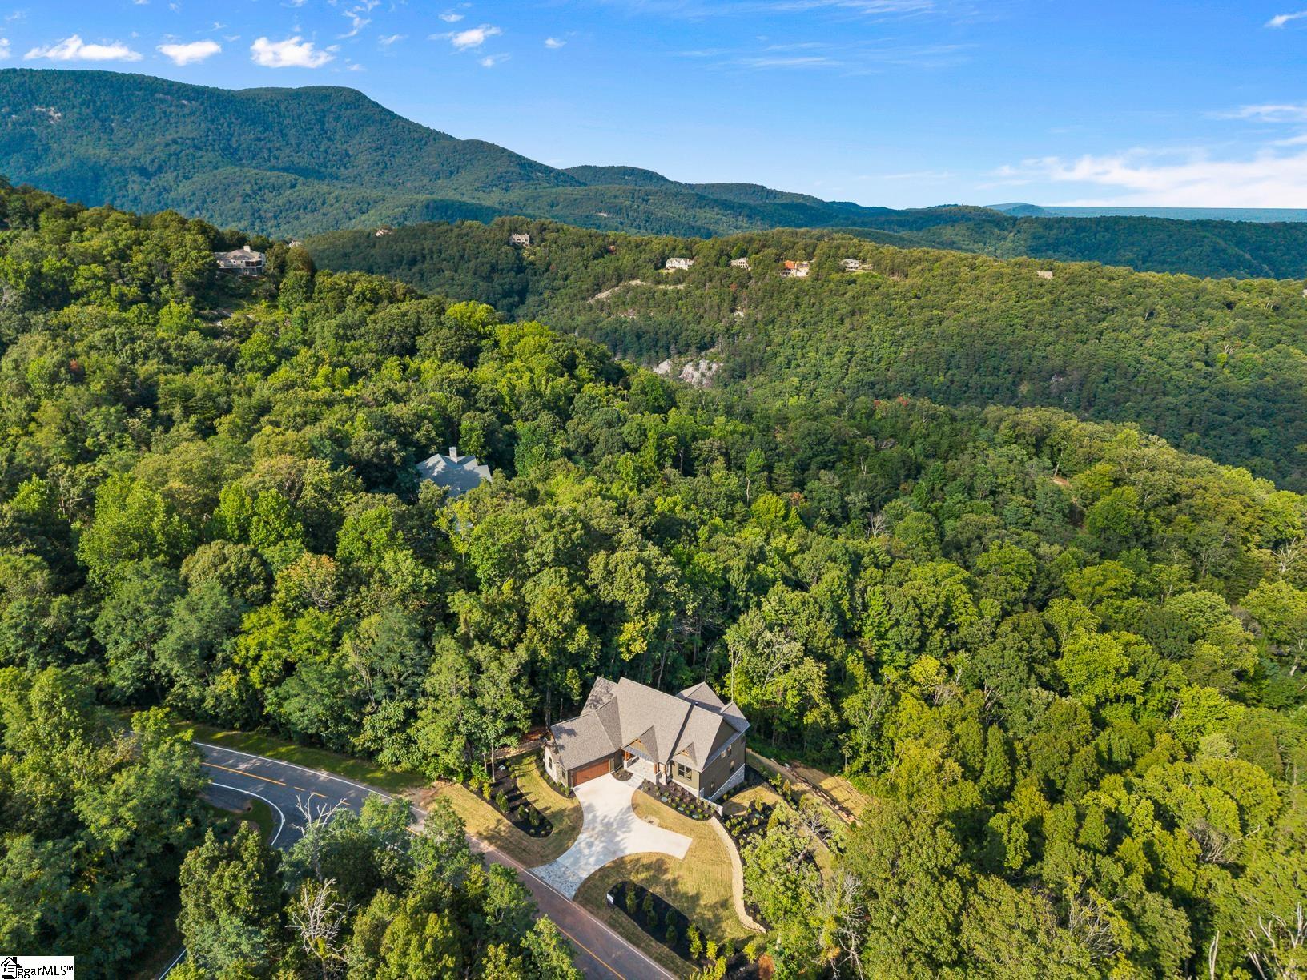
Beautiful, Scenic Mountain Retreat at Cliffs of Glassy Perched on the side of a serene mountain, this stunning 5-bedroom home marries panoramic mountain living with thoughtful, entertaining-friendly design. The heart of the home is a light-filled kitchen with expansive windows and sweeping mountain views — perfect for morning coffee or hosting dinner with a backdrop of changing seasons. Hardwood floors, vaulted ceilings and abundant windows create an open, airy feel while carefully placed decks and patios bring the outdoors in. The fully finished lower level is an entertainer’s dream: a spacious game room, a handsome wet bar and plenty of flexible living space make it ideal for gatherings, movie nights, and private guest suite. Upstairs, the primary suite offers a peaceful retreat with room for a sitting area and views toward the ridgeline. Thoughtful storage, a mudroom entry, and an attached garage add everyday convenience. Located for privacy yet easily accessible, this mountain home offers the perfect combination of scenic beauty and modern living — bring your outdoor gear and your entertaining ideas. Key Features 5 bedrooms Fully finished basement with game room and wet bar Family room, primary suite, and deck with mountain view and abundant natural light Vaulted ceiling in family room, abundant windows, and hardwood flooring Expansive decks/patios for outdoor dining and viewing sunsets Private primary suite with roomy bath and peaceful outlook Flexible living spaces for home office, gym, or media room Ample storage and mudroom entry Attached garage Quiet, private mountainside setting with easy access to trails and outdoor recreation A must-see for buyers who want scenic, quiet living with modern comforts.
- Houzeo last checked: 12 hours ago
- Listing updated: October 28, 2026 at 4:10 pm
- Listing Provided by: Andrew Haney (864) 380-9131 | HQ Real Estate, LLC (843) 277-6226
- Source: Greater Greenville MLS-SC | MLS#: 1571763

Property Details
Status
Active
Type
Single Family Residence
No. of Stories
1
County
City
Neighborhood
--
Year Built
2025
HOA Fees
$171.67/mo
Finished Area
- sqft
Lot Size
36,590.4 sqft lot
Basement Area
- sqft
MLS Name
Greater Greenville MLS
MLS Number
1571763
MLS Status
Active
Days on Market
389

Continue Your Journey in App
Find your dream home, receive real-time updates, and many more!
Continue Your Journey in App
Find your dream home, receive real-time updates, and many more!
Location
HOA Management
N/A
HOA Fees
$2,060/ Annually
Amenities
 Amenities and services may be covered by one or multiple associations and service providers.
 By-Laws
Disclaimer: Amenities are based on third-party information and may vary; buyers must independently verify all amenities, as information is deemed reliable but not guaranteed.
Facts & Features
Rooms
Bedrooms & bathrooms
Bedrooms: 5
Bathrooms: 4
Interior
Flooring
Ceramic Tile, Wood, Laminate
Sewer
Septic Tank
Heating
Forced Air
Interior Features
High Ceilings, Ceiling Fan(s), Ceiling Smooth, Tray Ceiling(s), Walk In Closet(s), Wet Bar, Countertops – Quartz, Pantry
Appliances
Dishwasher, Disposal, Oven, Double Oven, Microwave, Gas Water Heater, Tankless Water Heater
Cooling
Central Air
Construction
Year Built
Year Built: 2025
Home type
Single Family Residence
Foundation Details
Basement
Architectural Style
Craftsman
Property Condition
Under Construction
Roof
Architectural
Construction Materials
Concrete, Stone
Utilities & Energy
Fireplace Features
Gas Log, Ventless
Water Source
Public
Basement
Finished, Walk Out Access
Laundry Features
1st Floor, Walk In
Parking Features
Attached, Concrete
Other Features
Patio And Porch Features
Deck, Patio, Rear Porch
Subdivision Name
The Cliffs At Glassy
Lot Features
1/2 Acre, Mountain, Sloped
Community Features
Common Areas, Gated
Price History
| Date | Event | Price |
|---|---|---|
10/28/2026 Source: | Listed for Sale | $1,450,000 +1833.33% $0/sqft |
09/05/2024 Source: | Sold | $75,000 $0/sqft |

Nearby Homes




Find Homes by Property Features in Landrum, SC
Nearby New Homes For Sale

Based on information from the Multiple Listing Service of Greenville, South Carolina, Inc. through Nov 02, 2026, 02:15PM. IDX information is provided exclusively for consumers’ personal, non-commercial use, it may not be used for any purpose other than to identify prospective properties consumers may be interested in purchasing, and that the data is deemed reliable but is not guaranteed accurate by the MLS. The listing broker’s offer of compensation is made only to participants of the MLS where the listing is filed.
 Advertising Broker: Nicholas Huscroft | Chosen Realty
