- Overview
- Description
- Property Details
- Location
- HOA Management
- Facts & Features
- Getting Around
- Nearby Homes



$749,000
Monthly Est:$3,728
 3 Beds
 3 Baths
3 full baths
 2,686sqft
130 Raptor Way, Landrum, SC 29356
$749,000
$3,728/moEst:
Get Pre-Approved
Single Family Residence
Built in 1995
$180/mo HOA
0.82 acre lot
$279/sq.ft
Description
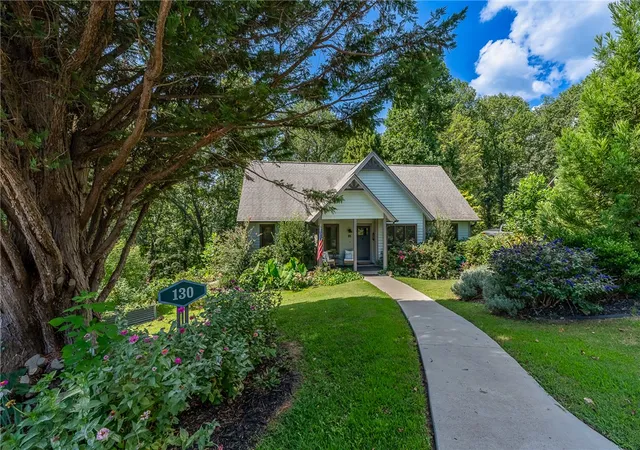
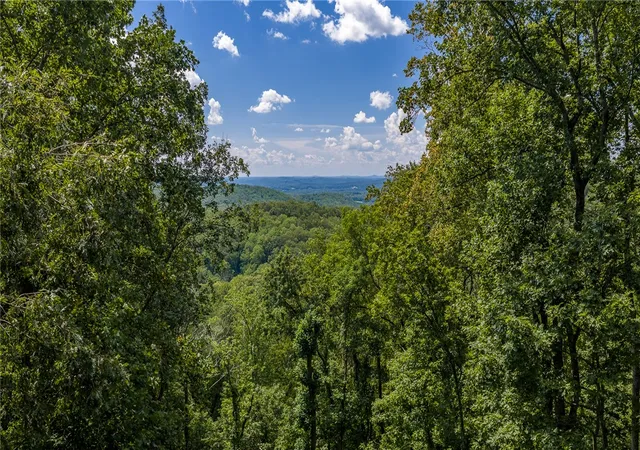
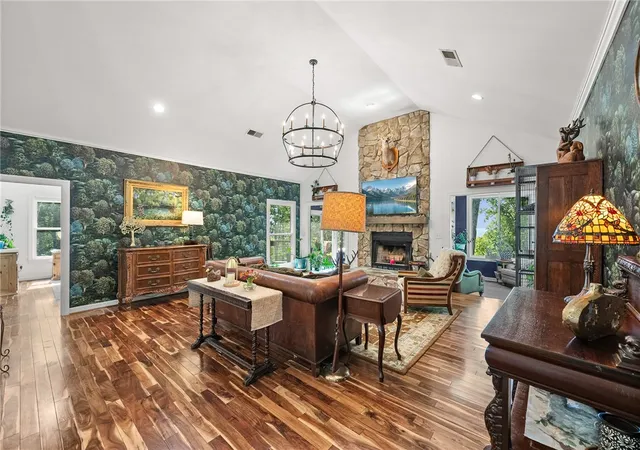
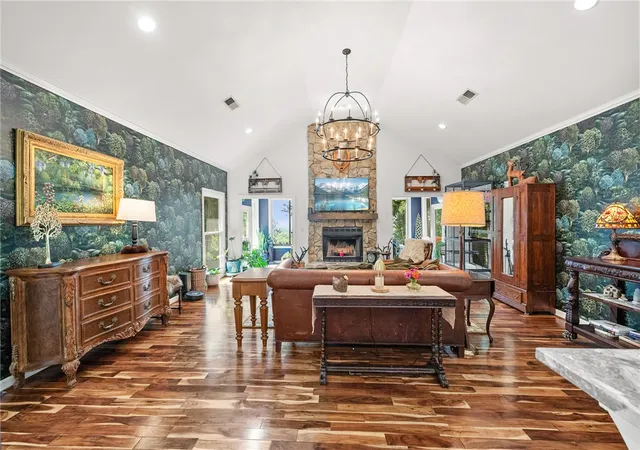
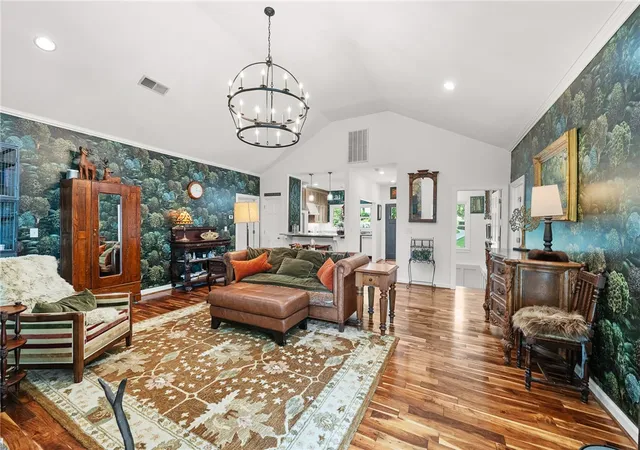
Experience the pinnacle of mountaintop living at 130 Raptor Way, nestled in The Cliffs at Glassy, the premier community that started it all. As an established first development, Glassy offers a peaceful atmosphere with minimal ongoing construction and neighborhood disruption. This home sits on a 0.8 acre homesite boasting southwest facing mountain views, quick access to the East Gate, and close proximity to the wellness center, pickleball, tennis courts and pool. The main level features a cathedral great room, stone fireplace, 4 season sunroom, a beautifully modernized chef's kitchen, and dual primary suites opening to newly reconstructed decks that showcase spectacular evening sunsets. The lower level includes a versatile bonus space, full bath, kitchenette, and an expansive screened porch perfect for enjoying the cool mountain air. The home is further enhanced by new Jeld-Wen windows, two new HVAC systems, a new hot water heater, and the plumbing has been converted to PEX. Meticulously maintained with an extensive list of major recent interior, structural, and mechanical upgrades available upon request. A true turnkey mountain retreat! A Cliffs Club Membership is available for purchase with this property which gives access to all seven clubs.
- Houzeo last checked: 8 minutes ago
- Listing updated: September 20, 2026 at 2:15 pm
- Listing Provided by: Shawn McDonald (864) 501-6242 DRE #119058 | Justin Winter & Assoc (864) 481-4444
- Source: Western Upstate MLS-SC | MLS#: 20306099

Property Details
Status
Active
Type
Single Family Residence
No. of Stories
2
County
City
Neighborhood
--
Year Built
1995
HOA Fees
$180/mo
Finished Area
2,686 sqft
Lot Size
0.82 acre lot
Basement Area
- sqft
MLS Name
Western Upstate MLS
MLS Number
20306099
MLS Status
Active
Days on Market
45
Cumulative Days on Market
11

Continue Your Journey in App
Find your dream home, receive real-time updates, and many more!
Continue Your Journey in App
Find your dream home, receive real-time updates, and many more!
Location
HOA Management
N/A
HOA Fees
$2,160/ Annually
Amenities
 Amenities and services may be covered by one or multiple associations and service providers.
 Security Guard
Disclaimer: Amenities are based on third-party information and may vary; buyers must independently verify all amenities, as information is deemed reliable but not guaranteed.
Facts & Features
Rooms
Bedrooms & bathrooms
Bedrooms: 3
Bathrooms: 3
Bedroom3
Level: Lower
Area: 169.00 Square Feet
Dimensions: 13x13
Bedroom2
Level: Main
Area: 208.00 Square Feet
Dimensions: 13x16
PrimaryBedroom
Level: Main
Area: 208.00 Square Feet
Dimensions: 13x16
Sunroom
Level: Main
Area: 210.00 Square Feet
Dimensions: 10x21
BonusRoom
Level: Lower
Area: 169.00 Square Feet
Dimensions: 13x13
GreatRoom
Level: Main
Area: 208.00 Square Feet
Dimensions: 13x16
LivingRoom
Level: Main
Area: 399.00 Square Feet
Dimensions: 19x21
Interior
Appliances
Double Oven, Dishwasher, Microwave, Refrigerator
Heating
Central, Electric, Forced Air
Flooring
Hardwood, Luxury Vinyl Plank
Interior Features
Main Level Primary, Multiple Primary Suites
Cooling
Central Air, Electric, Forced Air
Sewer
Septic Tank
Construction
Year Built
Year Built: 1995
Home type
Single Family Residence
Foundation Details
Basement
Roof
Composition, Shingle
Architectural Style
Craftsman
Construction Materials
Cement Siding, Stone
Utilities & Energy
Pool Features
Community
Water Source
Public
Security Features
Gated With Guard, Gated Community, Smoke Detectors, Security Guard
Parking Features
Attached, Garage, Driveway
Basement
Finished, Walk Out Access
Utilities
Cable Available, Electricity Available, Propane, Phone Available, Septic Available, Water Available, Underground Utilities
Other Features
Subdivision Name
Cliffs At Glassy
Patio And Porch Features
Porch, Screened
Lot Features
Outside City Limits, Subdivision, Trees
Community Features
Common Grounds Area, Clubhouse, Fitness Center, Golf, Gated, Playground, Pickleball, Pool, Tennis Courts, Trails Paths
Price History
| Date | Event | Price |
|---|---|---|
09/12/2026 Source: | Listed for Sale | $749,000 +3.31% $0/sqft |
10/10/2023 Source: | Listing Removed | $725,000 +98.63% $0/sqft |
06/25/2021 Source: | Sold | $365,000 +22.07% $0/sqft |
12/03/2019 Source: | Listing Removed | $299,000 $0/sqft |


Nearby Homes


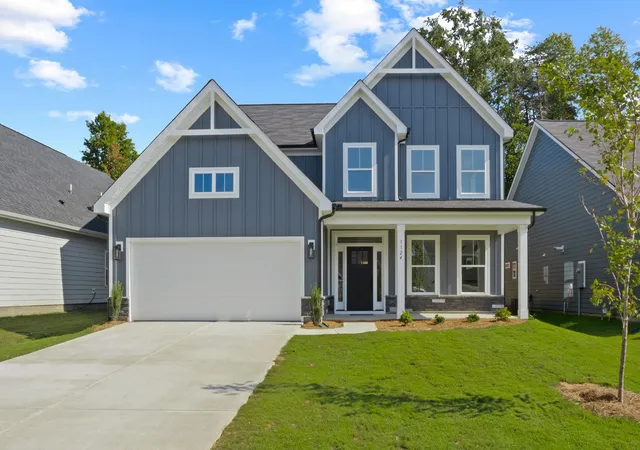
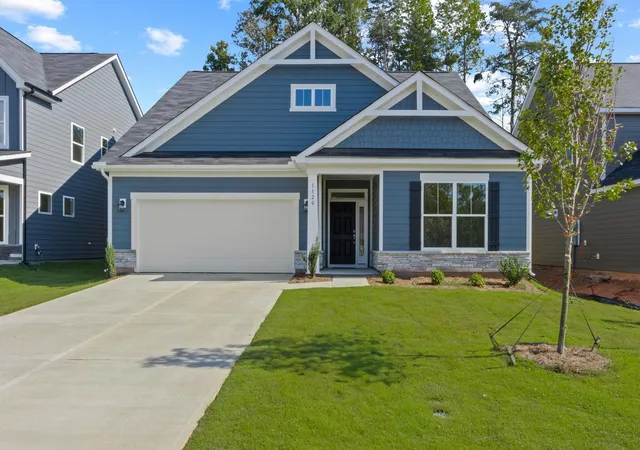
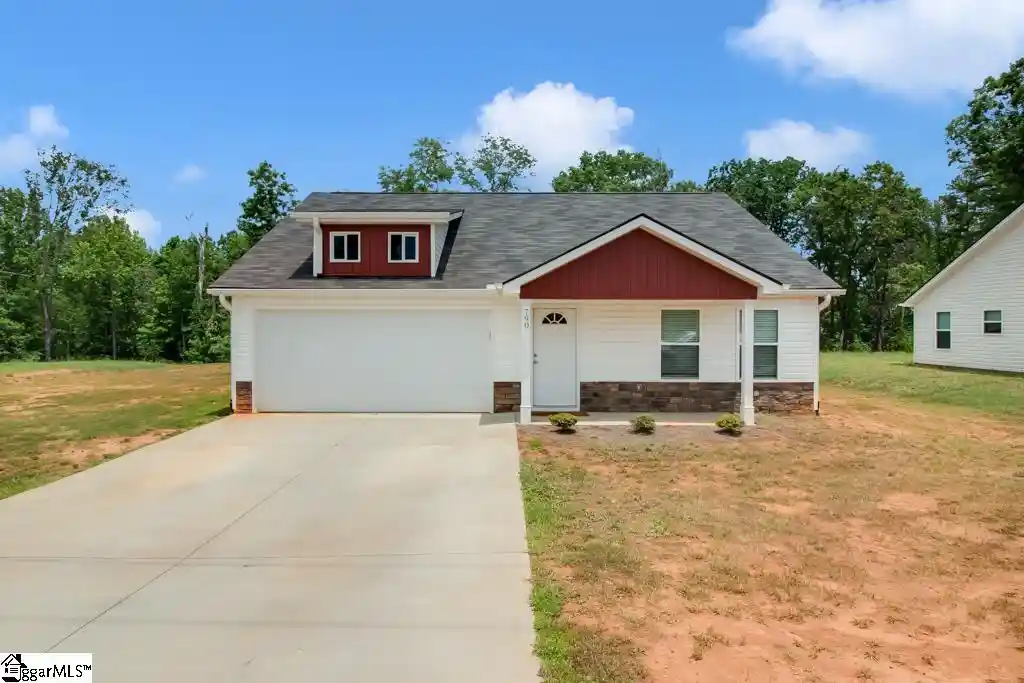
Find Homes by Property Features in Landrum, SC
Nearby New Homes For Sale

Based on information from the Western Upstate MLS through Oct 28, 2026, 11:00AM. This information is deemed reliable, but not guaranteed. Neither the Western Upstate Association of REALTORS® Inc. or the Western Upstate MLS of South Carolina Inc., nor the listing broker, nor their agents are responsible for the accuracy of the information. The buyer is responsible for verifying all information. This information is provided by the Western Upstate Association of REALTORS® Inc. and the Western Upstate MLS of South Carolina Inc. for use by its members and is not intended for the use for any other purpose. The data relating to real estate for sale on this website comes in part from the Broker Reciprocity Program of the Western Upstate Association of REALTORS® Inc. and the Western Upstate MLS of South Carolina Inc. © 2026 Western Upstate MLS of South Carolina Inc. All Rights Reserved.
 Advertising Broker: Nicholas Huscroft | Chosen Realty
