- Overview
- Description
- Property Details
- Location
- HOA Management
- Facts & Features
- Getting Around
- Nearby Homes



$1,345,000
Monthly Est:$6,695
 6 Beds
 6 Baths
4 full baths + 2 half baths
 5,527sqft
68 Raven Rd, Landrum, SC 29356
$1,345,000
$6,695/moEst:
Get Pre-Approved
Single Family Residence
Built in -
$171.67/mo HOA
2.09 acres lot
$243/sq.ft
Description
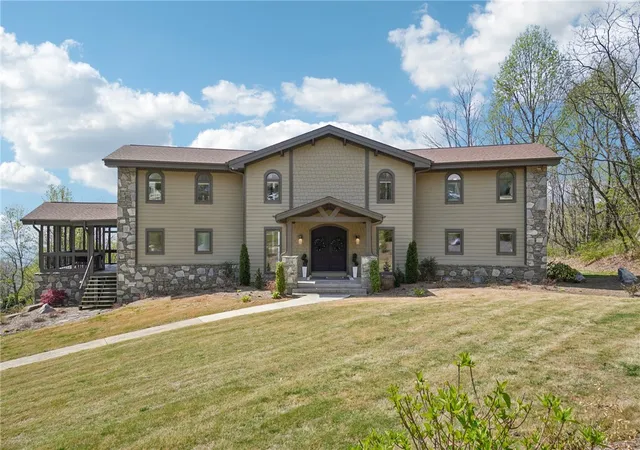
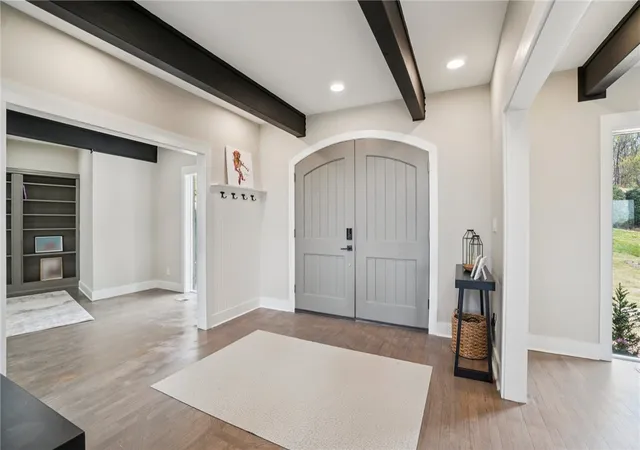
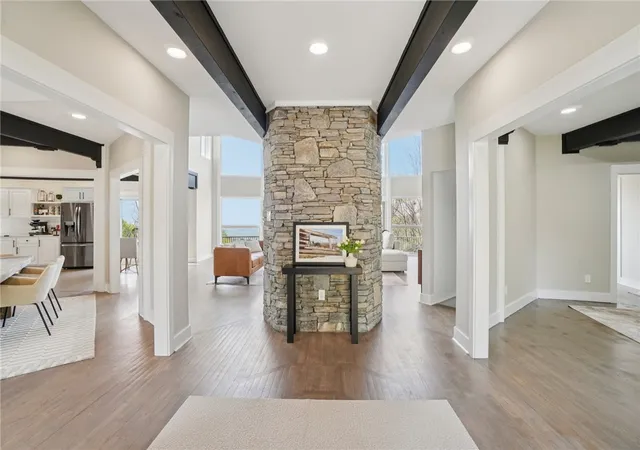
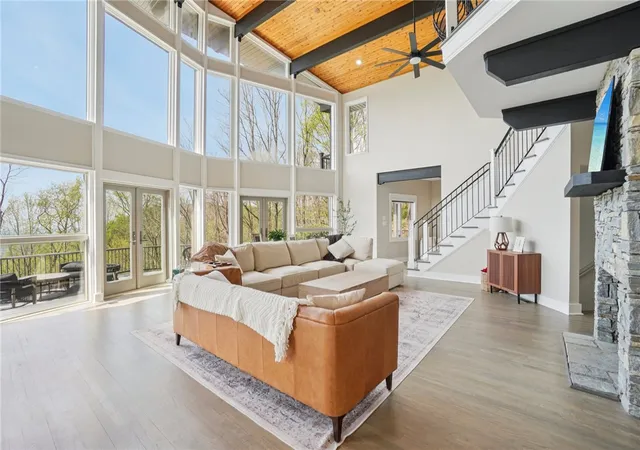
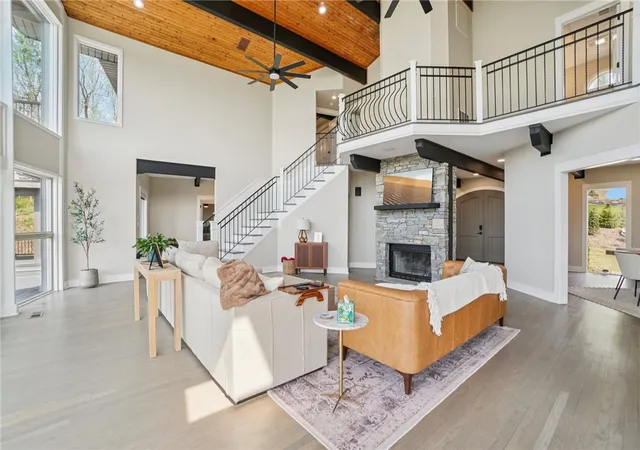
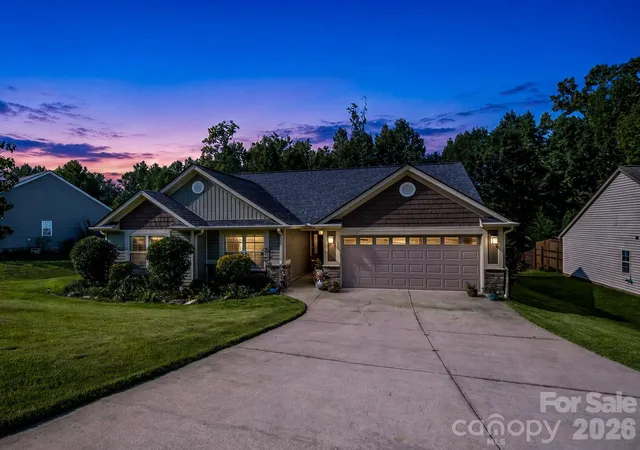
Set within the prestigious The Cliffs at Glassy, this beautifully updated mountain retreat offers spectacular, long range views paired with an open, inviting floorplan designed for both everyday living and effortless entertaining. Freshly painted throughout, the home showcases a crisp, modern feel enhanced by new patio doors that frame the surrounding scenery and fill the interior with natural light. Thoughtful upgrades continue with new garage doors, remote controlled blinds, and expansive Trex decking creating low maintenance outdoor spaces ideal for enjoying the peaceful mountain setting. The main level features a spacious, open-concept layout that seamlessly connects the living, dining, and kitchen areas. Just off the primary suite, a private deck provides a quiet escape to take in morning sunrises or unwind in the evening. An additional grilling porch is already configured for easy conversion into a screened-in porch, offering even more flexibility for outdoor living. Downstairs, the large basement is perfectly suited for entertaining, with ample space for a game room, media area, or gathering space for guests. The home also includes a generous three car garage and abundant parking, ideal for hosting family and friends. Offered with most furnishings available, this property presents a turnkey opportunity to immediately enjoy the coveted Cliffs lifestyle. Whether you’re seeking a full time residence or mountain getaway, this home delivers exceptional comfort, style, and views in one of the Upstate’s most sought-after communities.
- Houzeo last checked: 3 hours ago
- Listing updated: August 18, 2026 at 12:17 pm
- Listing Provided by: Shawn McDonald (864) 501-6242 DRE #119058, Brent McDonald (864) 518-4135 DRE #147516 | Justin Winter & Assoc (864) 481-4444
- Source: Western Upstate MLS-SC | MLS#: 20299690

Property Details
Status
Active
Type
Single Family Residence
No. of Stories
3
County
City
Neighborhood
--
Year Built
-
HOA Fees
$171.67/mo
Finished Area
5,527 sqft
Lot Size
2.09 acres lot
Basement Area
- sqft
MLS Name
Western Upstate MLS
MLS Number
20299690
MLS Status
Active
Days on Market
182
Cumulative Days on Market
131

Continue Your Journey in App
Find your dream home, receive real-time updates, and many more!
Download App
Continue Your Journey in App
Find your dream home, receive real-time updates, and many more!
Location
HOA Management
N/A
HOA Fees
$2,060/ Annually
Amenities
 Amenities and services may be covered by one or multiple associations and service providers.
 Security Guard
Disclaimer: Amenities are based on third-party information and may vary; buyers must independently verify all amenities, as information is deemed reliable but not guaranteed.
Facts & Features
Rooms
Bedrooms & bathrooms
Bedrooms: 6
Bathrooms: 6
Laundry
Level: Main
Area: 160.00 Square Feet
Dimensions: 10x16
ScreenedPorch
Level: Main
Area: 256.00 Square Feet
Dimensions: 16x16
Bedroom5
Level: Upper
Area: 384.00 Square Feet
Dimensions: 16x24
Bedroom4
Level: Upper
Area: 336.00 Square Feet
Dimensions: 16x21
Bedroom3
Level: Main
Area: 192.00 Square Feet
Dimensions: 12x16
Bedroom2
Level: Main
Area: 168.00 Square Feet
Dimensions: 12x14
PrimaryBedroom
Level: Upper
Area: 720.00 Square Feet
Dimensions: 24x30
BonusRoom
Level: Lower
Area: 2397.00 Square Feet
Dimensions: 47x51
Office
Level: Main
Area: 272.00 Square Feet
Dimensions: 16x17
Kitchen
Level: Main
Area: 240.00 Square Feet
Dimensions: 15x16
BreakfastRoomNook
Level: Main
Area: 144.00 Square Feet
Dimensions: 12x12
DiningRoom
Level: Main
Area: 306.00 Square Feet
Dimensions: 17x18
LivingRoom
Level: Main
Area: 756.00 Square Feet
Dimensions: 27x28
Interior
Sewer
Septic Tank
Interior Features
Bookcases, Built In Features, Bathtub, Dual Sinks, Entrance Foyer, Fireplace, High Ceilings, Bath In Primary Bedroom, Quartz Counters, Smooth Ceilings, Separate Shower, Cable Tv, Upper Level Primary, Walk In Closets, Walk In Shower, Window Treatments
Appliances
Dryer, Electric Oven, Electric Range, Electric Water Heater, Disposal, Microwave, Refrigerator, Smooth Cooktop
Window Features
Blinds
Exterior Features
Deck, Sprinkler Irrigation
Flooring
Ceramic Tile, Hardwood, Luxury Vinyl Plank
Cooling
Central Air, Electric, Heat Pump, Zoned
Heating
Central, Electric, Heat Pump, Multiple Heating Units
Construction
Year Built
-
Home type
Single Family Residence
Foundation Details
Basement
Architectural Style
Traditional
Roof
Composition, Shingle
Construction Materials
Cement Siding, Stone
Utilities & Energy
Security Features
Gated With Guard, Gated Community, Smoke Detectors, Security Guard
Water Source
Public
Laundry Features
Washer Hookup, Electric Dryer Hookup, Sink
Fireplace Features
Double Sided, Gas, Multiple, Option
Utilities
Electricity Available, Propane, Phone Available, Septic Available, Water Available, Cable Available, Underground Utilities
Basement
Finished, Heated, Interior Entry, Walk Out Access
Parking Features
Attached, Garage, Driveway, Garage Door Opener
Pool Features
Community
Other Features
Community Features
Fitness Center, Golf, Gated, Playground, Pickleball, Pool, Tennis Courts, Trails Paths
Patio And Porch Features
Deck, Porch
Lot Features
Hardwood Trees, Outside City Limits, Subdivision
Subdivision Name
Cliffs At Glassy
Price History
| Date | Event | Price |
|---|---|---|
04/09/2026 Source: | Listed for Sale | $1,345,000 -3.58% $0/sqft |
04/09/2026 Source: | Price Increased | $1,395,000 +11.60% $0/sqft |
02/15/2024 Source: | Price Decreased | $1,250,000 -3.47% $0/sqft |
11/01/2023 Source: | Price Increased | $1,295,000 +36.32% $0/sqft |
08/16/2023 Source: | Sold | $950,000 +11.76% $0/sqft |

Show more
Nearby Homes




Find Homes by Property Features in Landrum, SC
Nearby New Homes For Sale

Based on information from the Western Upstate MLS through Oct 09, 2026, 02:30PM. This information is deemed reliable, but not guaranteed. Neither the Western Upstate Association of REALTORS® Inc. or the Western Upstate MLS of South Carolina Inc., nor the listing broker, nor their agents are responsible for the accuracy of the information. The buyer is responsible for verifying all information. This information is provided by the Western Upstate Association of REALTORS® Inc. and the Western Upstate MLS of South Carolina Inc. for use by its members and is not intended for the use for any other purpose. The data relating to real estate for sale on this website comes in part from the Broker Reciprocity Program of the Western Upstate Association of REALTORS® Inc. and the Western Upstate MLS of South Carolina Inc. © 2026 Western Upstate MLS of South Carolina Inc. All Rights Reserved.
 Advertising Broker: Nicholas Huscroft | Chosen Realty