- Overview
- Description
- Property Details
- Location
- HOA Management
- Facts & Features
- Getting Around
- Nearby Homes




$1,395,000
Monthly Est:$6,943
 5 Beds
 5 Baths
4 full baths + 1 half bath
 --sqft
227 Snap Dragon Way, Landrum, SC 29356
$1,395,000
$6,943/moEst:
Get Pre-Approved
Single Family Residence
Built in -
$180/mo HOA
1.1 acres lot
--/sqft
Description
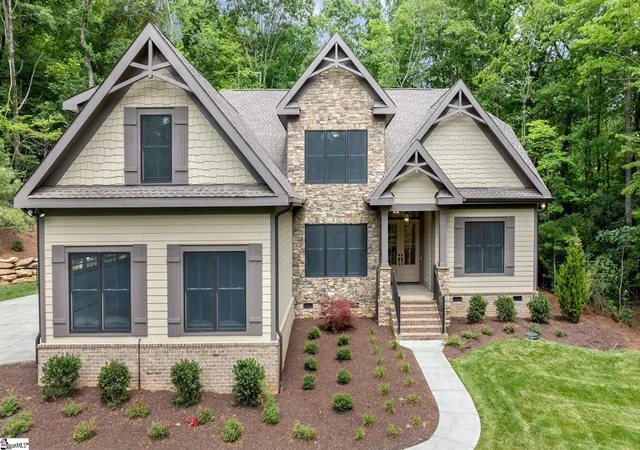
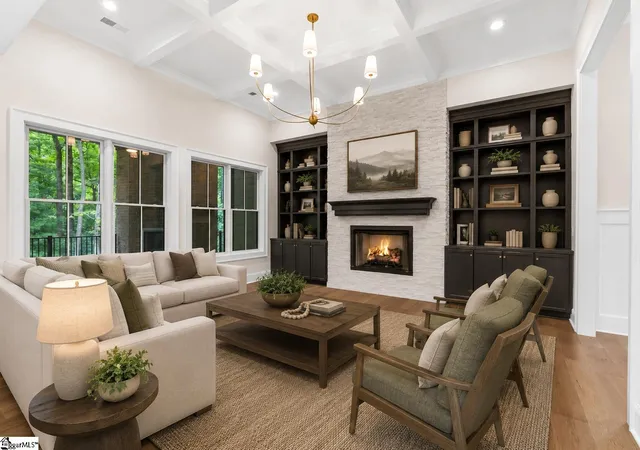
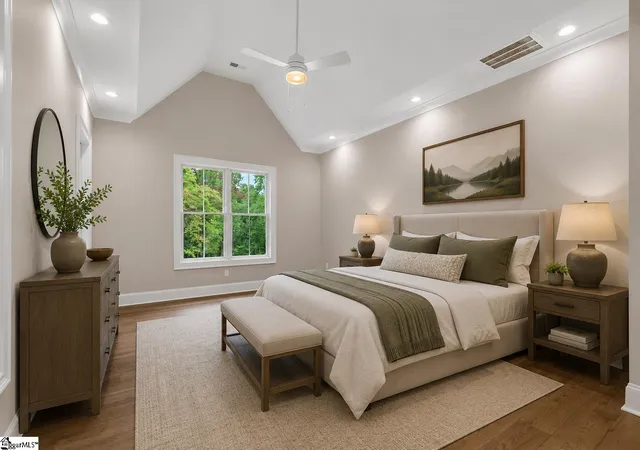
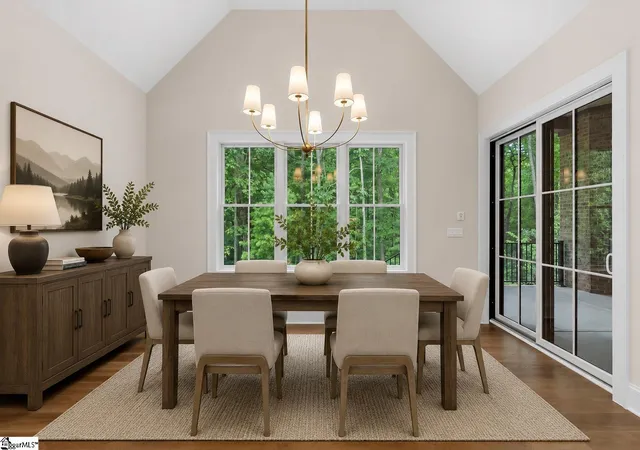
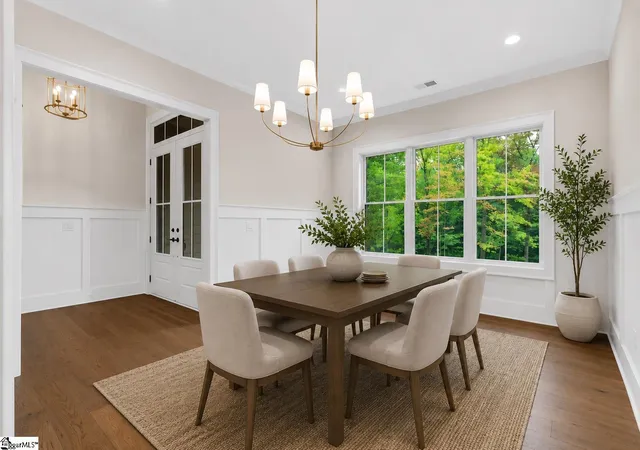
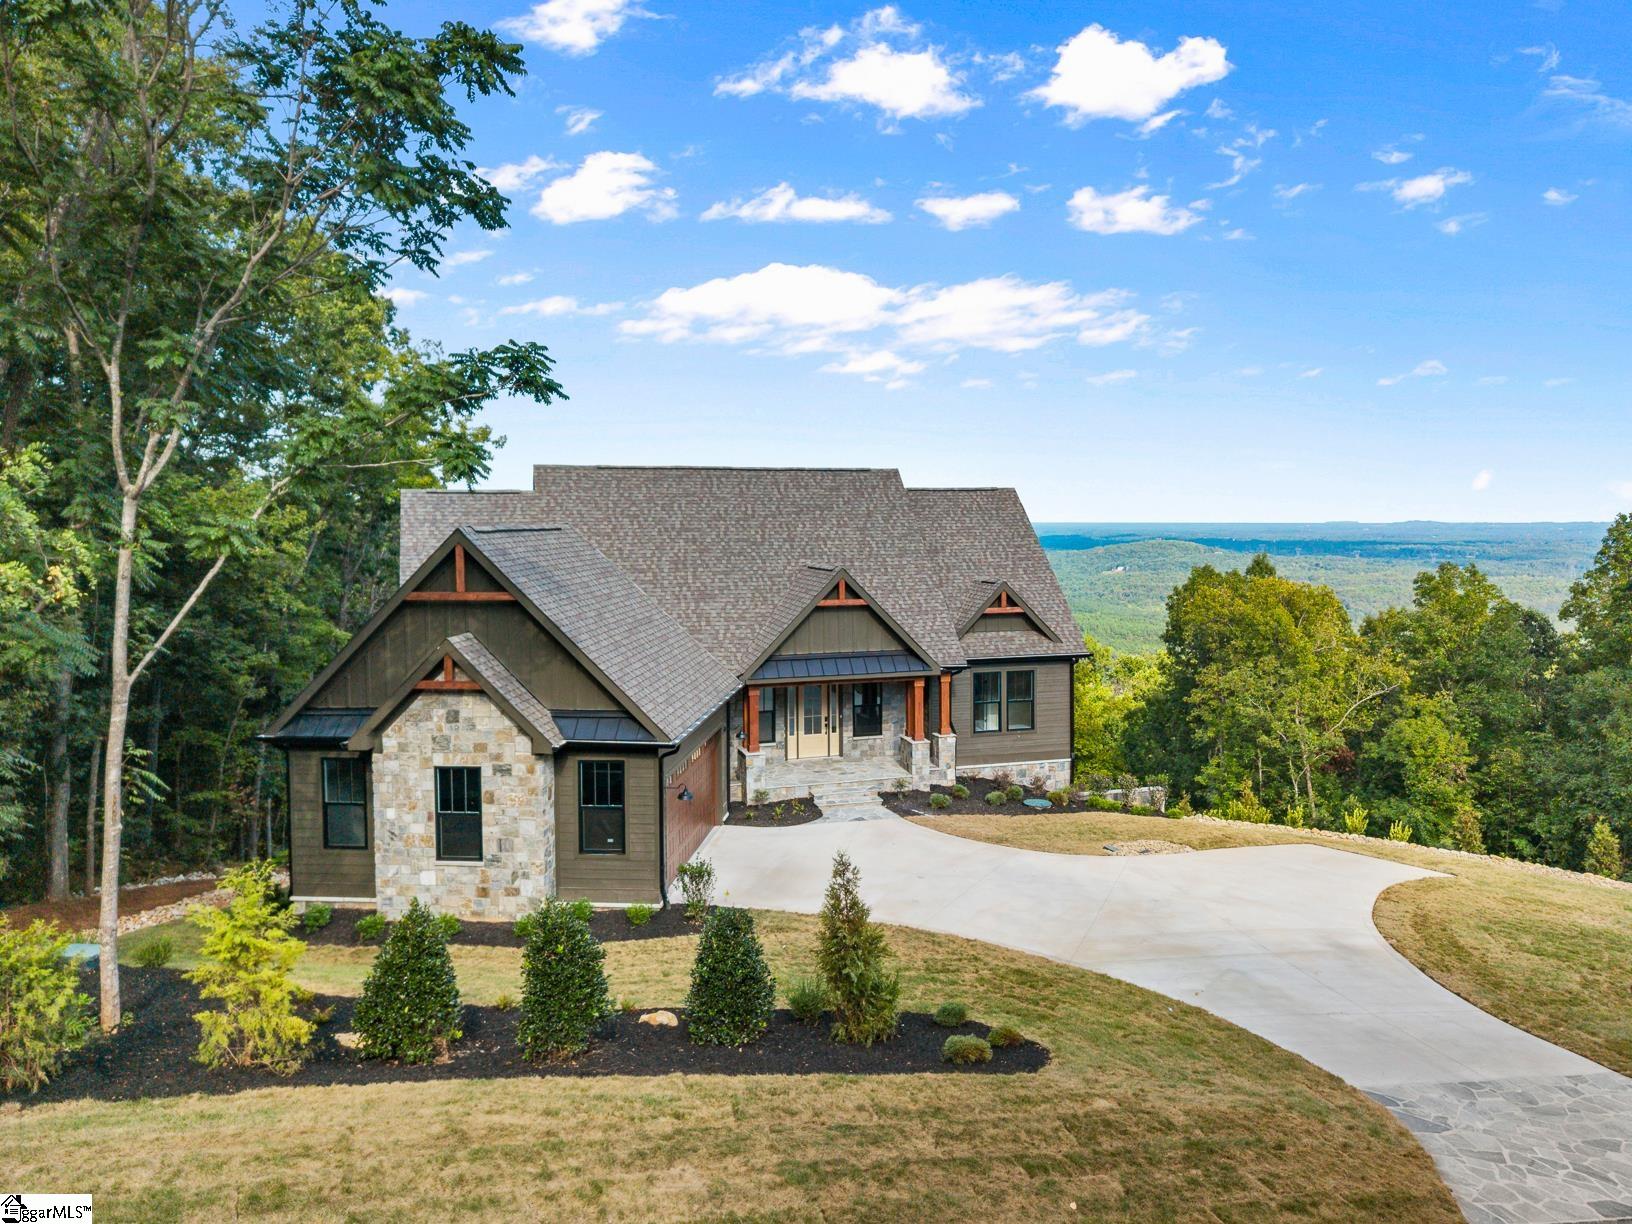
Set within the prestigious gated mountain community of The Cliffs at Glassy, 227 Snap Dragon Way offers an outstanding opportunity to own brand-new luxury construction by Veranda Classic Homes. The thoughtfully crafted Summerland floor plan spans approximately 3,934 square feet and is designed for effortless main-level living with generous additional space for guests, entertaining, and recreation. Combining elevated finishes, modern efficiency, and timeless craftsmanship, this exceptional residence captures the best of refined mountain living in one of the Upstate’s most coveted private communities. Inside, the open-concept layout is enhanced by hardwood floors, abundant natural light, and seamless flow for both entertaining and everyday living. The chef-inspired kitchen anchors the home with expansive quartz countertops, a generous island, and premium Thermador stainless steel appliances. The adjoining great room showcases an elegant coffered ceiling and is centered around a dramatic 42-inch Exacta ventless fireplace with Mountain Blend log insert, floor-to-ceiling Arctic White stacked stone surround, and a custom floating mantle stained to complement the flooring. Picture-framed casing on the windows and doors in the foyer and dining room adds timeless architectural detail and refined character. The owner’s suite serves as a luxurious retreat, featuring a tray ceiling, freestanding soaking tub, and elevated custom finishes throughout. A second owner’s suite on the main level provides ideal comfort and privacy for guests or multigenerational living. Bedroom #3 offers excellent flexibility as a spacious bonus room, while the full bath adds convenience for use as a media room, fitness studio, office, or additional guest accommodations. Custom laminate shelving throughout all closets and the pantry adds both beauty and organization. Designed for enduring curb appeal and low-maintenance living, the exterior showcases dual-hung Andersen 400 Series windows, Natural Breezy Mountain Ledgestone, Triangle Princess brick accents, decorative garage doors with glass inserts, and an upgraded belt-driven opener with integrated security camera. A 25-year GAF HDZ architectural shingle roof completes the home’s timeless exterior presence. Outdoor living is equally inviting with an expansive covered rear porch thoughtfully designed for entertaining, featuring a separate grilling area and a spacious main sitting area. A 42-inch Vesper outdoor fireplace is angled toward the seating space, creating a warm and welcoming setting for year-round enjoyment. A separate uncovered back porch offers additional space to relax and take in the mountain surroundings. Professionally designed landscaping includes fescue grass, irrigation, generous plantings, a broomed concrete driveway, and stamped and stained concrete apron and front porch. Built with exceptional efficiency and future-ready convenience in mind, highlights include Goodman dual-fuel HVAC with propane or electric capability, Honeywell T-10 thermostats, radiant barrier roof sheathing, advanced insulation package, Tyvek housewrap, LP tankless water heater, duct blast HVAC testing, EV-ready 50-amp garage charging, centralized low-voltage hub wiring, and conduit for future utility connectivity. Combining luxury finishes, thoughtful design, and the advantages of new construction, this remarkable residence delivers an elevated lifestyle within The Cliffs at Glassy. A Club membership at The Cliffs is available for purchase with this property giving you access to all seven communities.
- Houzeo last checked: 12 hours ago
- Listing updated: October 2, 2026 at 4:54 pm
- Listing Provided by: Joann H Roser (864) 237-3424 | Cliffs Realty Sales SC, LLC (864) 660-8422
- Source: Greater Greenville MLS-SC | MLS#: 1589689

Property Details
Status
Active
Type
Single Family Residence
No. of Stories
2
County
City
Neighborhood
--
Year Built
-
HOA Fees
$180/mo
Finished Area
- sqft
Lot Size
1.1 acres lot
Basement Area
- sqft
MLS Name
Greater Greenville MLS
MLS Number
1589689
MLS Status
Active
Days on Market
189

Continue Your Journey in App
Find your dream home, receive real-time updates, and many more!
Continue Your Journey in App
Find your dream home, receive real-time updates, and many more!
Location
HOA Management
N/A
HOA Fees
$2,160/ Annually
Amenities
 Amenities and services may be covered by one or multiple associations and service providers.
 Security Guard
 Street Light
Restrictive Covenants
Disclaimer: Amenities are based on third-party information and may vary; buyers must independently verify all amenities, as information is deemed reliable but not guaranteed.
Facts & Features
Rooms
Bedrooms & bathrooms
Bedrooms: 5
Bathrooms: 5
Interior
Exterior Features
Outdoor Fireplace
Interior Features
Bookcases, High Ceilings, Ceiling Fan(s), Ceiling Smooth, Tray Ceiling(s), Open Floorplan, Soaking Tub, Walk In Closet(s), Coffered Ceiling(s), Countertops – Quartz, Pantry
Appliances
Gas Cooktop, Dishwasher, Disposal, Self Cleaning Oven, Refrigerator, Gas Oven, Microwave, Range Hood, Gas Water Heater, Tankless Water Heater
Flooring
Ceramic Tile, Wood
Heating
Electric, Forced Air, Propane
Cooling
Central Air, Electric
Sewer
Septic Tank
Window Features
Insulated Windows
Construction
Year Built
-
Home type
Single Family Residence
Construction Materials
Brick Veneer, Concrete, Stone
Foundation Details
Other
Architectural Style
Other, Craftsman
Property Condition
Under Construction
Roof
Architectural, Composition, Metal
Utilities & Energy
Laundry Features
1st Floor, Walk In, Laundry Room
Fireplace Features
Gas Log, Gas Starter, Screen, Ventless, Masonry, Outside
Utilities
Underground Utilities, Cable Available
Parking Features
Attached, Driveway, Concrete, Garage Door Opener
Basement
None
Water Source
Public
Other Features
Patio And Porch Features
Front Porch, Rear Porch
Lot Features
1 2 Acres, Mountain, Few Trees, Sprklr In Grnd Partial Yd
Community Features
Clubhouse, Common Areas, Fitness Center, Gated, Golf, Street Lights, Recreational Path, Playground, Pool, Security Guard, Sidewalks, Tennis Court(s), Walking Trails
Subdivision Name
The Cliffs At Glassy
Price History
| Date | Event | Price |
|---|---|---|
10/02/2026 Source: | Listed for Sale | $1,395,000 $0/sqft |

Nearby Homes




Find Homes by Property Features in Landrum, SC
Nearby New Homes For Sale

Based on information from the Multiple Listing Service of Greenville, South Carolina, Inc. through Nov 02, 2026, 02:15PM. IDX information is provided exclusively for consumers’ personal, non-commercial use, it may not be used for any purpose other than to identify prospective properties consumers may be interested in purchasing, and that the data is deemed reliable but is not guaranteed accurate by the MLS. The listing broker’s offer of compensation is made only to participants of the MLS where the listing is filed.
 Advertising Broker: Nicholas Huscroft | Chosen Realty
