- Overview
- Description
- Property Details
- Location
- HOA Management
- Facts & Features
- Getting Around
- Nearby Homes
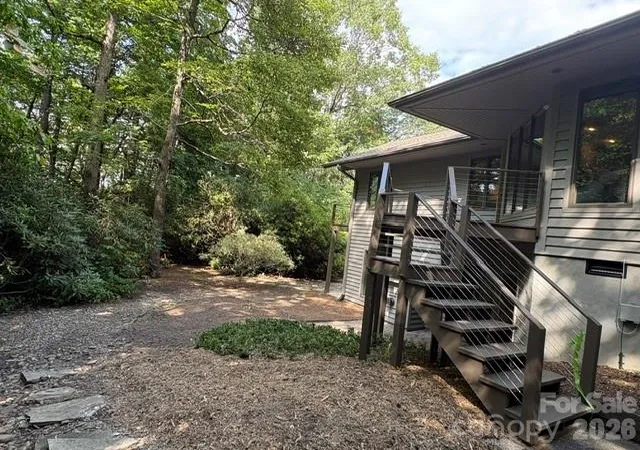

Street View
$1,295,000
Monthly Est:$6,446
 3 Beds
 4 Baths
3 full baths + 1 half bath
 4,709sqft
100 Elmridge Dr, Flat Rock, NC 28731
$1,295,000
$6,446/moEst:
Get Pre-Approved
Single Family Residence
Built in 1994
$148.58/mo HOA
2.17 acres lot
$275/sq.ft
Description
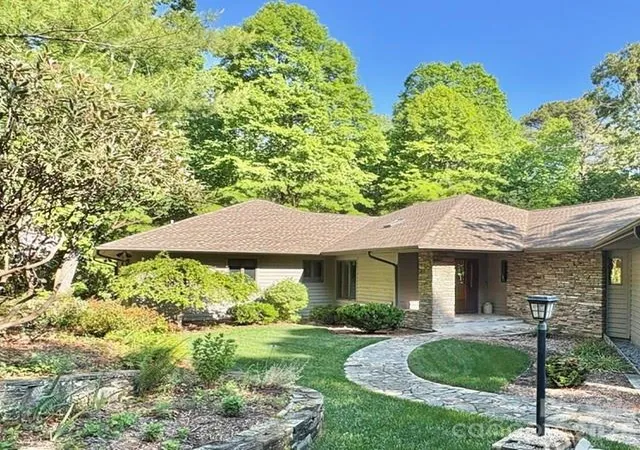
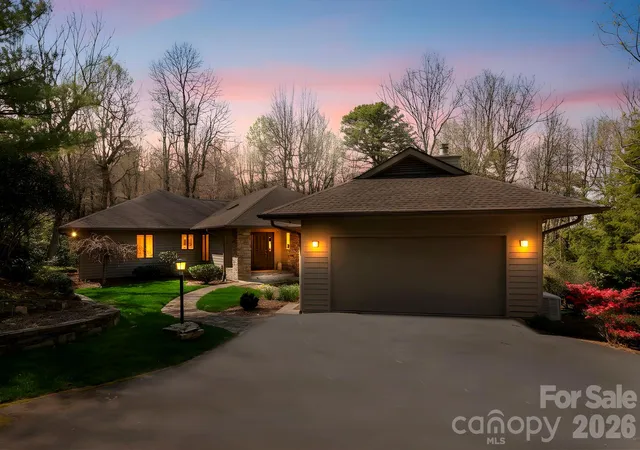
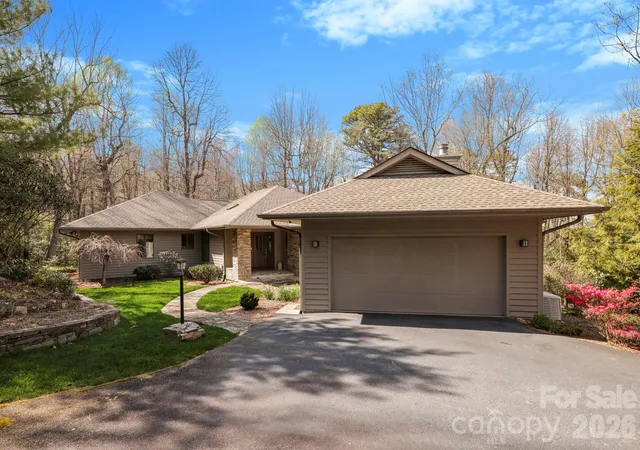
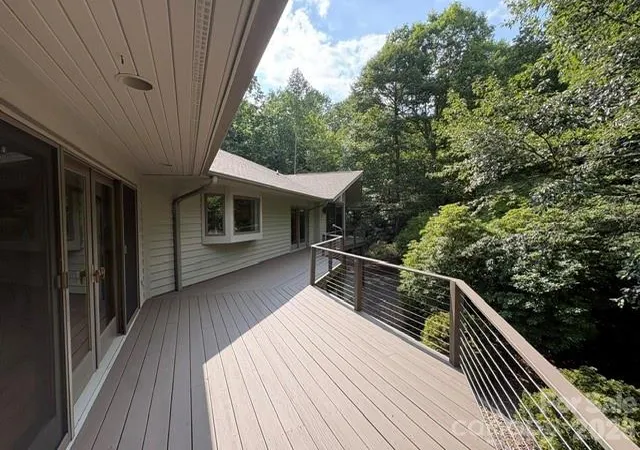
Step into this Kenmure home that feels like a private retreat, where every detail invites peace, relaxation, and connection with nature. Surrounded by lush laurels and mature landscaping, the property evokes the charm of a mountain escape, complete with walking paths, a gentle stream, and a soothing man-made waterfall—perfect for unwinding as you listen to its calming sounds, even from the primary bedroom and bath. Inside, walls of windows create a light-filled, treehouse-like atmosphere that brings the outdoors in. Enter through a striking foyer with Australian lacewood and marble flooring, opening into a spacious, serene interior that flows seamlessly to the surrounding natural views. The main level offers approximately 3,100 square feet of open-concept living, featuring beautiful hardwood floors, expansive spaces for entertaining, and cozy areas to relax by the fire or with a good book. The chef’s kitchen is both functional and inviting, with a large island, Thermador gas stove, and Sub-Zero refrigerator. Butler’s pantry provides additional storage and prep space. Designed for convenient main-level living, the home includes a luxurious primary suite with dual vanities, a walk-in tiled shower, soaking tub, and generous walk-in closet, along with a main-level laundry. The lower level provides flexible guest space, a workshop, mudroom, and ample storage. Outdoor living shines with a beautiful deck featuring cable railing for unobstructed views, including seasonal winter mountain vistas, while the evergreens offer year-round color and privacy. New roof (2022), updated HVAC, whole-home generator, abundant storage, and both upper and lower garage bays, this home blends thoughtful upgrades with natural beauty—creating a truly peaceful retreat.
- Houzeo last checked: 14 minutes ago
- Listing updated: October 11, 2026 at 7:05 pm
- Listing Provided by: Amy Laughter (828) 606-5026 , Amy Hathaway | George Real Estate Group Inc (828) 393-0134
- Source: Canopy MLS | MLS#: 4366738

Property Details
Status
Active
Type
Single Family Residence
No. of Stories
-
County
City
Neighborhood
--
Year Built
1994
HOA Fees
$148.58/mo
Finished Area
4,709 sqft
Lot Size
2.17 acres lot
Basement Area
- sqft
MLS Name
Canopy MLS
MLS Number
4366738
MLS Status
Active
Days on Market
191
Cumulative Days on Market
803

Continue Your Journey in App
Find your dream home, receive real-time updates, and many more!
Download App
Continue Your Journey in App
Find your dream home, receive real-time updates, and many more!
Location
HOA Management
KPOA/Kenmure.org
HOA Fees
$1,783/ Annually
Disclaimer: Amenities are based on third-party information and may vary; buyers must independently verify all amenities, as information is deemed reliable but not guaranteed.
Facts & Features
Rooms
Bedrooms & bathrooms
Bedrooms: 3
Bathrooms: 4
Interior
Interior Features
Entrance Foyer, Kitchen Island, Open Floorplan, Walk In Closet(s), Walk In Pantry
Flooring
Carpet, Tile, Wood
Sewer
Septic Installed
Appliances
Bar Fridge, Dishwasher, Disposal, Down Draft, Gas Water Heater, Refrigerator With Ice Maker, Wall Oven, Washer/dryer
Heating
Central, Forced Air
Cooling
Central Air
Window Features
Skylight(s)
Construction
Year Built
Year Built: 1994
Home type
Single Family Residence
Construction Materials
Stone, Wood
Foundation Details
Basement
Roof
Architectural Shingle
Utilities & Energy
Laundry Features
Laundry Room, Main Level, Washer Hookup
Basement
Basement Garage Door, Exterior Entry, Finished, Interior Entry, Multiple Below Grade Levels, Partial, Walk Out Access
Utilities
Natural Gas
Parking Features
Driveway
Fireplace Features
Den, Family Room, Gas, Wood Burning
Water Source
City
Other Features
Subdivision Name
Kenmure
Patio And Porch Features
Front Porch
Lot Features
Wooded, Waterfall Artificial
Community Features
Clubhouse, Fitness Center, Game Court, Gated, Golf, Indoor Pool, Outdoor Pool, Putting Green, Sauna, Sport Court, Tennis Court(s)
Price History
| Date | Event | Price |
|---|---|---|
08/21/2026 Source: | Price Decreased | $1,295,000 -2.26% $275/sqft |
04/10/2026 Source: | Listed for Sale | $1,325,000 $281/sqft |
04/10/2026 Source: | Price Decreased | $1,325,000 -7.02% $281/sqft |
04/01/2026 Source: | Listing Removed | $1,425,000 $303/sqft |
12/11/2025 Source: | Price Decreased | $1,425,000 -3.39% $303/sqft |

Show more
Nearby Homes

Find Homes by Property Features in Flat Rock, NC
Nearby New Homes For Sale

Based on information submitted to the MLS GRID from Canopy MLS through Oct 17, 2026, 05:00AM. All data is obtained from various sources and may not have been verified by the broker or MLS GRID. Supplied Open House Information is subject to change without notice. All information should be independently reviewed and verified for accuracy. Properties may or may not be listed by the office/agent presenting the information. IDX information is provided exclusively for consumers’ personal, noncommercial use. It may not be used for any purpose other than to identify prospective properties which the consumers may be interested in purchasing. The data is deemed reliable but is not guaranteed by MLS GRID. The use of the MLS GRID Data may be subject to an end-user license agreement prescribed by the Member Participant’s applicable MLS, if any, and as amended from time to time. ©2026 Canopy MLS. All Rights Reserved.
 Advertising Broker: Nicholas Huscroft | Chosen Realty
