- Overview
- Description
- Property Details
- Location
- HOA Management
- Facts & Features
- Getting Around
- Nearby Homes

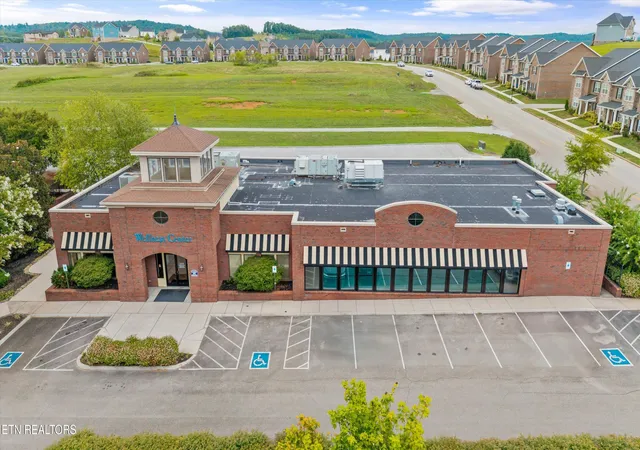


$385,000
Monthly Est:$1,916
 4 Beds
 3 Baths
3 full baths
 2,001sqft
100 Forestberry St, Oak Ridge, TN 37830
$385,000
$1,916/moEst:
Get Pre-Approved
Single Family Residence
Built in 2006
$110/mo HOA
0.1 acre lot
$192/sq.ft
Description
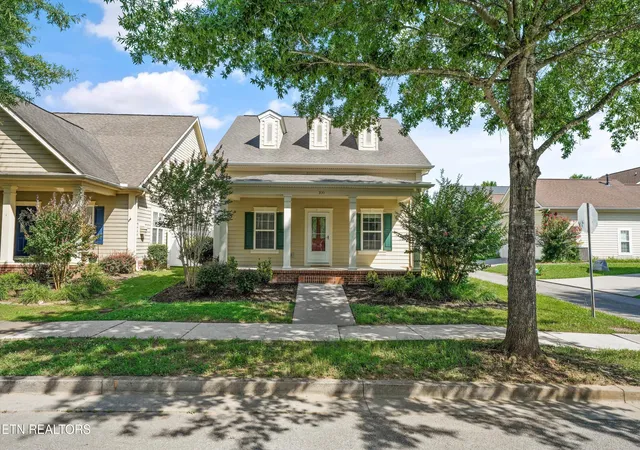
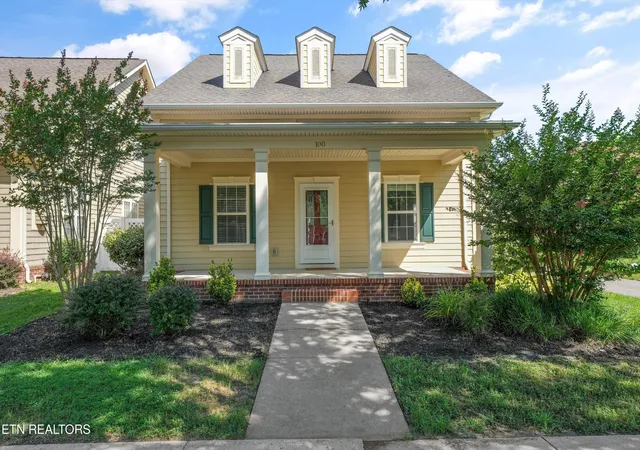
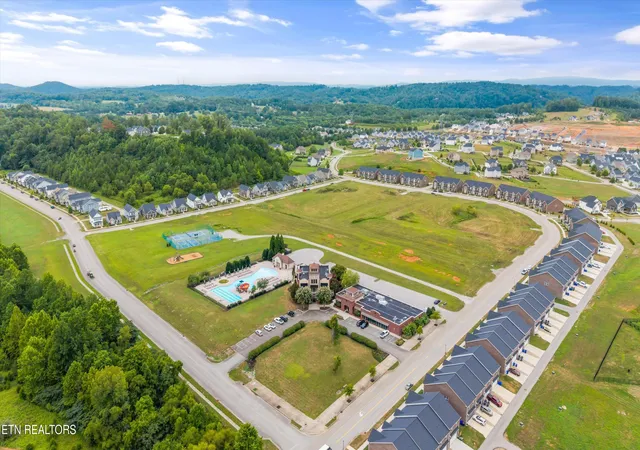
Welcome to this beautiful 4 bedroom, 3 bath standalone in the highly sought-after community of The Preserve, a 1,400-acre, thoughtfully designed master-planned neighborhood offering resort-style amenities and exceptional lifestyle opportunities.
Enjoy mornings or afternoons on the large, covered front porch. Inside, you can enjoy a massive open floor plan, with new paint and carpet throughout, angled fireplace, real hardwoods, tall ceilings and beautiful natural light.
The kitchen is equipped with ample cabinetry, a new stainless steel fridge, and bar height peninsula, great for entertaining, as well as a large pantry!
The main level includes 2 bedrooms, including the massive primary suite, which features two oversized walk-in closets, with a large dual vanity en suite bathroom. The additional bedroom is located in the front and is adjacent to the hall bathroom, linen closet, and beautiful built-in storage for nik naks and personal belongings.
Upstairs you'll find two spacious bedrooms, conjoined with a jack and jill washroom with separate vanities and large walk in closets, great for accommodating guests or family. There is also great storage with an additional walk-in closet with attic access.
Also on the main level will be a large walk-in laundry room, across from the primary bedroom, with access to a rear facing two car garage with dual doors. The property is equipped with irrigation, revamped dormers, and fiber cement siding.
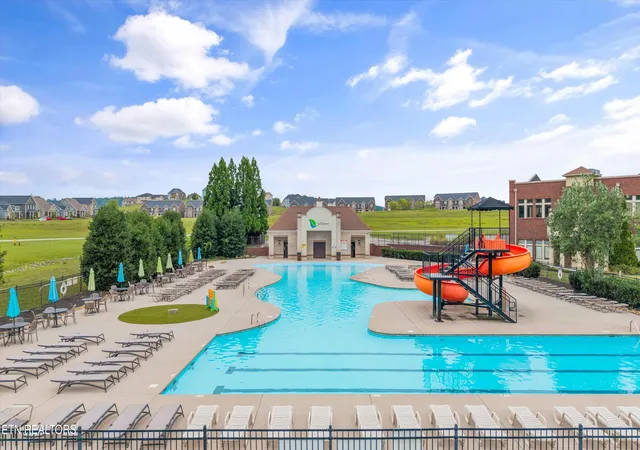
At the heart of the community is a state-of-the-art fitness center, complete with an indoor lap pool, soothing spa, sauna, and private massage rooms.The nearby town center is a vibrant hub for activity and relaxation, featuring a stunning zero-entry, beach-style pool, a thrilling water slide, and an enhanced playground that makes it a favorite gathering spot for families.
For those who enjoy staying active, the community offers well-maintained basketball and pickleball courts, along with miles of scenic walking and biking trails that weave throughout the neighborhood. Water lovers will appreciate the beautifully designed marina, which provides access to a variety of water-based recreation and scenic views and pet lovers will enjoy the awesome dog park! For a touch of fun and whimsy, residents can enjoy The Patch, a charming 12-hole mini golf course designed for all ages.
Every element of The Preserve is designed to elevate daily living, offering a perfect balance of nature, leisure, and luxury. Whether you're seeking an active lifestyle or a quiet place to unwind, this exceptional community provides a welcoming and dynamic environment where every day feels like a getaway.
1/2 % of sales price for HOA transfer due at closing
- Houzeo last checked: 2 minutes ago
- Listing updated: September 18, 2026 at 10:18 pm
- Listing Provided by: Krista Bentley (865) 985-4305 | Keller Williams West Knoxville (865) 966-5005
- Source: East Tennessee REALTORS® MLS-TN | MLS#: 1346767

Property Details
Status
Active
Type
Single Family Residence
No. of Stories
-
County
City
Neighborhood
--
Year Built
2006
HOA Fees
$110/mo
Finished Area
2,001 sqft
Lot Size
0.1 acre lot
Basement Area
- sqft
MLS Name
East Tennessee REALTORS® MLS
MLS Number
1346767
MLS Status
Active
Days on Market
131

Continue Your Journey in App
Find your dream home, receive real-time updates, and many more!
Continue Your Journey in App
Find your dream home, receive real-time updates, and many more!
Location
HOA Management
N/A
HOA Fees
$110/ Monthly
Amenities
 Amenities and services may be covered by one or multiple associations and service providers.
 Pool
 Golf
 Tennis
 Club House
 Park Playground
 All Amenities
Some Amenities
Recreation Facilities
Disclaimer: Amenities are based on third-party information and may vary; buyers must independently verify all amenities, as information is deemed reliable but not guaranteed.
Facts & Features
Rooms
Bedrooms & bathrooms
Bedrooms: 4
Bathrooms: 3
Interior
Exterior Features
Irrigation System, Windows Vinyl
Heating
Central, Forced Air, Heat Pump, Natural Gas, Electric
Flooring
Carpet, Hardwood, Tile
Appliances
Dishwasher, Microwave, Range, Refrigerator
Sewer
Public Sewer
Interior Features
Walk In Closet(s), Pantry, Eat In Kitchen
Cooling
Central Cooling, Ceiling Fan(s)
Construction
Year Built
Year Built: 2006
Home type
Single Family Residence
Architectural Style
Cottage, Craftsman, Cape Cod, Traditional
Construction Materials
Fiber Cement, Frame
Utilities & Energy
Parking Features
Garage Faces Rear, Off Street Parking, Garage Door Opener, Designated Parking, Attached, Main Level
Security Features
Smoke Detector
Fireplace Features
Gas Log
Water Source
Public
Basement
Slab
Association Amenities
Swimming Pool, Tennis Courts, Club House, Golf Course, Playground, Recreation Facilities
Other Features
Community Features
Sidewalks
Lot Features
Corner Lot, Level
Subdivision Name
The Preserve
Patio And Porch Features
Porch Covered
Price History
| Date | Event | Price |
|---|---|---|
07/02/2026 Source: | Price Decreased | $385,000 -1.28% $192/sqft |
03/23/2026 Source: | Listed for Sale | $390,000 $195/sqft |
11/06/2025 Source: | Off Market | $390,000 -2.48% $195/sqft |
11/06/2025 Source: | Listed for Sale | $399,900 $200/sqft |

Nearby Homes
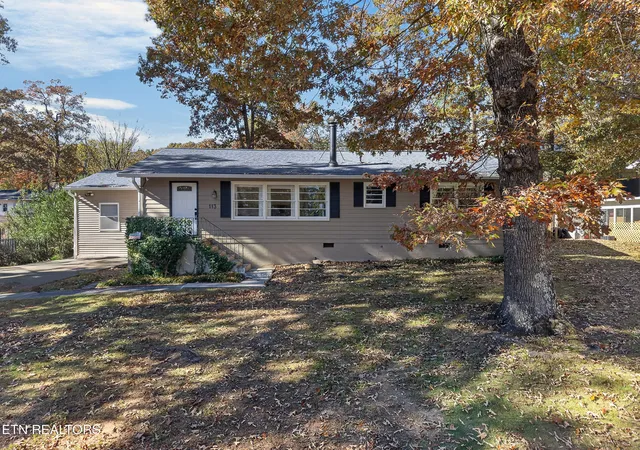
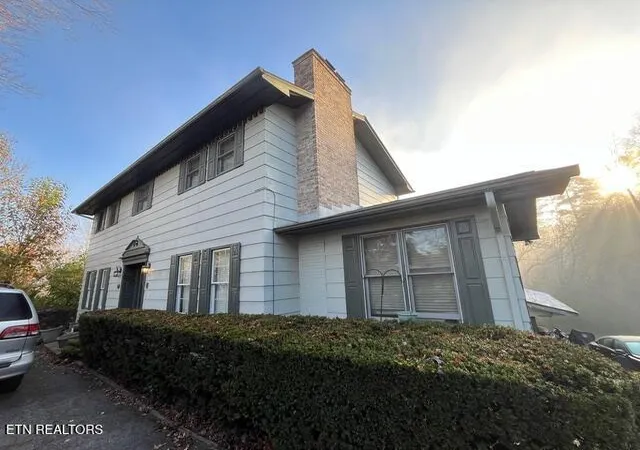
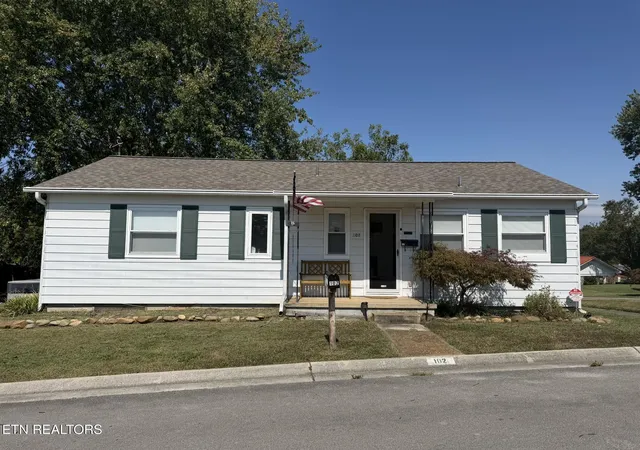

Find Homes by Property Features in Oak Ridge, TN
Nearby New Homes For Sale

Based on information from the Knoxville Area Association of REALTORS MLS through Nov 10, 2026, 05:00PM. Information is provided exclusively for consumers’ personal, non-commercial use. It may not be used for any purpose other than to identify prospective properties that consumers may be interested in purchasing. The data is deemed reliable but is not guaranteed accurate by the MLS. This website may not include listings or property addresses of sellers who have directed their listing brokers to withhold their listing or their property address from display on the Internet. © 2026 Knoxville Area Association of REALTORS® MLS. All Rights Reserved. Angela Fowler Real Estate, LLC | 423.320.4620 | afowler@catt.com Mailing Address: 452 Kailors Cove Cir, Ringgold, GA 30736
 Advertising Broker: Angela Fowler | Angela Fowler Real Estate, LLC.
