- Overview
- Description
- Property Details
- Location
- HOA Management
- Facts & Features
- Getting Around
- Nearby Homes



Street View
$739,000
Monthly Est:$3,678
 5 Beds
 5 Baths
4 full baths + 1 half bath
 5,898sqft
100 Fox Run Rd, Richmond, KY 40475
$739,000
$3,678/moEst:
Get Pre-Approved
Single Family Residence
Built in 1982
$105/mo HOA
5.67 acres lot
$125/sq.ft
Description
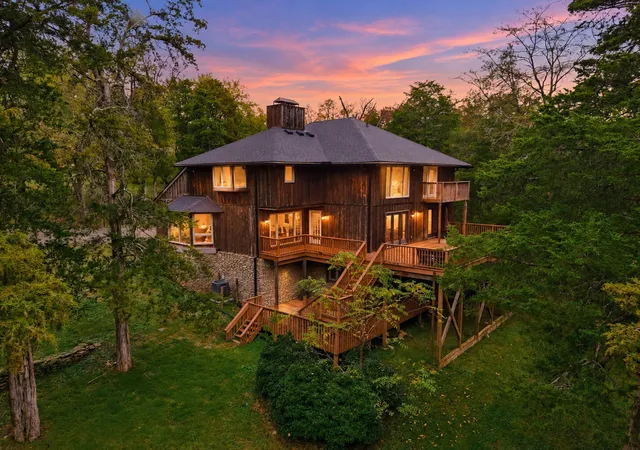
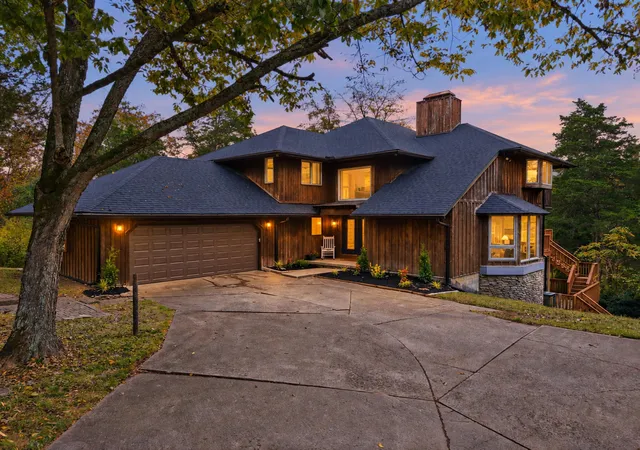
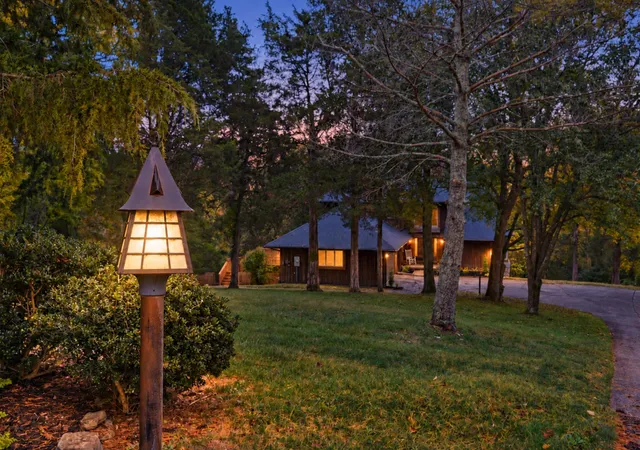
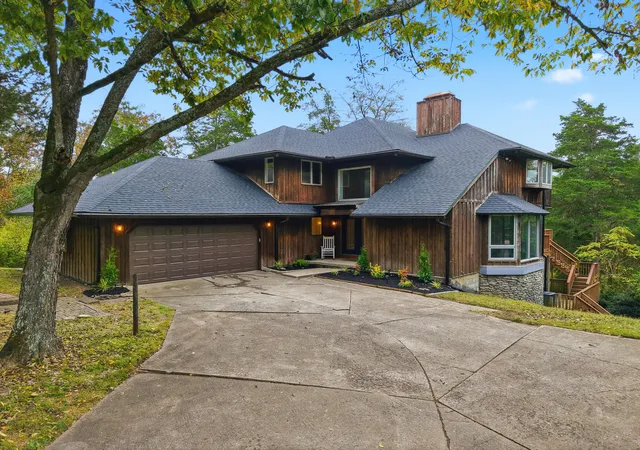
Distinctive Contemporary Luxury in Coveted Boone's Trace -Discover exceptional privacy, architectural character, and natural beauty in this stunning nearly 6,000-square-foot contemporary residence, nestled on almost 6 acres in the distinguished gated community of Boone Trace. Ideally situated at the end of a cul-de-sac on Fox Run, this remarkable 5-bedroom, 5-bath home offers a secluded, wooded setting with a creek bordering the back of the property. Striking wood siding, expansive custom windows, and glass exterior doors create a seamless connection between the interior and the surrounding landscape, filling the home with abundant natural light. Wraparound decking provides the perfect setting to relax, entertain, and take in the peaceful woodland views. Inside, an impressive blend of natural materials—including stone, hardwood, granite, and marble—complements the home's unique design. Vaulted and tray ceilings, elegant wainscoting, and decorative trim add architectural interest and refined detail throughout. Enjoy an exceptional lifestyle with Boone Trace amenities, including a clubhouse/restaurant, swimming pool, golf course, tennis and pickleball courts, gated security, playground, and more. Despite its private, nature-inspired setting, the property is less than five minutes from I-75, offering convenient access to Richmond and Lexington. A rare opportunity to experience distinctive contemporary architecture, generous living space, and the tranquility of a private wooded retreat—all within one of the area's most desirable neighborhoods.
- Houzeo last checked: 9 hours ago
- Listing updated: October 20, 2026 at 4:21 pm
- Listing Provided by: Shanna Sheperson (606) 510-1599 | Baker Auctions & Real Estate LLC (859) 854-0307
- Source: Lexington Bluegrass AOR (Imagine) MLS-KY | MLS#: 26028854

Property Details
Status
Active
Type
Single Family Residence
No. of Stories
-
County
City
Neighborhood
--
Year Built
1982
HOA Fees
$105/mo
Finished Area
5,898 sqft
Lot Size
5.67 acres lot
Basement Area
- sqft
MLS Name
Lexington Bluegrass AOR (Imagine) MLS
MLS Number
26028854
MLS Status
Active
Days on Market
3
Cumulative Days on Market
3

Continue Your Journey in App
Find your dream home, receive real-time updates, and many more!
Download App
Continue Your Journey in App
Find your dream home, receive real-time updates, and many more!
Location
HOA Management
N/A
HOA Fees
$105/ Monthly
Amenities
 Amenities and services may be covered by one or multiple associations and service providers.
 Security Guard
 Pool
 Snow Removal
 Park Playground
 Tennis
 Club House
 Other
Recreational Facilities
Disclaimer: Amenities are based on third-party information and may vary; buyers must independently verify all amenities, as information is deemed reliable but not guaranteed.
Facts & Features
Rooms
Bedrooms & bathrooms
Bedrooms: 5
Bathrooms: 5
Interior
Appliances
Cooktop, Dishwasher, Disposal, Microwave, Oven, Refrigerator
Heating
Electric, Heat Pump, Natural Gas
Sewer
Septic Tank
Window Features
Blinds, Insulated Windows
Cooling
Central Air, Electric, Heat Pump
Interior Features
Ceiling Fan(s), Central Vacuum, In Law Floorplan, Walk In Closet(s)
Flooring
Carpet, Hardwood, Tile
Construction
Year Built
Year Built: 1982
Home type
Single Family Residence
Foundation Details
Block
Construction Materials
Wood Siding
Roof
Dimensional Style
Architectural Style
Contemporary, Craftsman
Utilities & Energy
Water Source
Public
Laundry Features
Electric Dryer Hookup, Washer Hookup
Parking Features
Attached Garage, Driveway, Garage Door Opener
Utilities
Electricity Connected, Natural Gas Connected, Water Connected, Underground Utilities
Basement
Full, Partial, Walk Out Access, Walk Up Access
Association Amenities
Clubhouse, Playground, Pool, Recreational Facilities, Security, Tennis Court(s), Other
Fireplace Features
Gas, Basement, Family Room, Gas Log, Living Room, Ventless, Wood Burning
Other Features
Lot Features
Many Trees
Community Features
Pool, Tennis Court(s)
Subdivision Name
Boones Trace
Patio And Porch Features
Deck, Porch, Front Porch
Price History
| Date | Event | Price |
|---|---|---|
10/19/2026 Source: | Listed for Sale | $739,000 $125/sqft |


Nearby Homes




Find Homes by Property Features in Richmond, KY
Nearby New Homes For Sale


Based on information from the IMAGINE MLS® through Oct 22, 2026, 03:47PM. Copyrighted by the Imagine MLS®. IDX information is provided exclusively for consumers' personal, non-commercial use. It may not be used for any purpose other than to identify prospective properties consumers may be interested in purchasing. Data on this website is deemed reliable but is not guaranteed accurate by the MLS. © 2026 IMAGINE MLS®. All Rights Reserved.
 Advertising Broker: Donna Mink | Mink Realty
