- Overview
- Description
- Property Details
- Location
- HOA Management
- Facts & Features
- Getting Around
- Nearby Homes



$489,900
Monthly Est:$2,438
 3 Beds
 3 Baths
2 full baths + 1 half bath
 1,594sqft
100 Glensford Way, Cary, NC 27513
$489,900
$2,438/moEst:
Get Pre-Approved
Single Family Residence
Built in 1994
$14.42/mo HOA
0.2 acre lot
$307/sq.ft
Description
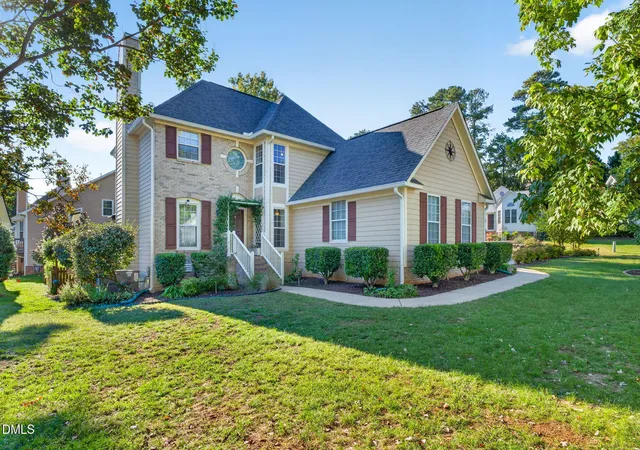
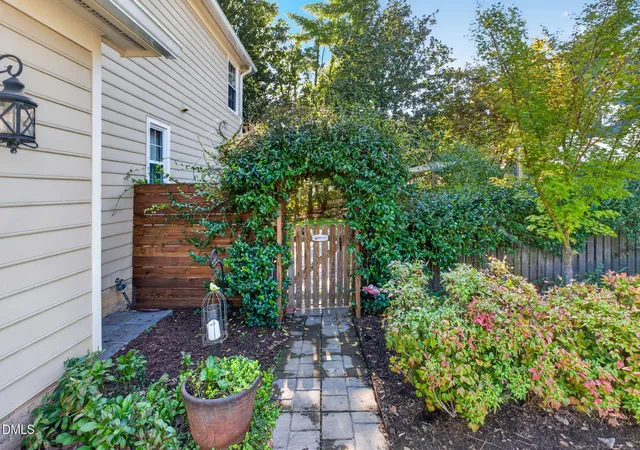
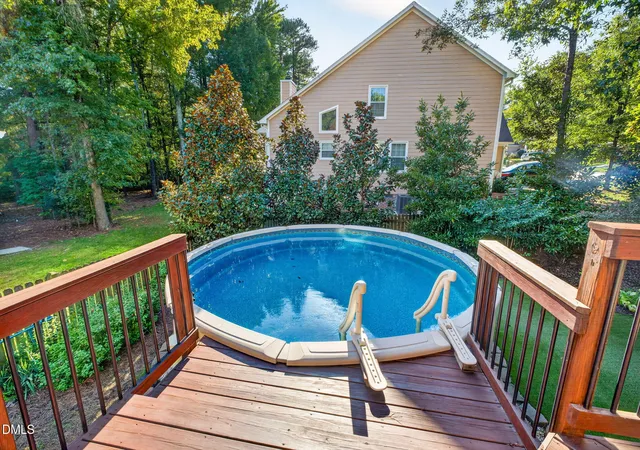
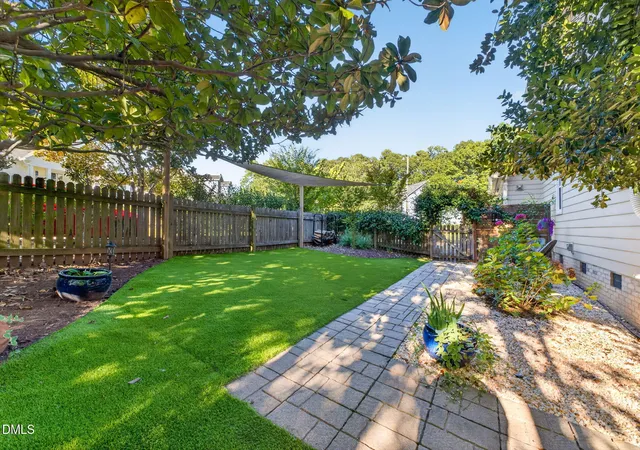
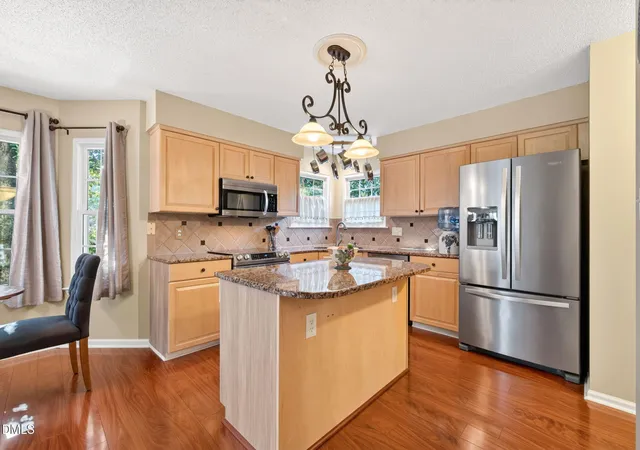
Turn onto Glensford Way, a quiet cul-de-sac in Canterbury of MacArthur Park, and you'll feel it right away: this is a street where homes are loved and neighbors know each other. This storybook cottage on the corner has been cared for by the same owners since 2013. Step through the vine-covered gate in the picket fence into a backyard that feels like a secret garden: a salt-water pool, easy-care turf, a shade garden, mature landscaping, room for a vegetable garden, and a large, shaded deck with a covered area and a cabana that conveys. Inside, the eat-in kitchen offers pickled cabinetry, granite, a large pantry and a corner sink overlooking the yard. It opens to a sunny family room that runs front to back, with a wood-burning fireplace and a flush hearth. A foyer, a dining room with chandelier and recessed lighting, a powder room and a chinoiserie accent wall at the laundry complete the main level. Upstairs are three bedrooms, including a primary suite with a walk-in closet and a renovated bath with dual vanity, tub, separate shower and private water closet. Every bathroom in this home has been renovated and the sellers have attended to the roof, windows, replaced the deck, and freshly epoxied the 2-car garage with workshop space. A few blocks away is an entry to the White Oak Greenway - one way to Bond Park and the other direction takes you to the American Tobacco Trail. Fresh Market, Cornerstone Shopping Center, Preston Corners and La Farm Bakery are all within a five minute drive. An easy commute to RTP, RDU, downtown Cary, Apex and Durham. Canterbury in Cary really is the center of everything! Sellers are offering furnishings for sale, and a full list is available in MLS documents. Information on the HOA can be found at https://www3.senearthco.com/homepage.cfm?association_id=15551
- Houzeo last checked: 8 minutes ago
- Listing updated: November 1, 2026 at 1:20 pm
- Listing Provided by: Patricia Denz (919) 414-9894 | Corcoran DeRonja Real Estate (919) 443-3123
- Source: Doorify MLS-NC | MLS#: 10198411

Property Details
Status
Pending
Type
Single Family Residence
No. of Stories
2
County
City
Neighborhood
--
Year Built
1994
HOA Fees
$14.42/mo
Finished Area
1,594 sqft
Lot Size
0.2 acre lot
Basement Area
- sqft
MLS Name
Doorify MLS
MLS Number
10198411
MLS Status
Pending

Continue Your Journey in App
Find your dream home, receive real-time updates, and many more!
Continue Your Journey in App
Find your dream home, receive real-time updates, and many more!
Location
HOA Management
Charleston Management Corporation
HOA Fees
$73/ Annually
Parkway Unit Owners Assoc., Inc.
HOA Fees
$100/ Annually
Amenities
 Amenities and services may be covered by one or multiple associations and service providers.
 Management
Disclaimer: Amenities are based on third-party information and may vary; buyers must independently verify all amenities, as information is deemed reliable but not guaranteed.
Facts & Features
Rooms
Bedrooms & bathrooms
Bedrooms: 3
Bathrooms: 3
Interior
Flooring
Carpet, Laminate, Tile
Interior Features
Eat In Kitchen, Granite Counters, Open Floorplan, Vaulted Ceiling(s)
Sewer
Public Sewer
Exterior Features
Fenced Yard, Garden
Appliances
Dishwasher, Disposal, Electric Oven, Electric Range, Gas Water Heater, Ice Maker, Microwave, Oven, Refrigerator, Tankless Water Heater
Cooling
Central Air, Electric, Gas Pack
Heating
Central, Fireplace(s), Forced Air, Gas Pack, Natural Gas, Wood
Window Features
Double Pane Windows, Screens
Construction
Year Built
Year Built: 1994
Home type
Single Family Residence
Architectural Style
Traditional
Construction Materials
Hardi Plank Type
Roof
Architectural Shingle, Asphalt, Shingle
Utilities & Energy
Security Features
Closed Circuit Camera(s)
Laundry Features
Electric Dryer Hookup, In Hall, Laundry Room, Main Level, Washer Hookup
Association Amenities
Management
Utilities
Cable Available, Electricity Connected, Natural Gas Connected, Phone Available, Sewer Connected, Water Connected
Water Source
Public
Fireplace Features
Blower Fan, Family Room, Wood Burning
Parking Features
Attached, Driveway, Garage, Garage Door Opener, Garage Faces Side, Kitchen Level, Paved, Side By Side, Workshop In Garage
Other Features
Community Features
Street Lights, Suburban
Lot Features
Back Yard, Corner Lot, Cul De Sac, Front Yard, Garden, Landscaped, Native Plants
Subdivision Name
Canterbury
Patio And Porch Features
Deck, Rear Porch
Vegetation
Partially Wooded
Price History
| Date | Event | Price |
|---|---|---|
11/01/2026 Source: | Pending | $489,900 $307/sqft |
10/15/2026 Source: | Listed for Sale | $489,900 $307/sqft |

Nearby Homes
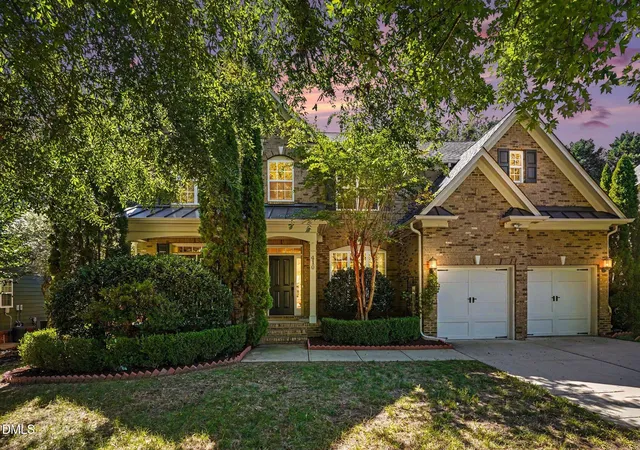
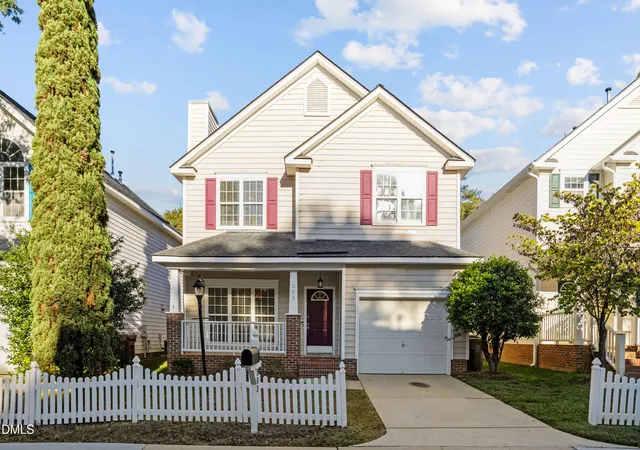
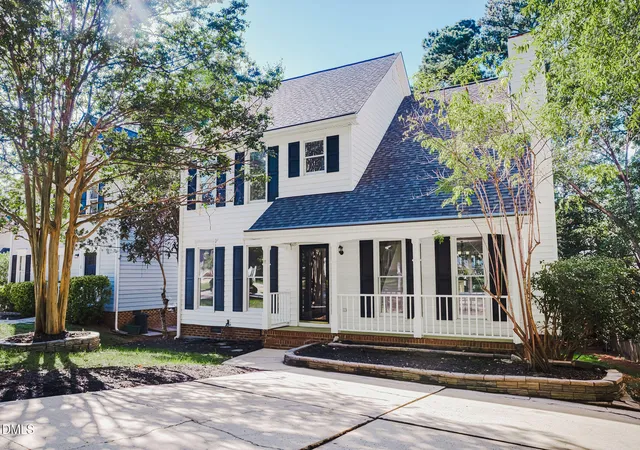
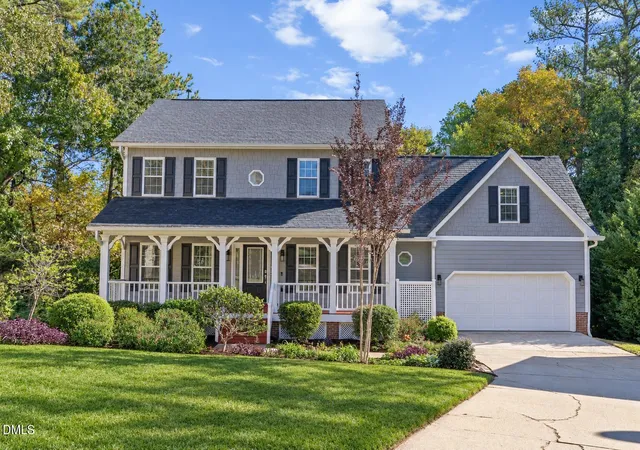
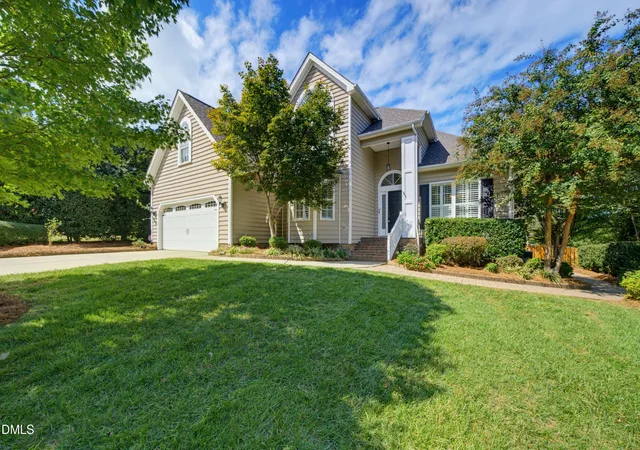
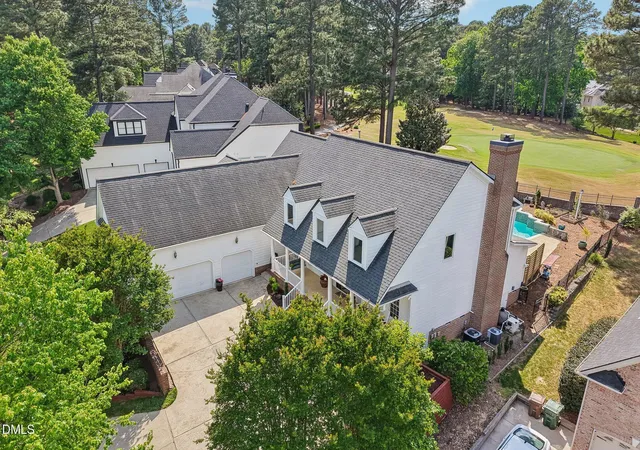
Find Homes by Property Features in Cary, NC
Nearby New Homes For Sale


Based on information from the Doorify MLS (Triangle MLS, Inc.) through Nov 04, 2026, 11:00PM. All information provided is deemed reliable but is not guaranteed and should be independently verified. Some IDX listings have been excluded from this IDX display. Brokers make an effort to deliver accurate information, but buyers should independently verify any information on which they will rely in a transaction. The listing broker shall not be responsible for any typographical errors, misinformation, or misprints, and they shall be held totally harmless from any damages arising from reliance upon this data. This data is provided exclusively for consumers’ personal, non-commercial use. Listings marked with an icon are provided courtesy of the Doorify MLS, Inc. of North Carolina, Internet Data Exchange Database. Closed (sold) listings may have been listed and/or sold by a real estate firm other than the firm(s) featured on this website. Closed data is not available until the sale of the property is recorded in the MLS. Home sale data is not an appraisal, CMA, competitive or comparative market analysis, or home valuation of any property. © 2026 Doorify MLS, Inc. of North Carolina. All rights reserved. Non-MLS properties are not included. Properties sold were listed/sold by various MLS participating offices. © 2026 Doorify MLS, Inc. of North Carolina. All Rights Reserved.
 Advertising Broker: Nicholas Huscroft | Chosen Realty
