- Overview
- Description
- Property Details
- Location
- HOA Management
- Facts & Features
- Getting Around
- Nearby Homes

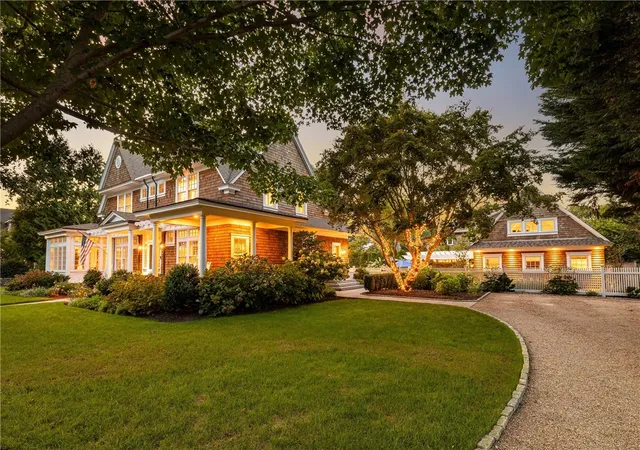


$3,950,000
Monthly Est:$19,661
 4 Beds
 4 Baths
3 full baths + 1 half bath
 2,696sqft
100 Longfellow Rd, Jamestown, RI 02835
$3,950,000
$19,661/moEst:
Get Pre-Approved
Single Family Residence
Built in 1996
$73.75/mo HOA
20,000 sqft lot
$1,465/sq.ft
Description
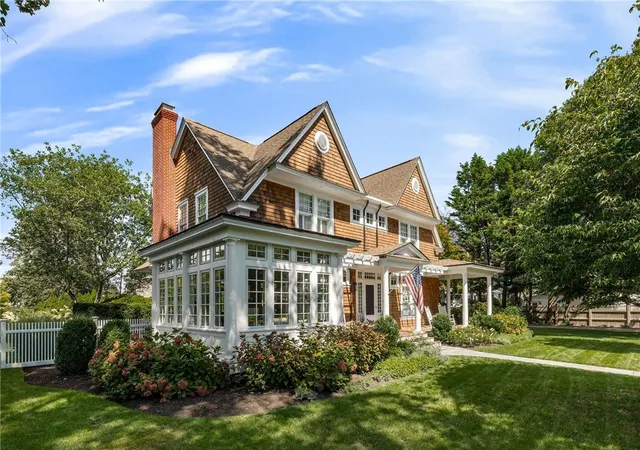
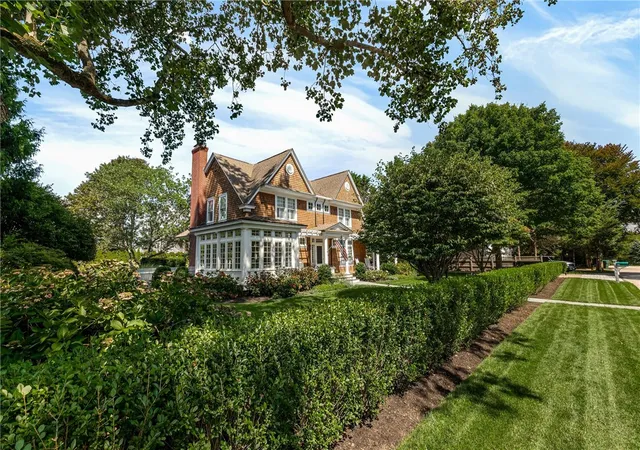
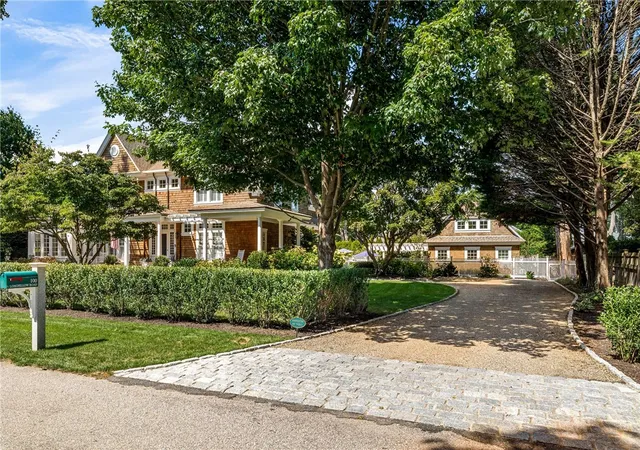
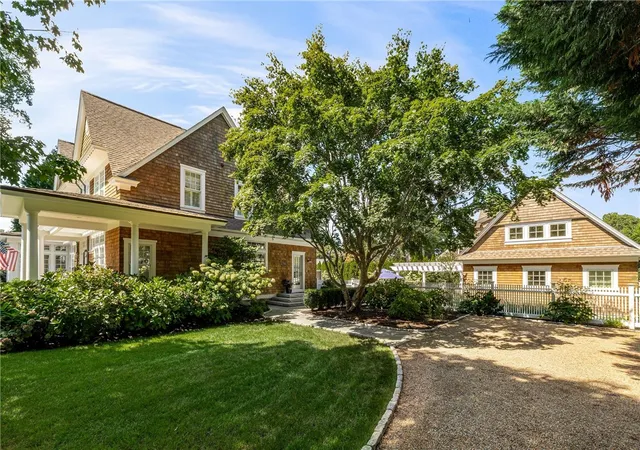
Historic Charm Meets Modern Luxury in Jamestown's coveted Shoreby Hill, 100 Longfellow Road perfectly blends classic shingle-style character with modern convenience. Built in 1996 to honor the neighborhood's early 1900s aesthetic, this home features extensive renovations throughout. Enjoy an expansive open-concept layout, stunning wall finishes, and a brand-new gourmet kitchen designed for effortless living. Enjoy a cozy evening by the fireplace, or an evening of games in the sunroom. A private office /den is located adjacent to the kitchen. The 2 story entry foyer staircase leads to the upper level with an ensuite primary bedroom, 3 additional guest rooms and a hall bath with stack laundry. The beautifully landscaped grounds offer a private backyard oasis built for entertaining many guests. Dive into the heated gunite pool with a retractable cover, or relax on one of the many the intimate dining patios. The property is completed by a spectacular new pool house with over 700 square feet of space featuring vaulted ceilings, an entertaining or kitchen ideal for catered events, a loft office space, and a full bath. Experience timeless coastal elegance just minutes from the village and waterfront shops and marina. This is a truly magical property to be enjoyed year round. Jamestown is the "Jewel of Narragansett Bay" and island oasis yet conveniently located minutes from Newport and and easy commute to Providence or Boston.
- Houzeo last checked: 1 hour ago
- Listing updated: October 3, 2026 at 12:40 am
- Listing Provided by: Bob Bailey (401) 413-6928 DRE #RES.0027739 | Lila Delman Compass (401) 423-3440
- Source: RI StateWide MLS-RI | MLS#: 1422549

Property Details
Status
Pending
Type
Single Family Residence
No. of Stories
2
County
City
Neighborhood
--
Year Built
1996
HOA Fees
$73.75/mo
Finished Area
2,696 sqft
Lot Size
20,000 sqft lot
Basement Area
- sqft
MLS Name
RI StateWide MLS
MLS Number
1422549
MLS Status
Pending
Days on Market
50

Continue Your Journey in App
Find your dream home, receive real-time updates, and many more!
Continue Your Journey in App
Find your dream home, receive real-time updates, and many more!
Location
HOA Management
N/A
HOA Fees
$885/ Annually
Disclaimer: Amenities are based on third-party information and may vary; buyers must independently verify all amenities, as information is deemed reliable but not guaranteed.
Facts & Features
Rooms
Bedrooms & bathrooms
Bedrooms: 4
Bathrooms: 4
Interior
Window Features
Thermal Windows
Flooring
Carpet, Ceramic Tile, Hardwood
Exterior Features
Deck, Porch, Patio
Heating
Ductless, Hydro Air, Oil, Zoned
Interior Features
Wet Bar, Cathedral Ceilings, High Ceilings, Stall Shower, Tub Shower, Vaulted Ceilings, Jetted Tub, Pantry, Storage, Cable Tv
Sewer
Connected, Public Sewer
Cooling
Central Air, Ductless
Appliances
Dryer, Dishwasher, Exhaust Fan, Disposal, Microwave, Oven, Oil Water Heater, Range, Refrigerator, Range Hood, Water Heater, Washer
Construction
Year Built
Year Built: 1996
Home type
Single Family Residence
Architectural Style
Cabin
Construction Materials
Plaster, Shingle Siding, Wood Siding
Foundation Details
Concrete Perimeter
Utilities & Energy
Basement
Exterior Entry, Full, Interior Entry, Unfinished
Water Source
Connected, Public, Private, Well
Fireplace Features
Masonry
Utilities
Sewer Connected, Underground Utilities
Electric
Amps200or More, Circuit Breakers, Separate Meters, Underground, Volts220
Parking Features
No Garage
Pool Features
In Ground, Salt Water
Security Features
Security System Owned
Other Features
Subdivision Name
Shoreby Hill
Patio And Porch Features
Deck, Patio, Porch
Community Features
Golf, Highway Access, Marina, Near Schools, Pool, Public Transportation, Recreation Area, Restaurant, Shopping, Tennis Courts
Price History
| Date | Event | Price |
|---|---|---|
10/02/2026 Source: | Pending | $3,950,000 $1,465/sqft |
09/18/2026 Source: | Contingent (Active Under Contract) | $3,950,000 $1,465/sqft |
09/08/2026 Source: | Listed for Sale | $3,950,000 +135.82% $1,465/sqft |
04/16/2014 Source: | Sold | $1,675,000 +10.20% $621/sqft |
04/16/2014 Source: | Price Decreased | $1,520,000 -9.25% $564/sqft |

Show more
Nearby Homes


Find Homes by Property Features in Jamestown, RI
Nearby New Homes For Sale

Based on information from State-Wide MLS through Oct 29, 2026, 02:15PM. Information is provided exclusively for consumers’ personal, non-commercial use. It may not be used for any purpose other than to identify prospective properties that consumers may be interested in purchasing. Data is deemed reliable but is not guaranteed accurate by the MLS. This website may not include listings or property addresses of sellers who have directed their listing brokers to withhold their listing or their property address from display on the Internet. © 2026 State-Wide MLS, Inc. All rights reserved.
 Advertising Broker: Derek Greene | The Greene Realty Group
