- Overview
- Description
- Property Details
- Location
- HOA Management
- Facts & Features
- Getting Around
- Nearby Homes

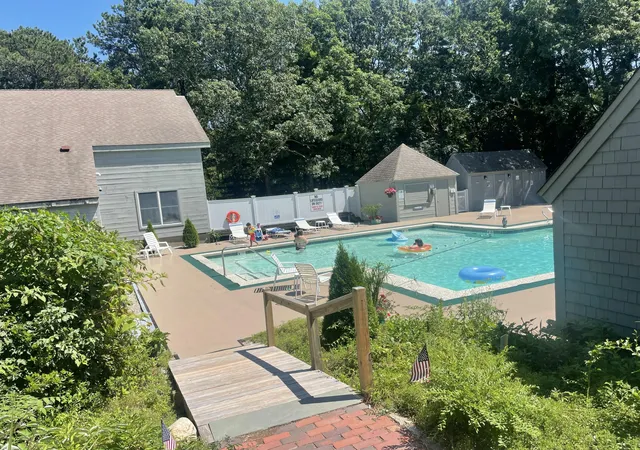


Street View
$639,000
Monthly Est:$3,181
 2 Beds
 2 Baths
2 full baths
 1,573sqft
100 Mid-Iron Wy #UNIT 7027, Mashpee, MA 02649
$639,000
$3,181/moEst:
Get Pre-Approved
Condominium
Built in 1986
$957/mo HOA
-- sqft lot
$406/sq.ft
Description
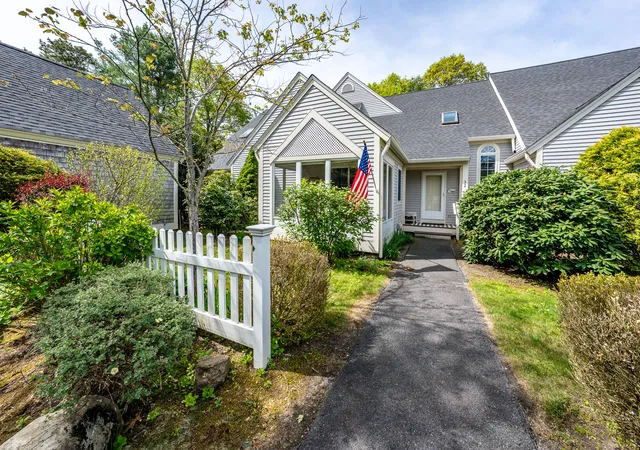
Desirable open floor plan highlights this beautifully designed villa. The 1st floor features a walk-through kitchen with granite countertops and a breakfast bar that opens seamlessly to the living room-- perfect for entertaining. A spacious dining room with cathedral ceilings, custom built-ins, and sliding doors leads to a private patio complete with a hot tub. The 1st floor bedroom offers direct access to the patio, and a tiled full bath featuring a convenient full laundry closet. An additional den provides flexible living space for overflow guests, a family room, or media room. Upstairs, you'll find a generously sized bedroom with high ceilings, ample storage, and a private tiled bathroom with a tub/shower combo. Outdoor living is equally impressive with a private enclosed patio, storage shed, & hot tub, plus a 2nd front storage shed for trash. Additional highlights include newer HVAC and an opportunity to join the Mews Community Pool. The property also offers a full basement. Just a short distance to South Cape Beach & scenic nature trails. Ask about optional membership to the Club at New Seabury, offering tennis, pools, a private beach cabana, athletic center & more.
- Houzeo last checked: 5 minutes ago
- Listing updated: October 5, 2026 at 6:40 am
- Listing Provided by: Thalia J Logan (508) 648-3068 | New Seabury Sotheby's International Realty (508) 477-8300
- Source: Cape Cod And Islands MLS-MA | MLS#: 22601361

Property Details
Status
Active
Type
Condominium
No. of Stories
2
County
City
Neighborhood
--
Year Built
1986
HOA Fees
$957/mo
Finished Area
1,573 sqft
Lot Size
-- sqft lot
Basement Area
- sqft
MLS Name
Cape Cod And Islands MLS
MLS Number
22601361
MLS Status
Active
Days on Market
190
Cumulative Days on Market
178

Continue Your Journey in App
Find your dream home, receive real-time updates, and many more!
Download App
Continue Your Journey in App
Find your dream home, receive real-time updates, and many more!
Location
HOA Management
N/A
HOA Fees
$957.19/ Monthly
Amenities
 Amenities and services may be covered by one or multiple associations and service providers.
 Insurance
 Security Guard
 Golf
Golf
 Pool
Pool
 Road Maintenance
 Maintenance
 Trash Pickup
 Snow Removal
 Spa
Spa
 Common Area
 Club House
 Tennis
 Reserve Funds
 Beach
Beach
Pets Allowed
Disclaimer: Amenities are based on third-party information and may vary; buyers must independently verify all amenities, as information is deemed reliable but not guaranteed.
Facts & Features
Rooms
Bedrooms & bathrooms
Bedrooms: 2
Bathrooms: 2
Interior
Interior Features
Attic Storage, Hu Cable Tv, Linen Closet, Recessed Lighting, Breakfast Bar, No
Flooring
Hardwood, Tile, Carpet
Appliances
Water Heater, Electric Range, Dishwasher, Microwave, Refrigerator, Washer
Sewer
Septic Tank
Exterior Features
Private Yard, Hot Tub
Cooling
Central Air
Heating
Forced Air, Natural Gas
Construction
Year Built
Year Built: 1986
Home type
Condominium
Construction Materials
Shingle Siding
Foundation Details
Poured, Concrete Perimeter
Roof
Asphalt, Pitched
Utilities & Energy
Water Source
Public
Laundry Features
Washer Hookup, Electric Dryer Hookup, Electric Dryer
Basement
Bulkhead Access, Full
Association Amenities
Beach Access, Tennis Court(s), Pets Allowed, Trash, Sauna, Snow Removal, Clubhouse, Common Area, Golf Course, Pool, Road Maintenance, Security
Security Features
Security System
Parking Features
Paved, Off Street, Driveway, Guest
Other Features
Patio And Porch Features
Patio
Subdivision Name
The Mews
Community Features
Conservation Area
Lot Features
Cleared, Fenced/enclosed, Level
Price History
| Date | Event | Price |
|---|---|---|
09/15/2026 Source: | Price Decreased | $639,000 -3.03% $406/sqft |
08/12/2026 Source: | Price Decreased | $659,000 -4.35% $419/sqft |
04/10/2026 Source: | Price Increased | $689,000 +2.99% $438/sqft |
04/10/2026 Source: | Listed for Sale | $669,000 $425/sqft |

Nearby Homes




Find Homes by Property Features in Mashpee, MA

Based on information from the Cape Cod and Islands Multiple Listing Service, Inc. through Oct 17, 2026, 08:30AM. Information is provided exclusively for consumers’ personal, non-commercial use, it may not be used for any purpose other than to identify prospective properties consumers may be interested in purchasing, and the data is deemed reliable but is not guaranteed accurate by the MLS. This website may not include listings or property addresses of sellers who have directed their listing brokers to withhold their listing or their property address from display on the Internet. © 2026 Cape Cod & Islands Multiple Listing Service, Inc. All rights reserved.
 Advertising Broker: Derek Greene | The Greene Realty Group
