- Overview
- Description
- Property Details
- Location
- HOA Management
- Facts & Features
- Getting Around
- Nearby Homes



$2,995,000
Monthly Est:$14,907
 4 Beds
 4 Baths
3 full baths + 1 half bath
 4,244sqft
100 S Eola Dr #119, Orlando, FL 32801
$2,995,000
$14,907/moEst:
Get Pre-Approved
Condominium
Built in 2005
$2,868/mo HOA
32,893 sqft lot
$706/sq.ft
Description
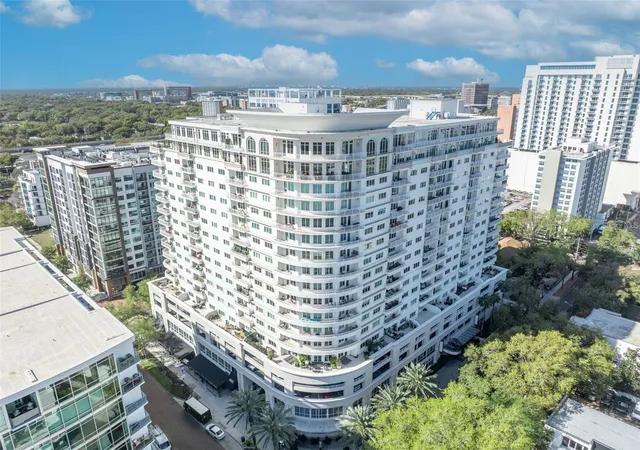
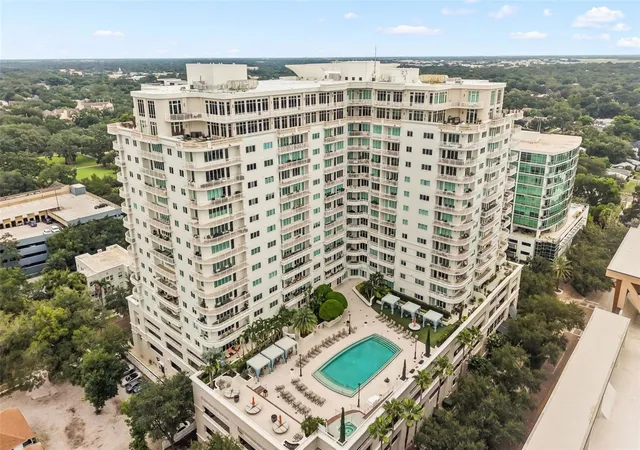
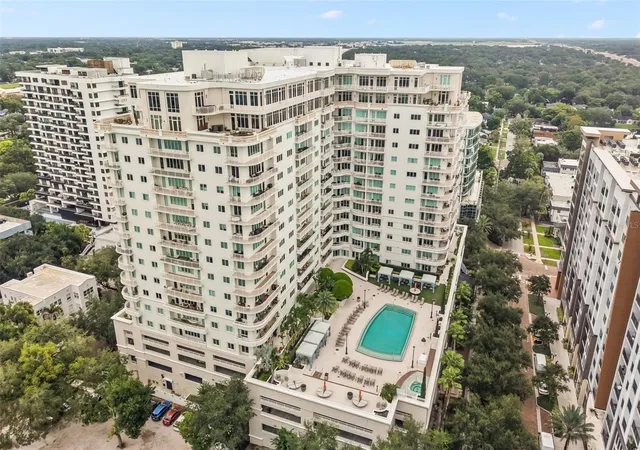
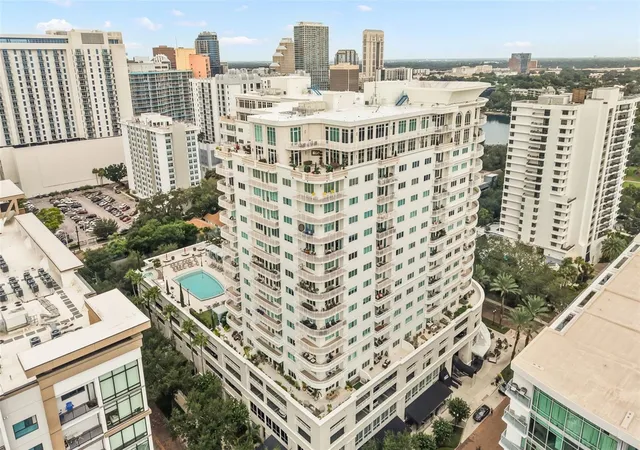
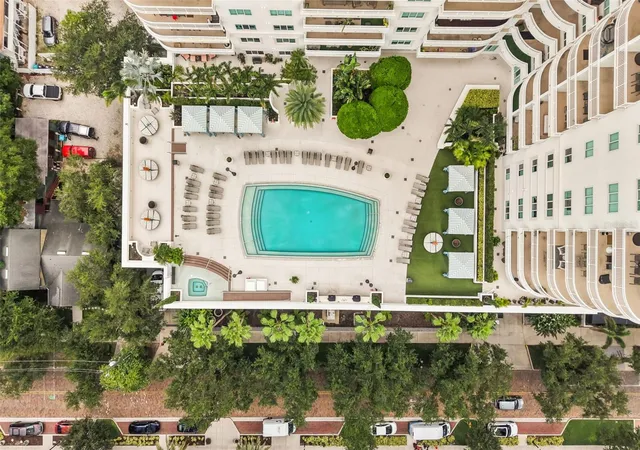
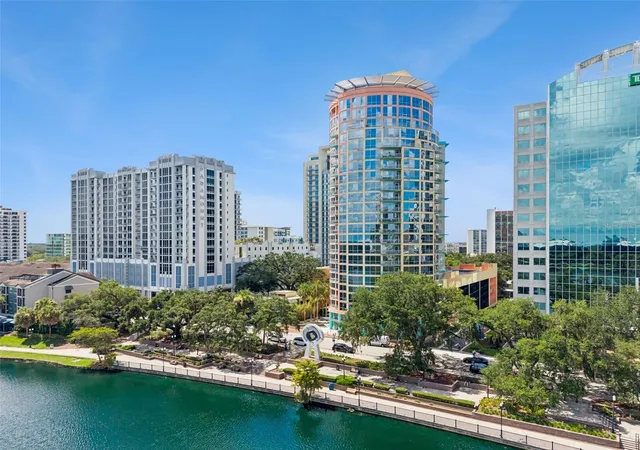
Welcome to Penthouse 119, an unparalleled residence at the most sought-after address in downtown Orlando. Opportunities to acquire a penthouse of this scale and sophistication are rare—this is truly a one-of-a-kind offering. From the expansive, wraparound terrace, soak in breathtaking panoramic views of the city skyline where every angle exudes elegance. As you step through the grand foyer, you are immediately greeted by an exquisite display of craftsmanship: lustrous marble floors, custom-designed wallpaper, double tray ceilings, and ambient lighting that casts a soft glow over embossed crown molding. Towering floor-to-ceiling windows flood the space with natural light, creating a perfect harmony of luxury and openness. This magnificent home features three spacious bedroom suites, including dual master retreats, one complete with a serene sitting area and a built-in library. Private balcony access from each bedroom to the expansive wrap-around, panoramic views of downtown and the city. A private office with custom cabinetry offers an ideal space for work, while the theater room provides the ultimate in-home entertainment experience. Exclusive to Penthouse 119, four assigned parking spaces in the secure, gated garage provide convenience and ease. Additionally, two electric car charging stations are available for rent, ensuring that all your needs are met with the utmost attention to detail. The Sanctuary offers the epitome of full-service living, with a dedicated concierge team to cater to your every need. Step outside and find an array of world-class dining and retail options just moments away. The building’s premier amenities include a resort-style pool with private cabanas, grilling stations and the cutting-edge fitness center ensures you can maintain your lifestyle with ease. Unwind in the luxurious sauna and steam rooms or entertain in the resident’s lounge, which features a media room and catering kitchen for hosting unforgettable events. Close proximity to the Kia Center, Publix, boutique shopping, and vibrant nightlife, this residence presents the perfect balance of luxury living and urban convenience. The Orlando Executive Airport is just a 10-minute drive, providing effortless access to both domestic and international travel. Penthouse 119 at The Sanctuary is not just a home; it’s an experience—where location, design, and luxury converge. Property may be under AV surveillance.
- Houzeo last checked: 8 minutes ago
- Listing updated: September 8, 2026 at 5:43 pm
- Listing Provided by: Cathy Sawruk Williams (407) 489-3921 | COLDWELL BANKER REALTY (407) 647-1211
- Source: Stellar MLS-FL | MLS#: O6419975

This condo is in:
 Hot Tub / Spa
 Sauna / Steam Room
 Clubhouse
 Fitness Center
 Recreation Facilities
 Shuffleboard
 Resident Storage
 Park / Green Space
 Playground
 Swimming Pool
Property Details
Status
Active
Type
Condominium
No. of Stories
20
County
City
Neighborhood
Year Built
2005
HOA Fees
$2868/mo
Finished Area
4,244 sqft
Lot Size
32,893 sqft lot
Basement Area
- sqft
MLS Name
Stellar MLS
MLS Number
O6419975
MLS Status
Active
Days on Market
59
Cumulative Days on Market
8

Continue Your Journey in App
Find your dream home, receive real-time updates, and many more!
Continue Your Journey in App
Find your dream home, receive real-time updates, and many more!
Location
HOA Management
Greg Reynolds
HOA Fees
$2,868/ Monthly
Amenities
 Amenities and services may be covered by one or multiple associations and service providers.
 Cable TV
 Trash Pickup
 Sewer
 Pool
 Security Guard
 Management
Disclaimer: Amenities are based on third-party information and may vary; buyers must independently verify all amenities, as information is deemed reliable but not guaranteed.
Facts & Features
Rooms
Bedrooms & bathrooms
Bedrooms: 4
Bathrooms: 4
Primary Bedroom
Level: First
Area: 432.00 Square Feet
Dimensions: 24x18
Bedroom 2
Level: First
Area: 375.00 Square Feet
Dimensions: 25x15
Bedroom 3
Level: First
Area: 270.00 Square Feet
Dimensions: 18x15
Kitchen
Level: First
Area: 165.00 Square Feet
Dimensions: 15x11
Great Room
Level: First
Area: 864.00 Square Feet
Dimensions: 48x18
Media Room
Level: First
Area: 300.00 Square Feet
Dimensions: 20x15
Office
Level: First
Area: 100.00 Square Feet
Dimensions: 10x10
Interior
Exterior Features
Balcony, Outdoor Grill
Interior Features
Built In Features, Ceiling Fans(s), Crown Molding, Solid Surface Counters, Solid Wood Cabinets, Split Bedroom, Walk In Closet(s), Window Treatments
Flooring
Tile, Travertine
Sewer
Public Sewer
Appliances
Cooktop, Dishwasher, Disposal, Dryer, Electric Water Heater, Microwave, Refrigerator, Washer
Heating
Central
Cooling
Central Air
Construction
Year Built
Year Built: 2005
Home type
Condominium
Roof
Other
Foundation Details
Other
Construction Materials
Block, Stucco
Utilities & Energy
Laundry Features
Laundry Room
Utilities
Bb/hs Internet Available, Electricity Connected, Public, Sewer Connected
Parking Features
Assigned, Deeded, Electric Vehicle Charging Station(s), Off Street, Basement
Pool Features
Deck, Gunite, Heated, In Ground, Lighting
Water Source
Public
Other Features
Subdivision Name
Sanctuary Downtown Condo
Community Features
Association Recreation Owned, Clubhouse, Deed Restrictions, Fitness Center, Pool
Price History
| Date | Event | Price |
|---|---|---|
08/31/2026 Source: | Listed for Sale | $2,995,000 -16.81% $706/sqft |
04/03/2026 Source: | Listing Removed | $3,600,000 $848/sqft |
12/02/2025 Source: | Price Decreased | $3,600,000 -6.49% $848/sqft |
11/16/2025 Source: | Price Decreased | $3,850,000 -3.75% $907/sqft |
10/02/2025 Source: | Listing Removed | $4,000,000 $943/sqft |

Show more
South Eola Ranks #10 in Orlando, FL


Homes

Rental Prices

Median Home Price
Nearby Homes



Find Homes by Property Features in Orlando, FL
Nearby New Homes For Sale

Based on information from Stellar MLS® through Oct 30, 2026, 07:45AM as submitted to and distributed by MLS GRID. All data is obtained from various sources and may not have been verified by the broker or MLS GRID. Supplied Open House Information is subject to change without notice. All information should be independently reviewed and verified for accuracy. Properties may or may not be listed by the office/agent presenting the information. IDX information is provided exclusively for consumers’ personal non-commercial use. It may not be used for any purpose other than to identify prospective properties consumers may be interested in purchasing. The data is deemed reliable but is not guaranteed by MLS GRID. The use of the MLS GRID Data may be subject to an end-user license agreement prescribed by the Member Participant’s applicable MLS, if any, and as amended from time to time. © 2026 Stellar MLS. All Rights Reserved.
 Advertising Broker: Fred McGill | Simple Showing, Inc
