- Overview
- Description
- Property Details
- Location
- HOA Management
- Facts & Features
- Getting Around
- Nearby Homes



$398,600
Monthly Est:$1,984
 2 Beds
 2 Baths
2 full baths
 1,148sqft
322 E Central Blvd #806, Orlando, FL 32801
$398,600
$1,984/moEst:
Get Pre-Approved
Condominium
Built in 2001
$-- HOA
28,523 sqft lot
$347/sq.ft
Description
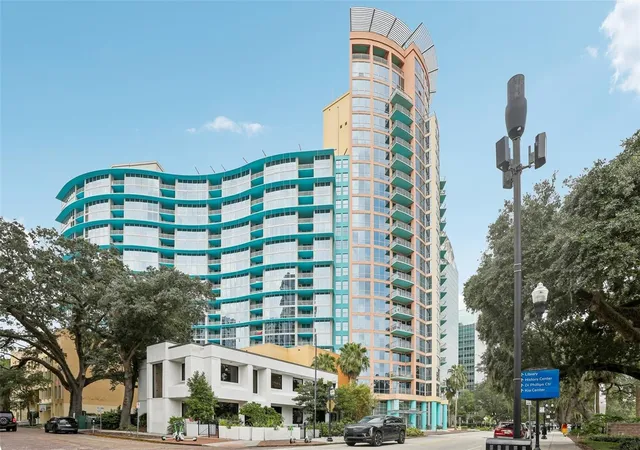
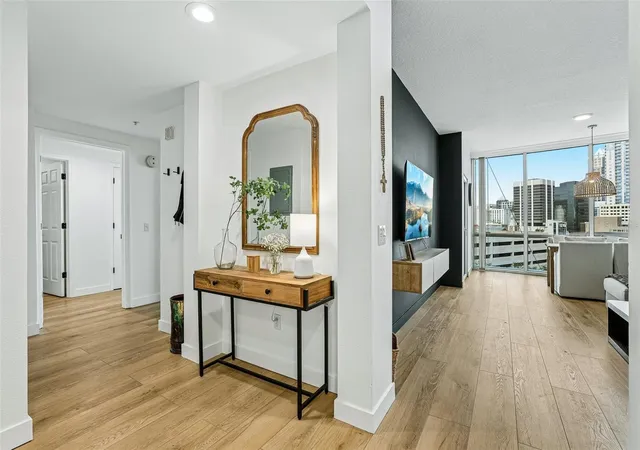
DOWNTOWN LIVING, BEAUTIFULLY REIMAGINED A rare opportunity at The Waverly on Lake Eola! Completely renovated from top to bottom and professionally designed, this exceptional residence offers a level of style and finish seldom found within the building. Every detail has been thoughtfully selected to create a sophisticated yet inviting downtown home.
Wide-plank flooring flows throughout the residence, complementing the clean architectural lines and striking black, white and natural-wood color palette. The beautifully reimagined kitchen features rich black cabinetry with brushed-gold hardware, stainless-steel appliances, sleek countertops, a textured designer backsplash and a breakfast bar overlooking the living area. An adjoining custom pantry and preparation area provides additional cabinetry, butcher-block workspace and open shelving, an especially thoughtful use of space.
The open living and dining areas are framed by floor-to-ceiling windows showcasing views of Orlando’s downtown skyline, The Waverly pool and a partial view of Lake Eola. A dramatic accent wall, designer lighting and carefully chosen finishes give the home a polished, cohesive look rarely seen in a condominium renovation.
The spa-inspired bathroom is another standout, featuring an oversized glass-enclosed shower with contrasting tilework, matte-black hardware and a striking wood-look feature wall. Floating shelves and coordinated finishes complete the contemporary design.
Step outside to the covered balcony, where there is plenty of room to relax and enjoy the city views. The residence also includes **2 SIDE-BY-SIDE PARKING SPACES**
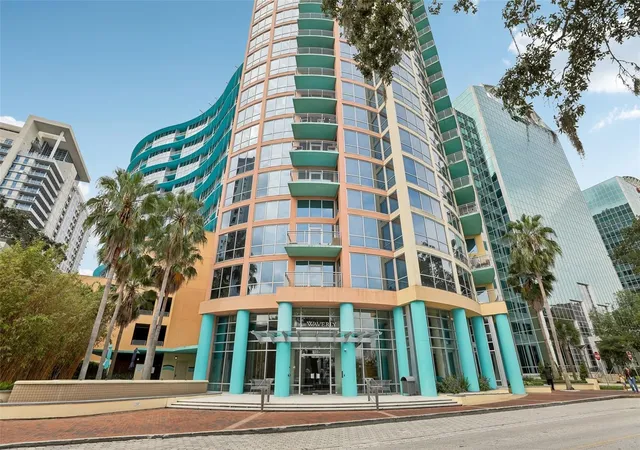
This is not simply an updated condo; it is a professionally designed, fully renovated home offering turnkey style in one of downtown Orlando’s most recognizable buildings, directly across from beautiful Lake Eola.
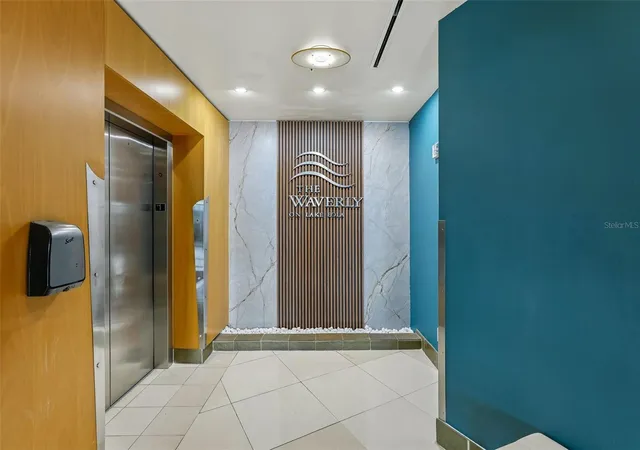
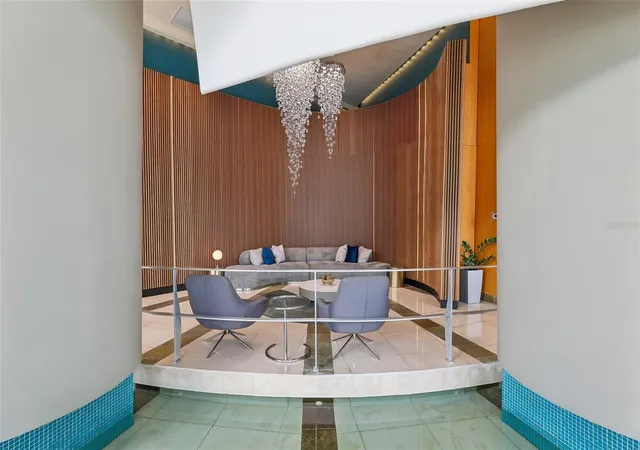
The Waverly on Lake Eola's amenities include a resort-style community pool and spa, a clubhouse room, fitness center and weight room, outdoor kitchen areas, concierge, and 24-hour security. Located directly across from Lake Eola Park's fountain, the area hosts over 200 events annually, including food and wine festivals, a weekly Farmers Market, yoga, movie nights, and music events. With Publix next door and just blocks from the Orlando City Soccer Stadium, Kia Center, and The Dr. Phillips Center for the Performing Arts, the location is unparalleled. Easy access to I-4 and the 408 Expressway puts you less than 20 minutes from the Orlando International Airport, Universal Studios, and Walt Disney World.
- Houzeo last checked: 1 hour ago
- Listing updated: September 26, 2026 at 5:05 pm
- Listing Provided by: Cindy Gold (407) 451-8025 | COLDWELL BANKER REALTY (407) 647-1211
- Source: Stellar MLS-FL | MLS#: O6434038

Part of

Property Details
Status
Active
Type
Condominium
No. of Stories
1
County
City
Neighborhood
Year Built
2001
HOA Fees
-
Finished Area
1,148 sqft
Lot Size
28,523 sqft lot
Basement Area
- sqft
MLS Name
Stellar MLS
MLS Number
O6434038
MLS Status
Active
Days on Market
53
Cumulative Days on Market
41

Continue Your Journey in App
Find your dream home, receive real-time updates, and many more!
Download App
Continue Your Journey in App
Find your dream home, receive real-time updates, and many more!
Location
HOA Management
Castle Group
HOA Fees
$-/ Monthly
Amenities
 Amenities and services may be covered by one or multiple associations and service providers.
 Security Guard
 Pool
Pool
Disclaimer: Amenities are based on third-party information and may vary; buyers must independently verify all amenities, as information is deemed reliable but not guaranteed.
Facts & Features
Rooms
Bedrooms & bathrooms
Bedrooms: 2
Bathrooms: 2
Bedroom 2
Level: First
Area: 110.00 Square Feet
Dimensions: 10x11
Living Room
Level: First
Area: 276.00 Square Feet
Dimensions: 12x23
Kitchen
Level: First
Area: 99.00 Square Feet
Dimensions: 11x9
Primary Bedroom
Level: First
Area: 275.00 Square Feet
Dimensions: 11x25
Interior
Window Features
Window Treatments
Heating
Central
Flooring
Hardwood
Interior Features
Built In Features, Ceiling Fans(s), Primary Bedroom Main Floor, Walk In Closet(s), Window Treatments
Appliances
Dishwasher, Disposal, Dryer, Electric Water Heater, Microwave, Range, Refrigerator, Washer
Exterior Features
Balcony
Cooling
Central Air
Sewer
Public Sewer
Construction
Year Built
Year Built: 2001
Home type
Condominium
Foundation Details
Slab
Construction Materials
Concrete
Architectural Style
Contemporary
Roof
Other
Utilities & Energy
Utilities
Bb/hs Internet Available
Water Source
Public
Laundry Features
Laundry Room
Association Amenities
Pool
Other Features
Subdivision Name
Waverly/lk Eola
Community Features
Fitness Center, Gated Community Guard, Pool
Patio And Porch Features
Covered, Porch
Price History
| Date | Event | Price |
|---|---|---|
08/17/2026 Source: | Listed for Sale | $410,000 +2.86% $357/sqft |
08/17/2026 Source: | Price Increased | $398,600 +19830.00% $347/sqft |
08/03/2020 Source: | Listing Removed | $2,000 -99.33% $2/sqft |
07/08/2020 Source: | Price Increased | $299,000 +3.10% $260/sqft |
07/08/2020 Source: | Price Increased | $290,000 +15575.68% $253/sqft |

Show more
Nearby Homes


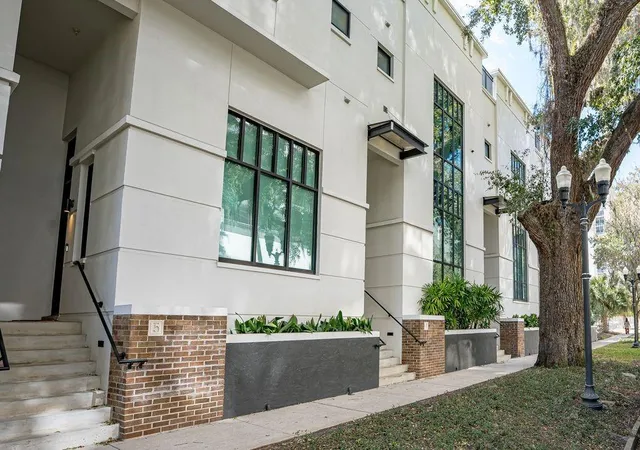
Find Homes by Property Features in Orlando, FL
Nearby New Homes For Sale

Based on information from Stellar MLS® through Oct 09, 2026, 12:00PM as submitted to and distributed by MLS GRID. All data is obtained from various sources and may not have been verified by the broker or MLS GRID. Supplied Open House Information is subject to change without notice. All information should be independently reviewed and verified for accuracy. Properties may or may not be listed by the office/agent presenting the information. IDX information is provided exclusively for consumers’ personal non-commercial use. It may not be used for any purpose other than to identify prospective properties consumers may be interested in purchasing. The data is deemed reliable but is not guaranteed by MLS GRID. The use of the MLS GRID Data may be subject to an end-user license agreement prescribed by the Member Participant’s applicable MLS, if any, and as amended from time to time. © 2026 Stellar MLS. All Rights Reserved.
 Advertising Broker: Fred McGill | Simple Showing, Inc