- Overview
- Description
- Property Details
- Location
- HOA Management
- Facts & Features
- Getting Around
- Nearby Homes



$1,850,000
Monthly Est:$9,208
 3 Beds
 4 Baths
3 full baths + 1 half bath
 2,301sqft
150 E Robinson St #3503, Orlando, FL 32801
$1,850,000
$9,208/moEst:
Get Pre-Approved
Condominium
Built in 2007
$-- HOA
1.31 acres lot
$804/sq.ft
Description
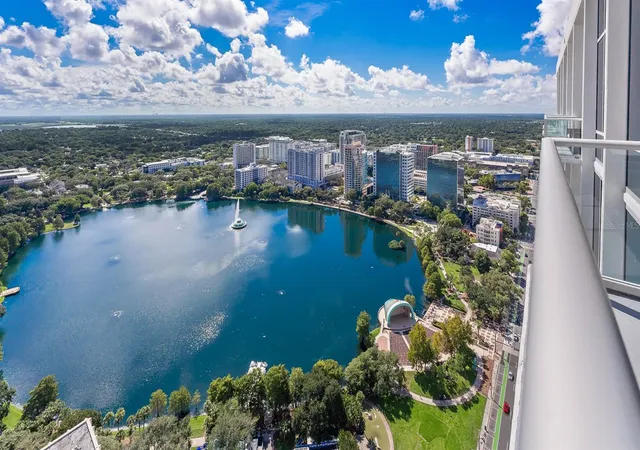
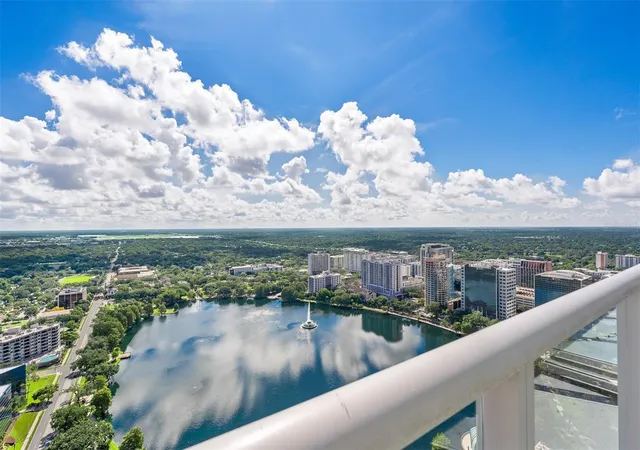
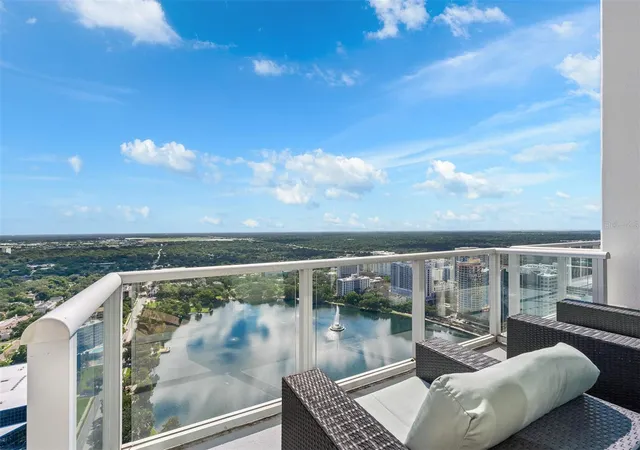
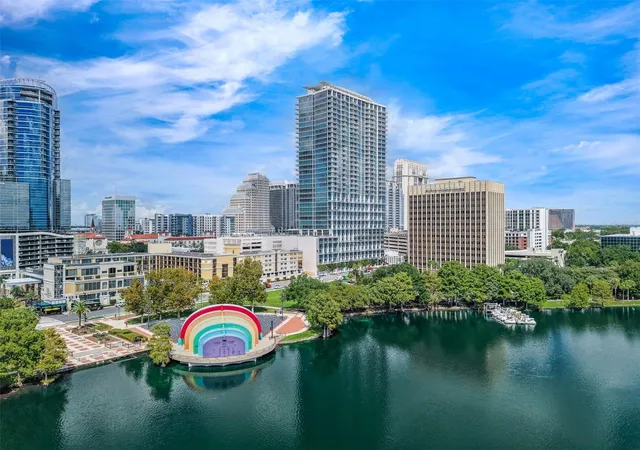
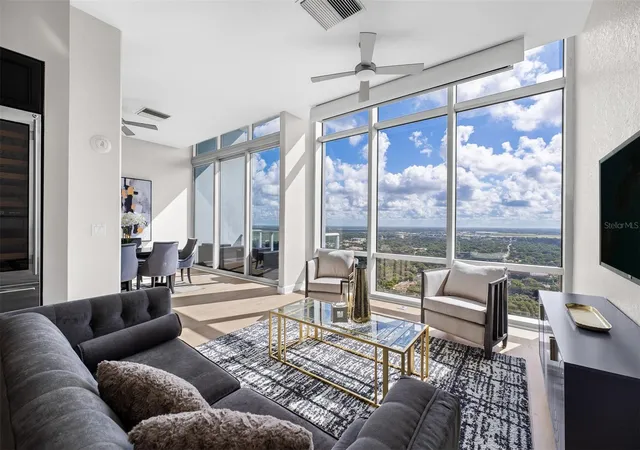
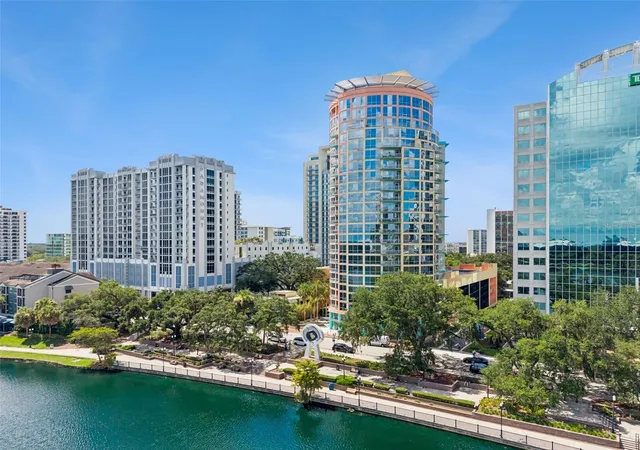
Imagine Lake Eola as your backyard—and Downtown Orlando unfolding beneath you. Perched high above the city, Penthouse #3503 at The VUE at Lake Eola offers an extraordinary combination of panoramic lake and skyline views, expansive living spaces and a rare private rooftop retreat. This customized 2,301-square-foot residence features three bedrooms, 3.5 baths and two full-size assigned parking spaces, creating a an urban sanctuary in one of Downtown Orlando’s premier luxury high-rises. Floor-to-ceiling windows fill the residence with natural light while framing an ever-changing panorama of Lake Eola, the city skyline, park settings and distant horizons. From sunrise to sunset and into the evening, the views become part of the experience. Downtown lights illuminate the skyline, fireworks appear above the city and even rocket launches can be seen in the distance. The spacious, open-concept interior is designed for both effortless everyday living and elegant entertaining. Living and dining spaces flow seamlessly together, enhanced by hardwood flooring and walls of glass. The contemporary, well-equipped kitchen features granite countertops, stainless-steel appliances, abundant cabinetry and a generous breakfast bar for casual dining and conversation. The primary suite is a private retreat with direct balcony access, an exceptionally spacious walk-in closet, dual-sink granite vanity, infinity Jacuzzi tub and separate shower. Two additional guest bedrooms provide comfortable accommodations, including one with an en-suite bath, along with an additional full guest bath. What truly distinguishes Penthouse #3503 is its private rooftop—a coveted feature offering the opportunity to create an extraordinary outdoor sanctuary high above Downtown Orlando. Whether envisioned for intimate evenings beneath the stars or memorable entertaining against the city skyline, this exceptional space elevates penthouse living to another level. Residents of The VUE enjoy an impressive collection of resort-style amenities, including 24-hour concierge and doorman service, a resort-style pool and skyline deck, an approximately 5,000-square-foot fitness center, tennis and basketball courts, a pet park, art gallery, cyber café, conference facilities and beautifully appointed common areas. Step outside and experience Lake Eola Park as an extension of your backyard. The Downtown Orlando Farmers Market, Dr. Phillips Center for the Performing Arts, Kia Center, restaurants, nightlife and entertainment are all just moments from home. For the buyer seeking something beyond the ordinary condominium, Penthouse #3503 offers a rare convergence of luxury, convenience and individuality—a private residence in the sky with the very best of Downtown Orlando at your doorstep.
- Houzeo last checked: 6 minutes ago
- Listing updated: October 4, 2026 at 8:05 pm
- Listing Provided by: Farah Novin (407) 234-0501 , JJ Mackle | PREMIER SOTHEBY'S INTL. REALTY (407) 644-3295
- Source: Stellar MLS-FL as distributed by MLS GRID | MLS#: O6440768

This condo is in:
 Pickleball Court
 Racquetball Court
 Tennis Court
 Hot Tub / Spa
 Sauna / Steam Room
 Clubhouse
 Basketball Court
 Dog Park / Pet Area
 Fitness Center
 Recreation Facilities
Property Details
Status
Active
Type
Condominium
No. of Stories
35
County
City
Neighborhood
Year Built
2007
HOA Fees
-
Finished Area
2,301 sqft
Lot Size
1.31 acres lot
Basement Area
- sqft
MLS Name
Stellar MLS
MLS Number
O6440768
MLS Status
Active
Days on Market
50
Cumulative Days on Market
23

Continue Your Journey in App
Find your dream home, receive real-time updates, and many more!
Continue Your Journey in App
Find your dream home, receive real-time updates, and many more!
Location
HOA Management
Condominium Association /Renee Maxwell
HOA Fees
$-/ Monthly
Amenities
 Amenities and services may be covered by one or multiple associations and service providers.
 Gym
 Security Guard
 Maintenance
 Club House
 Basket Ball
 Pool
 Security Gate
 Elevator
 Trash Pickup
 Gas
 Lobby Key Required
Fidelity Bond
Escrow Reserves Fund
Common Area Taxes
Management
Recreational Facilities
Disclaimer: Amenities are based on third-party information and may vary; buyers must independently verify all amenities, as information is deemed reliable but not guaranteed.
Facts & Features
Rooms
Bedrooms & bathrooms
Bedrooms: 3
Bathrooms: 4
Primary Bedroom
Level: First
Area: 616.00 Square Feet
Dimensions: 22x28
Bathroom 2
Level: First
Area: 168.00 Square Feet
Dimensions: 12x14
Kitchen
Level: First
Area: 266.00 Square Feet
Dimensions: 19x14
Bedroom 3
Level: First
Area: 196.00 Square Feet
Dimensions: 14x14
Dining Room
Level: First
Area: 392.00 Square Feet
Dimensions: 28x14
Great Room
Level: First
Area: 616.00 Square Feet
Dimensions: 22x28
Interior
Sewer
Public Sewer
Interior Features
Ceiling Fans(s), Eat In Kitchen, Elevator, Kitchen/family Room Combo, Living Room/dining Room Combo, Open Floorplan
Flooring
Ceramic Tile, Wood
Heating
Central
Appliances
Bar Fridge, Built In Oven, Cooktop, Dishwasher, Disposal, Microwave
Exterior Features
Balcony, Dog Run
Cooling
Central Air
Construction
Year Built
Year Built: 2007
Home type
Condominium
Foundation Details
Slab
Construction Materials
Stucco
Roof
Other
Utilities & Energy
Utilities
Public
Parking Features
Assigned, Covered, Guest, Valet
Water Source
Private
Association Amenities
Basketball Court, Clubhouse, Elevators, Fitness Center, Gated, Lobby Key Required, Maintenance, Pool
Laundry Features
Inside, Laundry Room
Other Features
Subdivision Name
Vue/lk Eola
Community Features
Deed Restrictions, Fitness Center
Price History
| Date | Event | Price |
|---|---|---|
09/11/2026 Source: | Listed for Sale | $1,850,000 +42.31% $804/sqft |
09/17/2021 Source: | Price Decreased | $1,300,000 -3.70% $565/sqft |
06/27/2021 Source: | Sold | $1,350,000 -10.00% $587/sqft |
04/07/2021 Source: | Price Increased | $1,500,000 +25323.73% $652/sqft |
08/02/2016 Source: | Listing Removed | $5,900 $3/sqft |

Getting Around 150 E Robinson St
Bike Score®

Very Bikeable
84/100
Walk Score®

Walker's Paradise
96/100
Transit Score®

Excellent Transit
73/100
Data provided by Redfin
Nearby Homes




Find Homes by Property Features in Orlando, FL
Nearby New Homes For Sale

Based on information from Stellar MLS® through Nov 01, 2026, 06:45AM as submitted to and distributed by MLS GRID. All data is obtained from various sources and may not have been verified by the broker or MLS GRID. Supplied Open House Information is subject to change without notice. All information should be independently reviewed and verified for accuracy. Properties may or may not be listed by the office/agent presenting the information. IDX information is provided exclusively for consumers’ personal non-commercial use. It may not be used for any purpose other than to identify prospective properties consumers may be interested in purchasing. The data is deemed reliable but is not guaranteed by MLS GRID. The use of the MLS GRID Data may be subject to an end-user license agreement prescribed by the Member Participant’s applicable MLS, if any, and as amended from time to time. © 2026 Stellar MLS. All Rights Reserved.
 Advertising Broker: Fred McGill | Simple Showing, Inc
