- Overview
- Description
- Property Details
- Location
- HOA Management
- Facts & Features
- Getting Around
- Nearby Homes



$425,000
Monthly Est:$2,115
 3 Beds
 2 Baths
2 full baths
 1,956sqft
100 Savannah Ave, Grandy, NC 27939
$425,000
$2,115/moEst:
Get Pre-Approved
Single Family Residence
Built in 1996
$66.67/mo HOA
0.69 acre lot
$217/sq.ft
Description
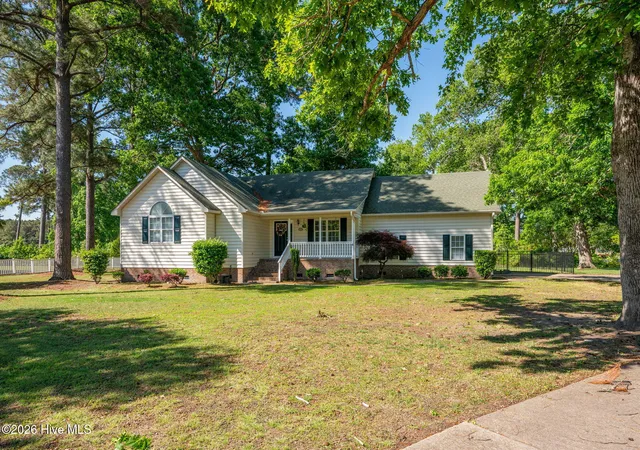
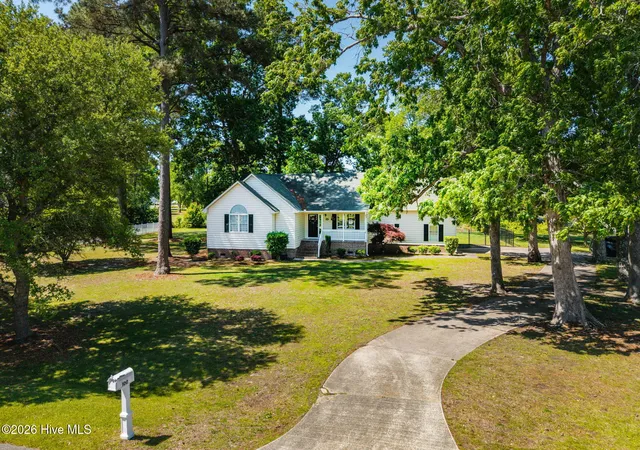
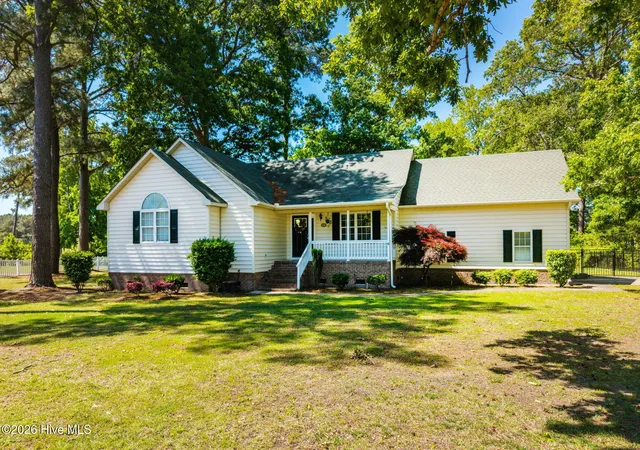
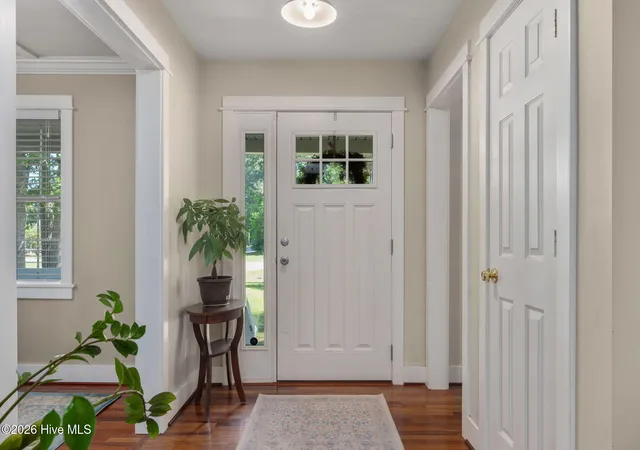
This 3-bedroom, 2-bath home offers over 1,900 sqft in the Carolina Club golf community. Set along the 1st tee on one of the community's largest lots, this desirable corner-lot home blends traditional comfort with an established golf-course setting. Cherry hardwood floors, two en suite bedrooms, a finished room over the garage, 2-car garage, and fenced backyard add everyday function and long-term appeal. Originally built as the model home, the interior has a polished, comfortable feel with thoughtful trim and a practical layout. With the bedrooms, family room, kitchen, dining room, laundry, and garage access all on the main level, the home lives largely on one floor. The finished room over the garage is accessed from inside the home, adding valuable flex space without interrupting the ease of the main-level layout. The step-down family room creates a defined gathering space with direct access to the spacious back deck. The kitchen features granite countertops, stainless-steel appliances, and a breakfast nook for casual meals, while the dedicated dining room is enhanced by a coffered ceiling, crown moulding, and classic trim details. The bedroom layout is a standout, with two spacious en suite bedrooms featuring cathedral ceilings and cherry hardwood floors for an open, polished feel. Each includes a private bath with custom tilework, beadboard cabinetry, and a walk-in shower; one also offers
a jet tub and direct deck access. The third bedroom provides true additional sleeping space, with the nearby laundry area adding everyday convenience. Currently used as an office/workout space, the large, light-filled room over the garage features continued cherry hardwood floors, a vaulted ceiling, and crawlspace storage. It offers excellent flexibility for a game room, TV room, or other household needs. Outside, mature trees and natural buffering create a quiet, private atmosphere. The wrought-iron fenced backyard offers usable space for pets, play, or outdoor
enjoyment without closing off the setting, while the spacious back deck is ideal for grilling and casual entertaining. Everyday convenience
continues with the large 2-car garage with electric openers, while smart thermostats and gutters/gutter covers add practical value, and the 6 1/8-inch beaded vinyl siding gives the exterior a custom, finished look. Carolina Club's quiet streets and established neighborhood setting create a
peaceful mainland feel, with amenities including swimming, tennis, clubhouse, and a marina with boat ramp and dock. The waterway feeds out to the sound and ICW, adding appeal for boaters. Golf memberships to The Carolina Club Golf Course are available for an additional fee and reciprocated at The Pointe Golf Course. With an X Flood Zone location, Outer Banks beaches about 20 minutes away, and an easy route toward Chesapeake, this home brings together mostly one-level living, tranquil outdoor space, and one of the largest lots in the community for a rare blend of comfort, character, and convenience.
- Houzeo last checked: 6 hours ago
- Listing updated: September 17, 2026 at 12:50 pm
- Listing Provided by: Terry Blocher (252) 207-3677 , Matthew Myatt (252) 715-1939 DRE #218707 | Keller Williams - OBX (252) 256-9661
- Source: Hive MLS-NC | MLS#: 100582699

Property Details
Status
Active
Type
Single Family Residence
No. of Stories
2
County
City
Neighborhood
--
Year Built
1996
HOA Fees
$66.67/mo
Finished Area
1,956 sqft
Lot Size
0.69 acre lot
Basement Area
- sqft
MLS Name
Hive MLS
MLS Number
100582699
MLS Status
Active
Days on Market
108

Continue Your Journey in App
Find your dream home, receive real-time updates, and many more!
Download App
Continue Your Journey in App
Find your dream home, receive real-time updates, and many more!
Location
HOA Management
Seaside Management
HOA Fees
$800/ Annually
Amenities
 Amenities and services may be covered by one or multiple associations and service providers.
 Club House
 Pool
Pool
 Golf
Golf
 Tennis
 deck
deck
Recreation Nearby
Management
Shopping Nearby
Disclaimer: Amenities are based on third-party information and may vary; buyers must independently verify all amenities, as information is deemed reliable but not guaranteed.
Facts & Features
Rooms
Bedrooms & bathrooms
Bedrooms: 3
Bathrooms: 2
Master Bedroom
Level: Main
Area: Square Feet
Dimensions: 242.25
Bedroom 3
Level: Main
Area: Square Feet
Dimensions: 123.68
Living Room
Level: Main
Area: Square Feet
Dimensions: 291.45
Bathroom 1
Level: Main
Area: Square Feet
Dimensions: 134.29
Bedroom 2
Level: Main
Area: Square Feet
Dimensions: 187.12
Bathroom 2
Level: Main
Area: Square Feet
Dimensions: 55.00
Kitchen
Level: Main
Area: Square Feet
Dimensions: 188.26
Interior
Cooling
Ceiling Fan(s), Heat Pump
Interior Features
Master Downstairs, Walk In Closet(s), Vaulted Ceiling(s), Tray Ceiling(s), Entrance Foyer, Mud Room, Ceiling Fan(s), Walk In Shower, Blinds/shades, Eat In Kitchen, Smart Thermostat, Walk In Closet(s)
Appliances
Built In Microwave, Built In Electric Oven, Washer, Refrigerator, Ice Maker, Dryer, Dishwasher
Flooring
Ceramic Tile, Hardwood
Heating
Heat Pump, Electric
Construction
Year Built
Year Built: 1996
Home type
Single Family Residence
Construction Materials
Vinyl Siding, Wood Frame
Foundation Details
Block
Roof
Architectural Shingle
Utilities & Energy
Water Source
Public
Utilities
Cable Available, Water Connected
Association Amenities
Boat Dock, Boat Slip Not Assigned, Clubhouse, Community Pool, Golf Course, Management, Tennis Court(s), Recreation Nearby, Shopping Nearby
Parking Features
Garage Door Opener, Off Street, Garage
Laundry Features
Dryer Hookup, Washer Hookup
Other Features
Subdivision Name
Carolina Club
Patio And Porch Features
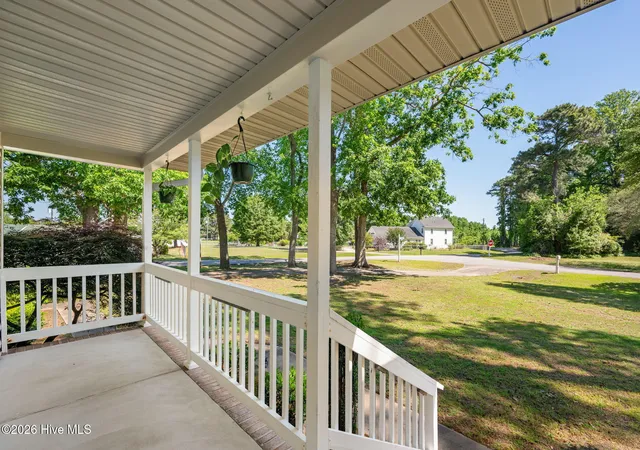
Deck, Front Porch
Price History
| Date | Event | Price |
|---|---|---|
09/17/2026 Source: | Listed for Sale | $425,000 $217/sqft |
06/18/2026 Source: | Off Market | $425,000 $217/sqft |

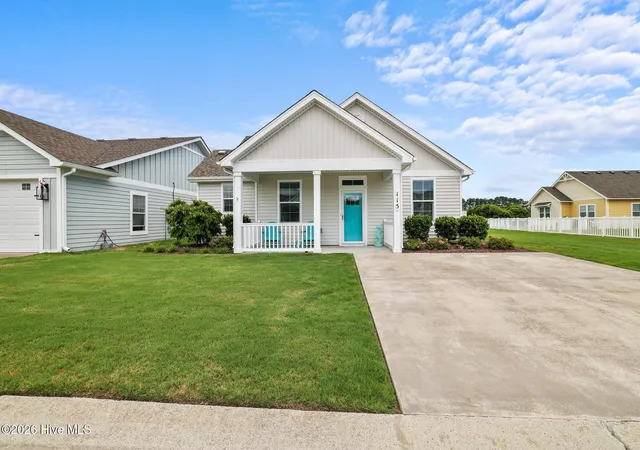
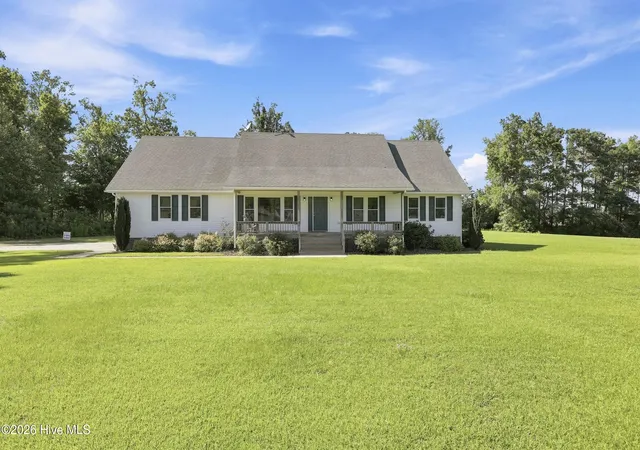
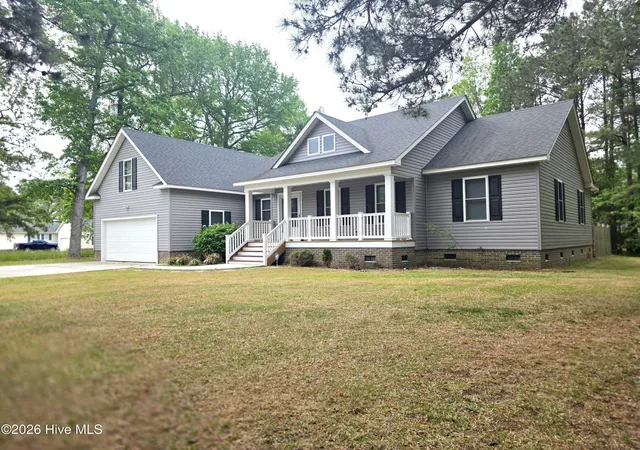
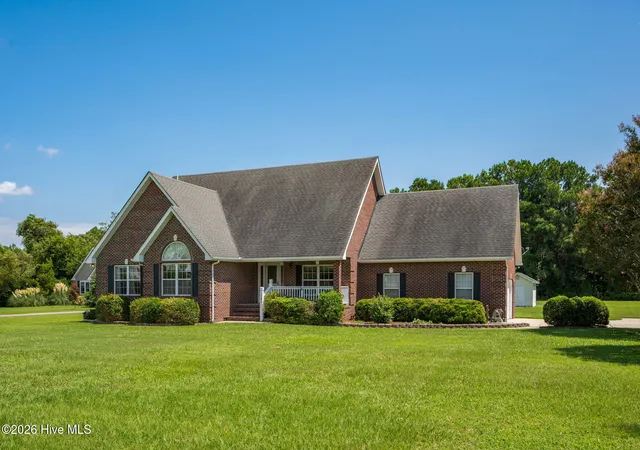
Nearby Homes
Find Homes by Property Features in Grandy, NC
Nearby New Homes For Sale

Based on information from the Hive MLS, through Oct 05, 2026, 03:01PM. This website may not include listings or property addresses of sellers who have directed their listing brokers to withhold their listing or their property address from display on the Internet. The data relating to real estate on this web site comes in part from the Internet Data Exchange program of Hive MLS, and is updated as of Oct 05, 2026, 03:01PM. All information is deemed reliable but not guaranteed and should be independently verified. All properties are subject to prior sale, change, or withdrawal. Neither listing broker(s) nor Chosen Realty LLC nor Houzeo shall be responsible for any typographical errors, misinformation, or misprints, and shall be held totally harmless from any damages arising from reliance upon these data. IDX information is provided exclusively for personal, non-commercial use, and may not be used for any purpose other than to identify prospective properties consumers may be interested in purchasing. © 2026 Hive MLS. All Rights Reserved.
 Advertising Broker: Nicholas Huscroft | Chosen Realty