- Overview
- Description
- Property Details
- Location
- HOA Management
- Facts & Features
- Getting Around
- Nearby Homes

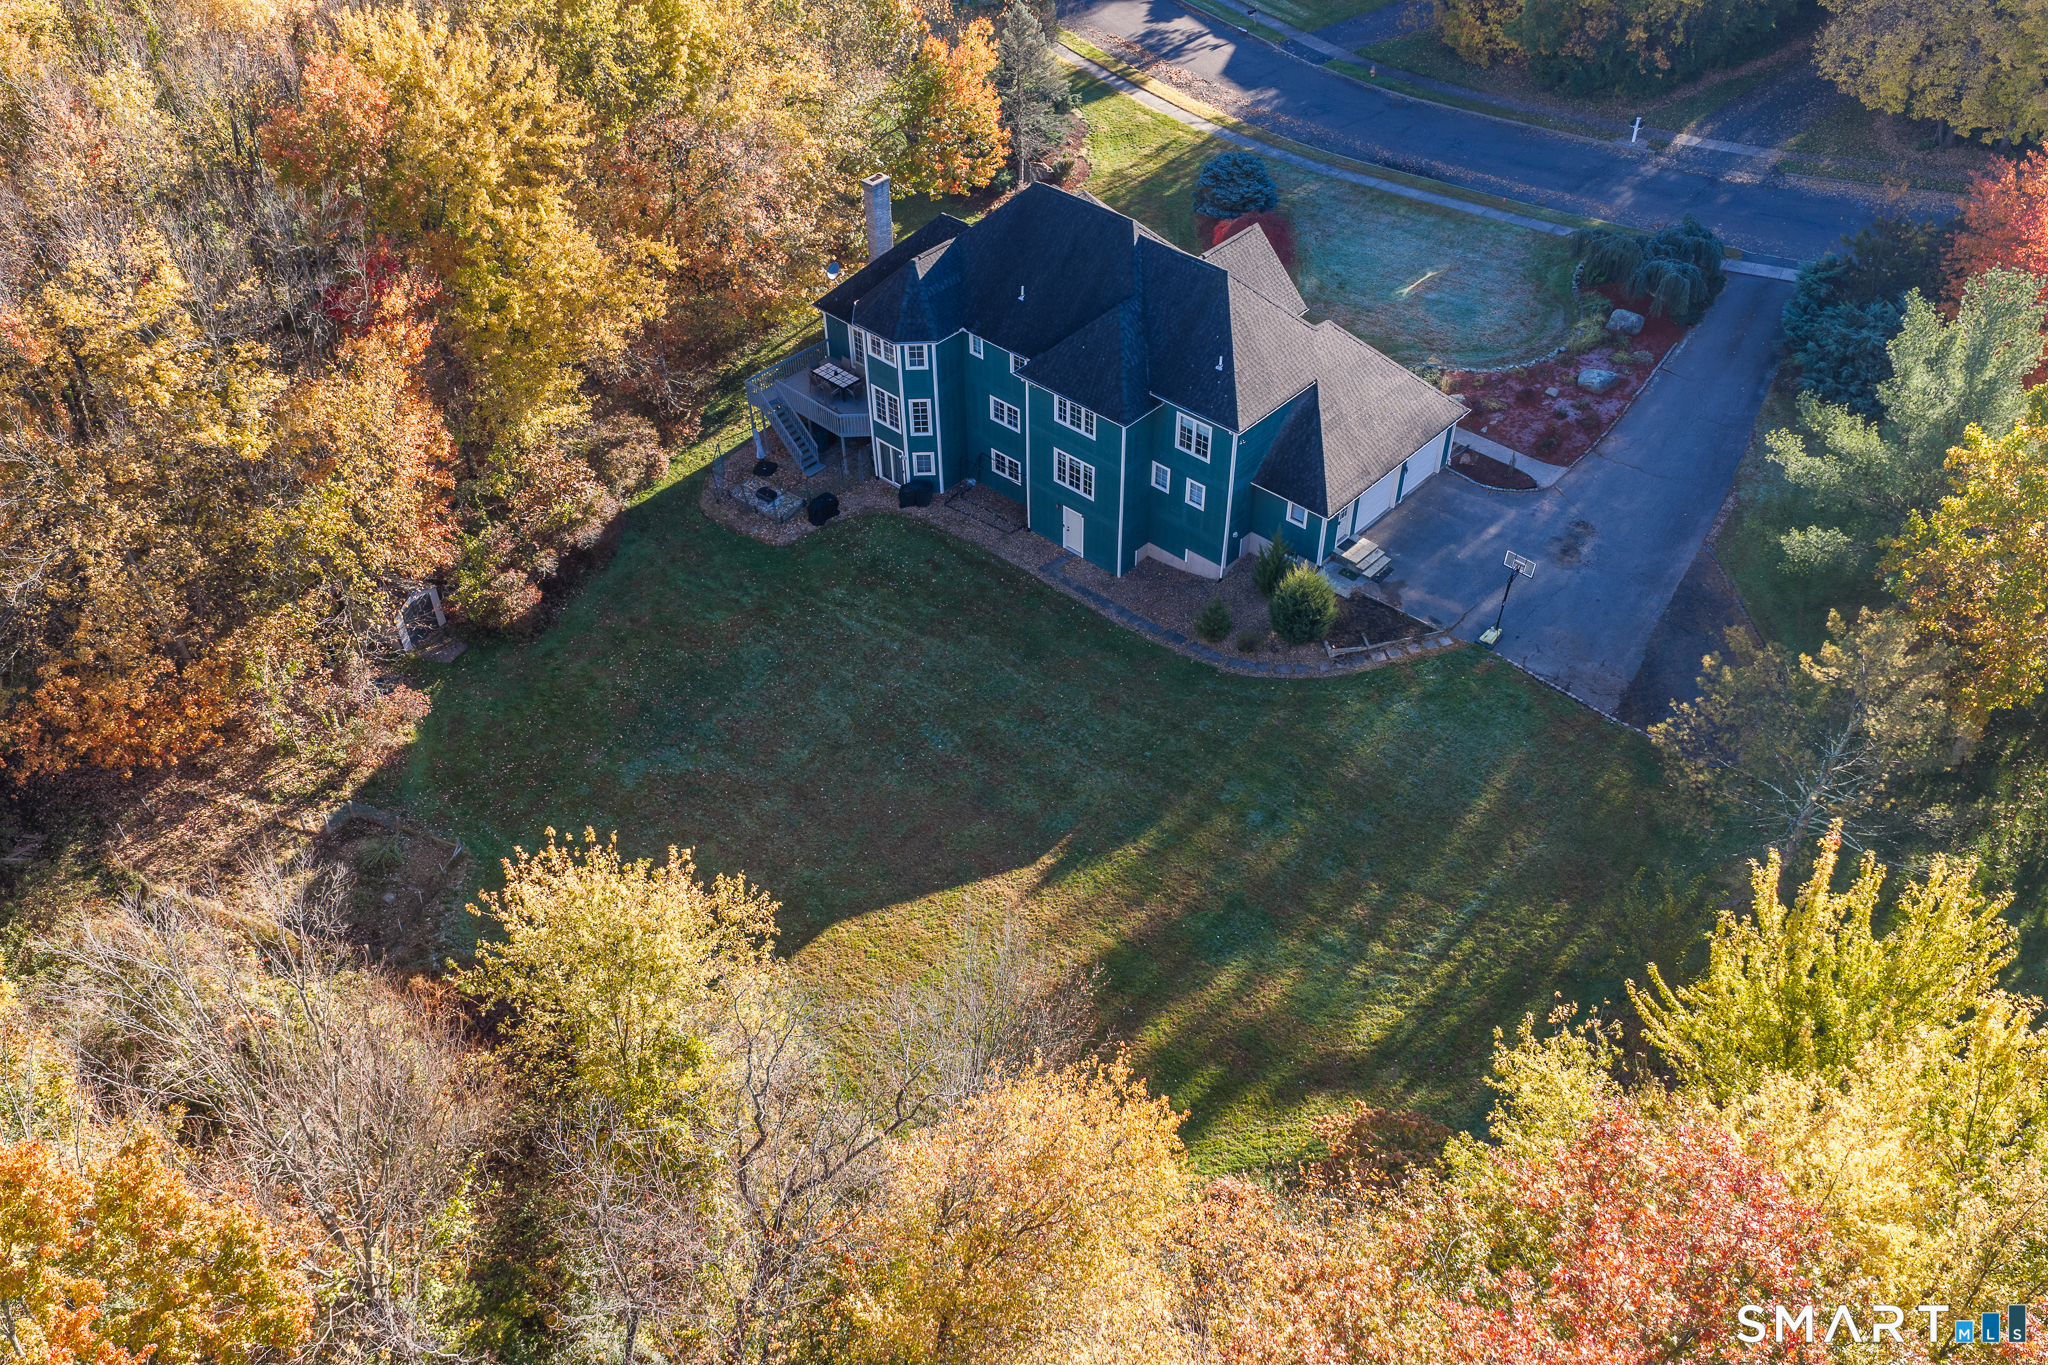

Street View
$889,000
Monthly Est:$4,425
 5 Beds
 5 Baths
4 full baths + 1 half bath
 4,734sqft
100 Scenic Ct, Cheshire, CT 06410
$889,000
$4,425/moEst:
Get Pre-Approved
Single Family Residence
Built in 1994
$-- HOA
1.17 acres lot
$188/sq.ft
Description
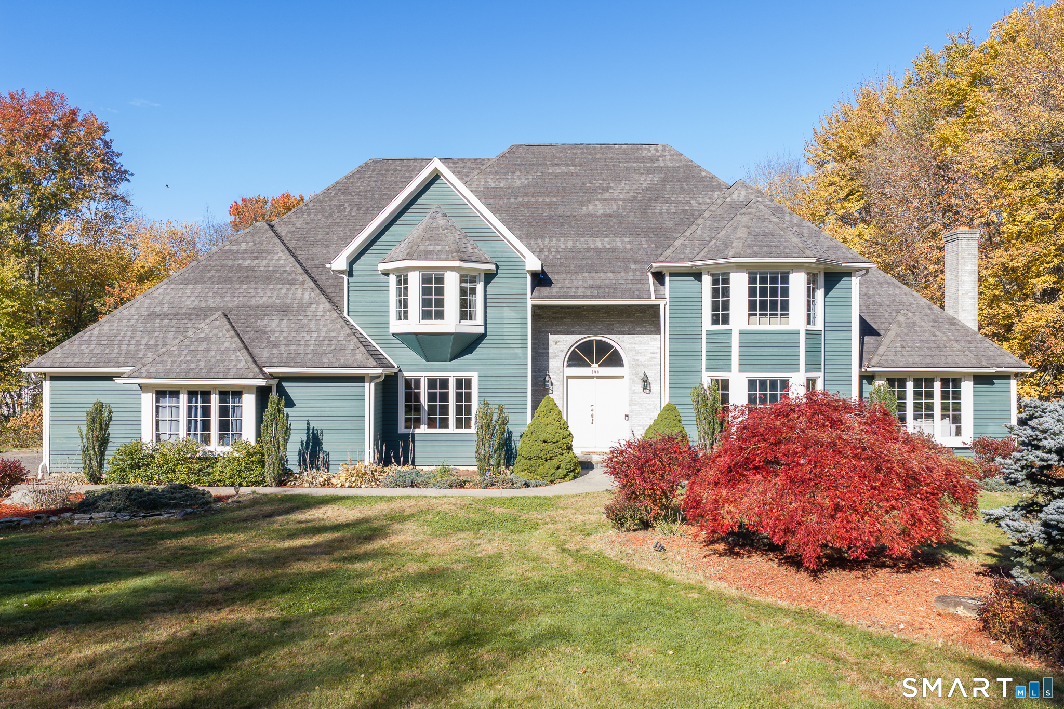
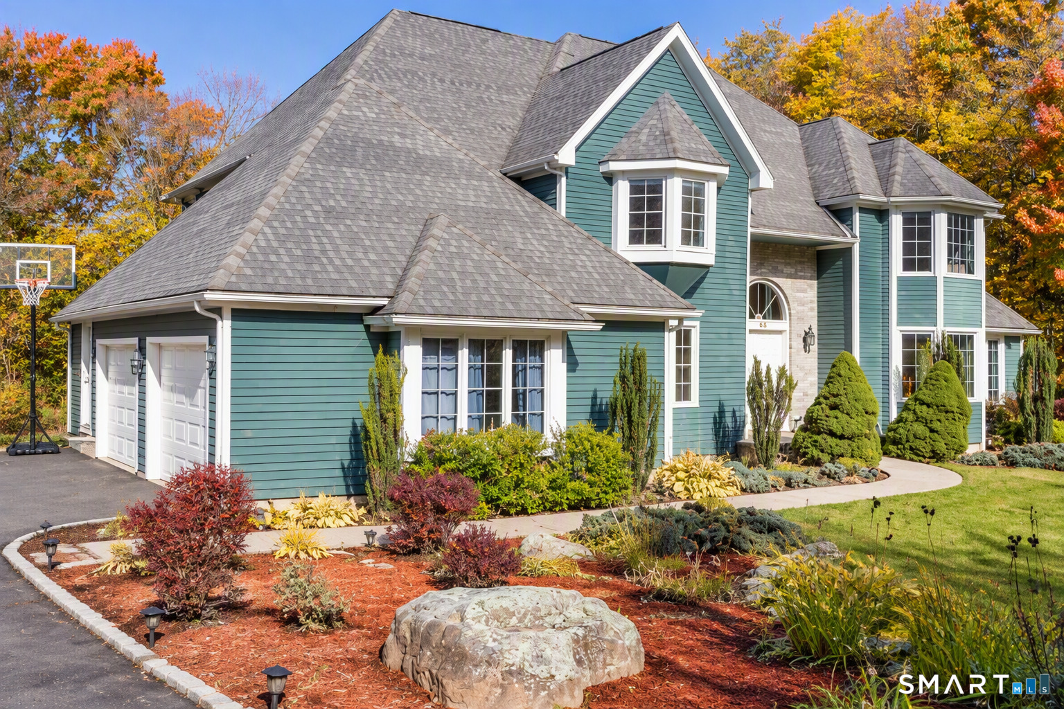
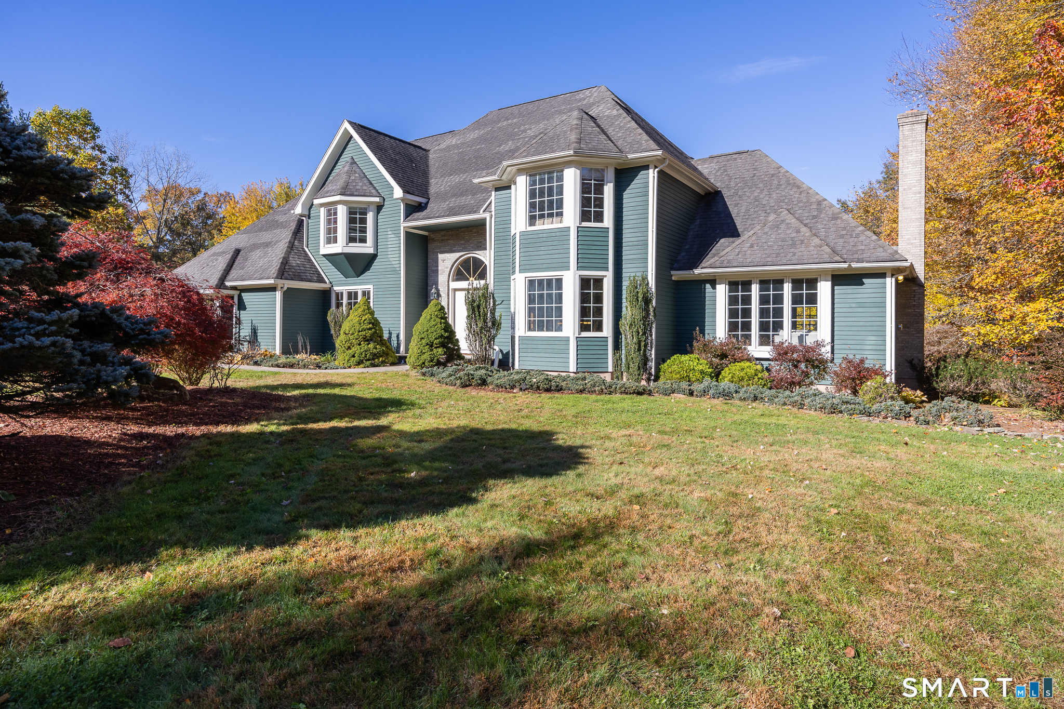
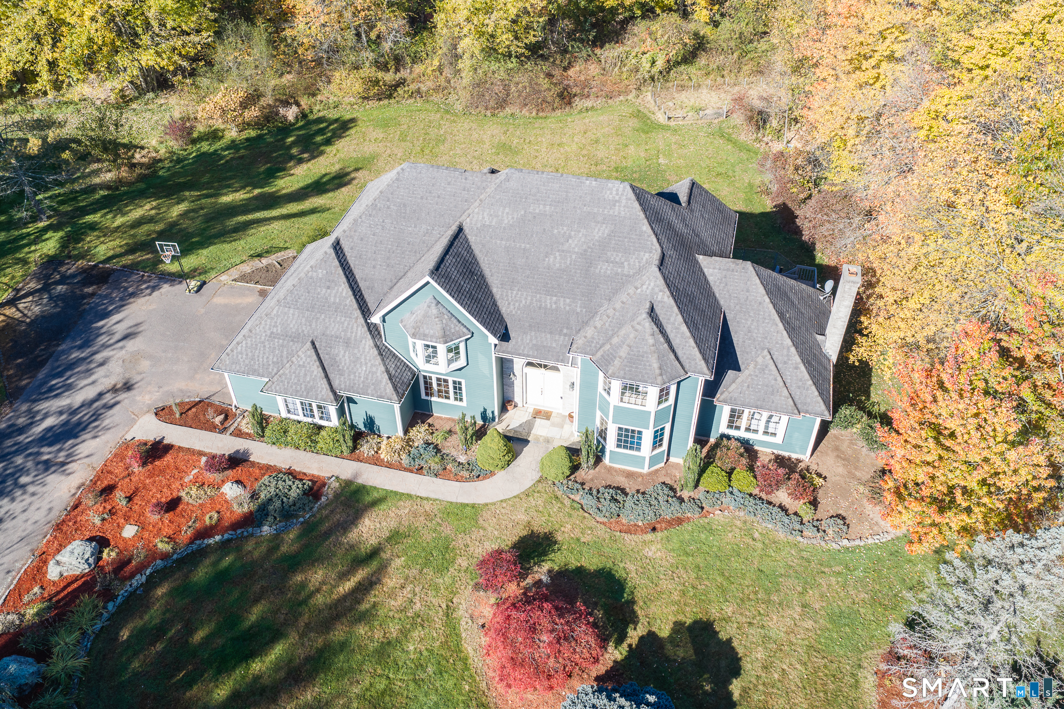
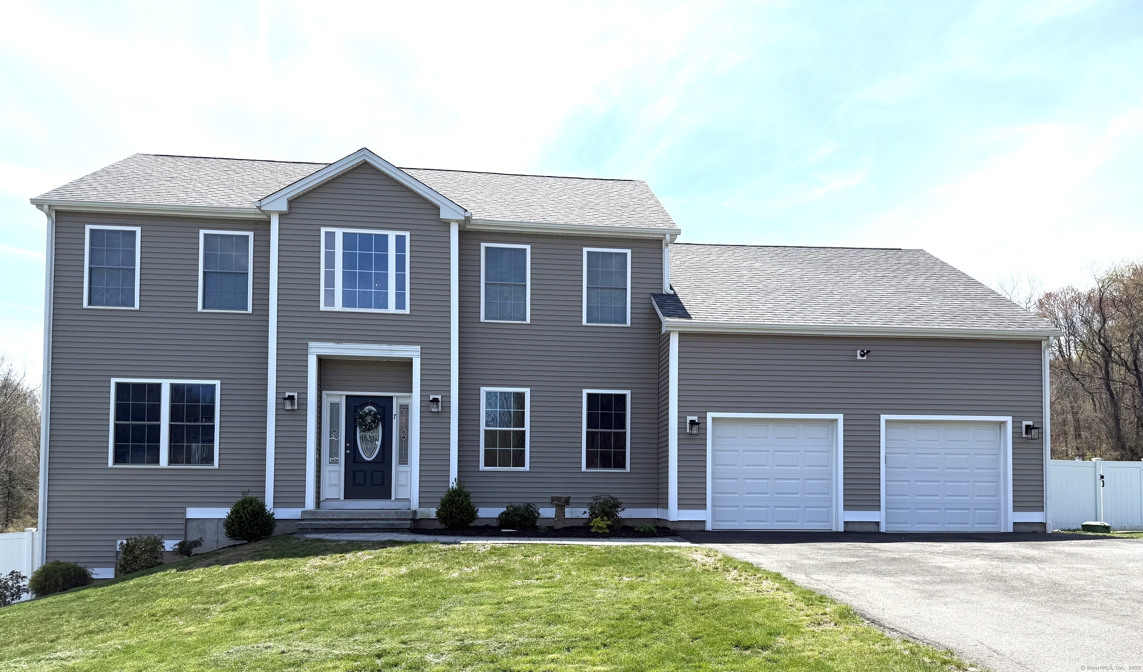
Gracefully positioned within one of Cheshire's premier neighborhoods, this impressive 4,734 sf beauty features 5 beds, 5 baths, showcases classic architectural elegance, exceptional curb appeal and a picturesque, professionally landscaped grounds, designed for year-round enjoyment. A two-story foyer highlighted by an arched transom casts an abundance of natural light & introduces lovely architectural details and distinctive, colorful finishes throughout. Expansive kitchen with abundant cabinetry, generous counter space, breakfast bar, pantry, & sunny breakfast nook, along with a sunlit living room with fireplace, both offering convenient access to the rear deck for entertaining. The main level is further complemented by a formal dining room, convenient laundry room, 1/2 bath, & two private offices with custom built-ins & French doors, offering outstanding flexibility for remote work, guest room, study space, or additional living areas. Elegant open staircase to second level offers an exceptional primary suite featuring a spa-inspired full bath with a jetted tub, double vanity, stall shower & walk-in closet. Three generously sized secondary bedrooms & two well-appointed full baths, including a Jack-&-Jill bath, complete the upper level. Finished lower level with walk-out offers a full bath, abundance of storage & an adaptable floorplan with plenty of room to expand. Fabulous location to the new Stonebridge shops, parks, local farms, etc., A true must see to appreciate!
- Houzeo last checked: 8 minutes ago
- Listing updated: October 31, 2026 at 4:12 pm
- Listing Provided by: Jessica Danard | Coldwell Banker Realty
- Source: SMART MLS-CT | MLS#: 24212574

Property Details
Status
Active
Type
Single Family Residence
No. of Stories
-
County
City
Neighborhood
--
Year Built
1994
HOA Fees
-
Finished Area
4,734 sqft
Lot Size
1.17 acres lot
Basement Area
- sqft
MLS Name
SMART MLS
MLS Number
24212574
MLS Status
Active
Days on Market
3

Continue Your Journey in App
Find your dream home, receive real-time updates, and many more!
Continue Your Journey in App
Find your dream home, receive real-time updates, and many more!
Location
HOA Management
0
HOA Fees
$-/
Disclaimer: Amenities are based on third-party information and may vary; buyers must independently verify all amenities, as information is deemed reliable but not guaranteed.
Facts & Features
Rooms
Bedrooms & bathrooms
Bedrooms: 5
Bathrooms: 5
Interior
Heating
Oil
Appliances
Wall Oven, Microwave, Refrigerator, Dishwasher, Washer, Dryer
Interior Features
Auto Garage Door Opener, Open Floor Plan
Exterior Features
Underground Utilities, Sidewalk, Deck, Gutters, Lighting
Cooling
Ceiling Fans, Central Air
Sewer
Public Sewer Connected
Construction
Year Built
Year Built: 1994
Home type
Single Family Residence
Architectural Style
Colonial
Foundation Details
Concrete
Roof
Asphalt Shingle
Utilities & Energy
Laundry Features
Main Level
Parking Features
Attached Garage
Water Source
Public Water Connected
Basement
Full, Heated, Storage, Interior Access, Partially Finished, Liveable Space, Full With Walk Out
Other Features
Subdivision Name
N/a
Lot Features
In Subdivision, Level Lot, Professionally Landscaped, Open Lot
Price History
| Date | Event | Price |
|---|---|---|
10/30/2026 Source: | Listed for Sale | $889,000 $188/sqft |
10/28/2026 Source: | Coming Soon | $889,000 +22.64% $188/sqft |
05/31/2022 Source: | Price Increased | $724,900 +32.28% $153/sqft |
06/26/2012 Source: #G623643 | Sold | $548,000 $116/sqft |

Nearby Homes
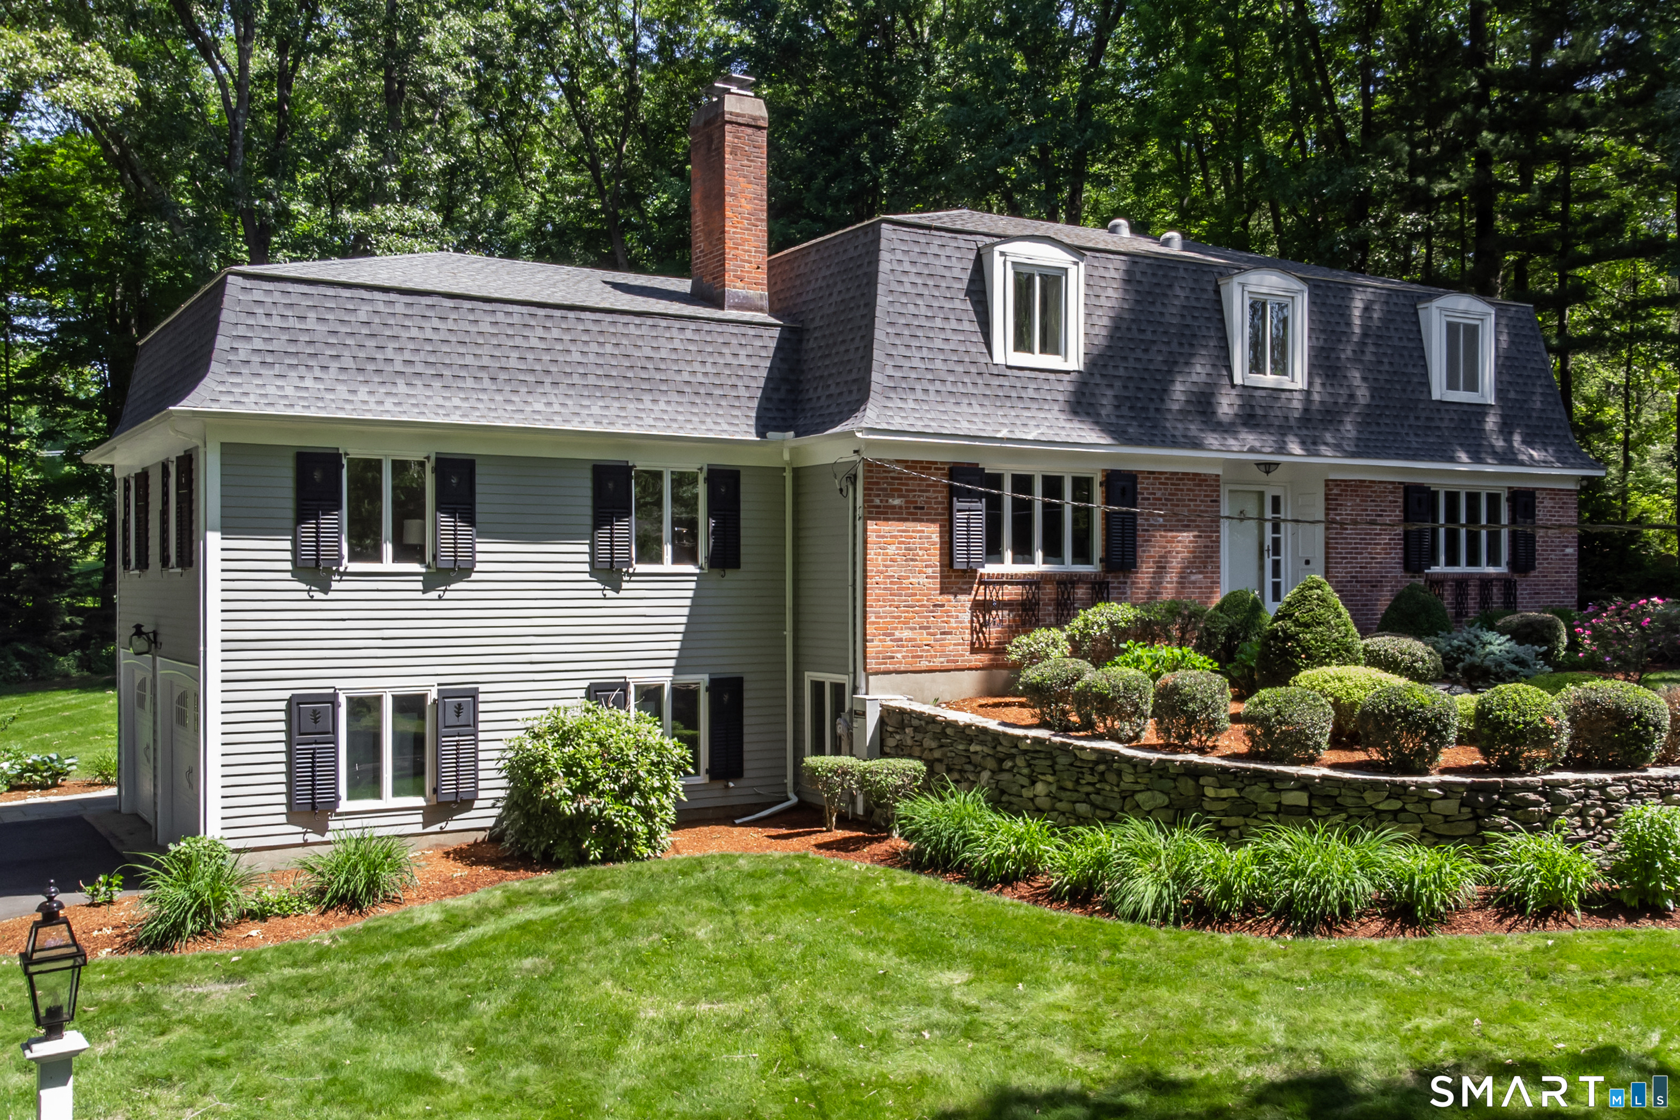
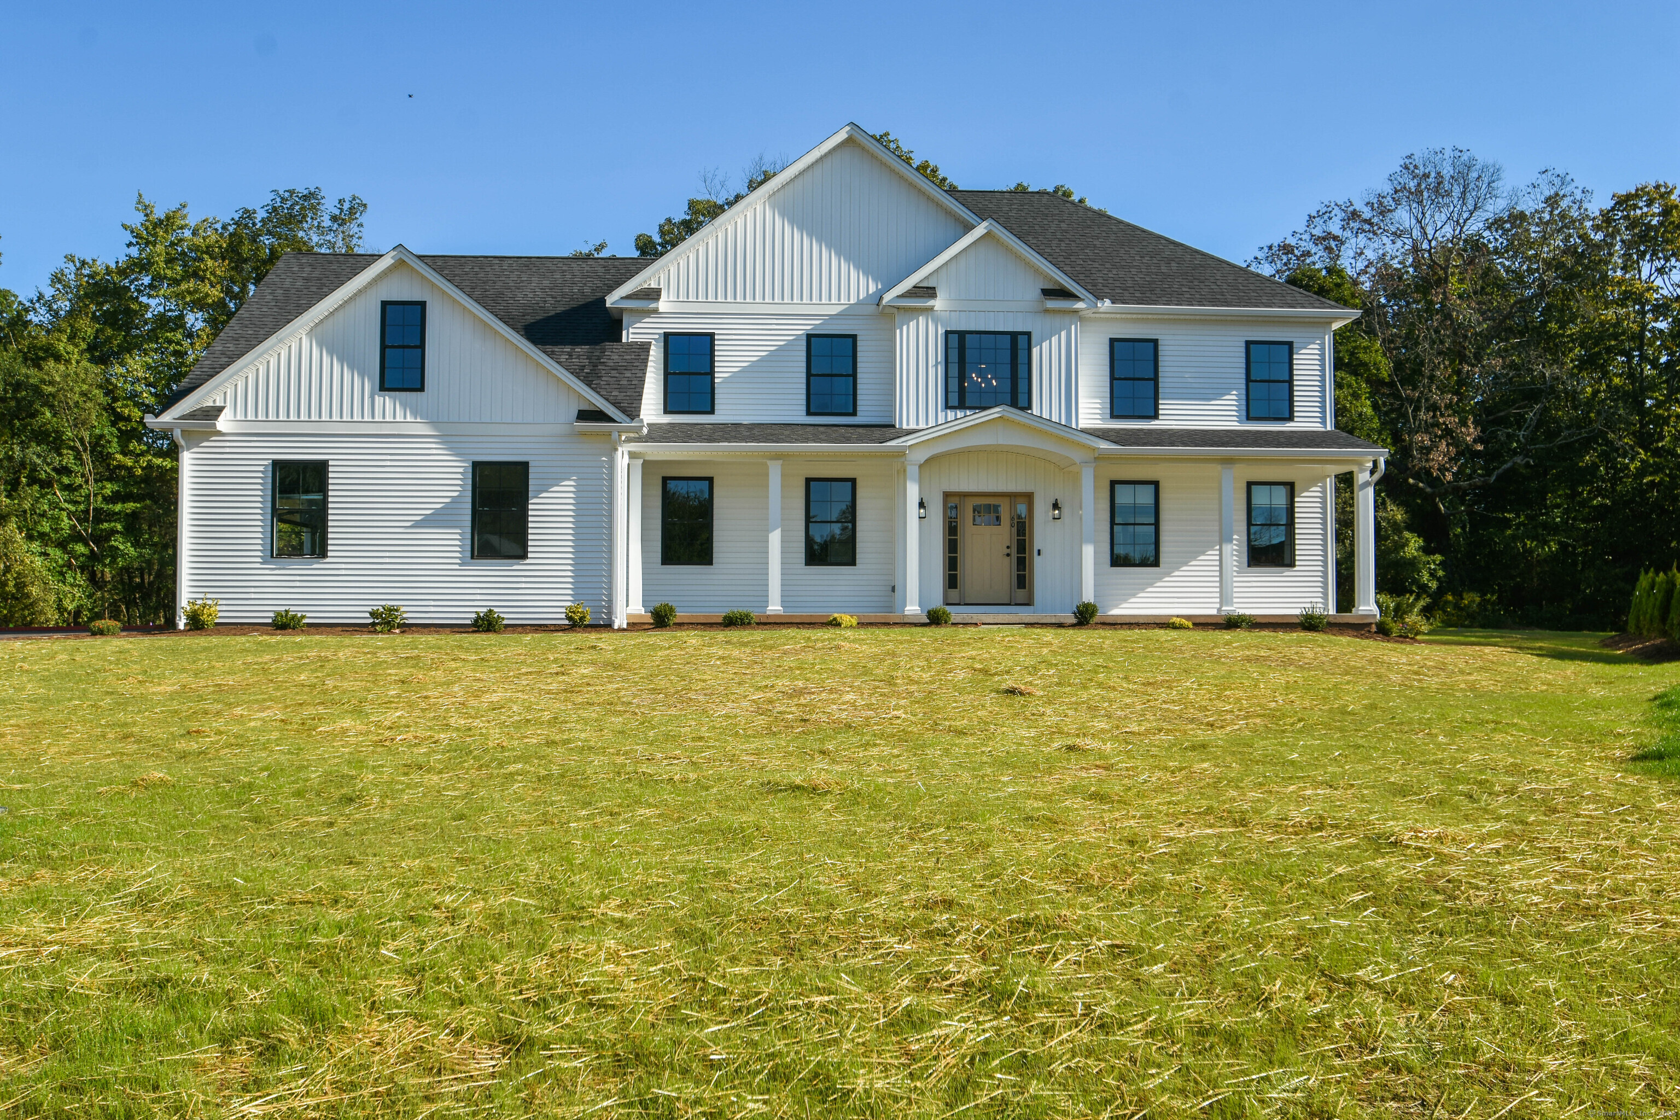
Find Homes by Property Features in Cheshire, CT


Based on information provided to and compiled by the SMART MLS, Inc. through Oct 31, 2026, 07:30PM. IDX information is provided exclusively for consumers’ personal, non-commercial use. It may not be used for any purpose other than to identify prospective properties consumers may be interested in purchasing. The data is deemed reliable but is not guaranteed accurate by the MLS. ©2026 SMART MLS, Inc. All Rights Reserved.
 Advertising Broker: Derek Greene | The Greene Realty Group
