- Overview
- Description
- Property Details
- Location
- Facts & Features
- Getting Around
- Nearby Homes

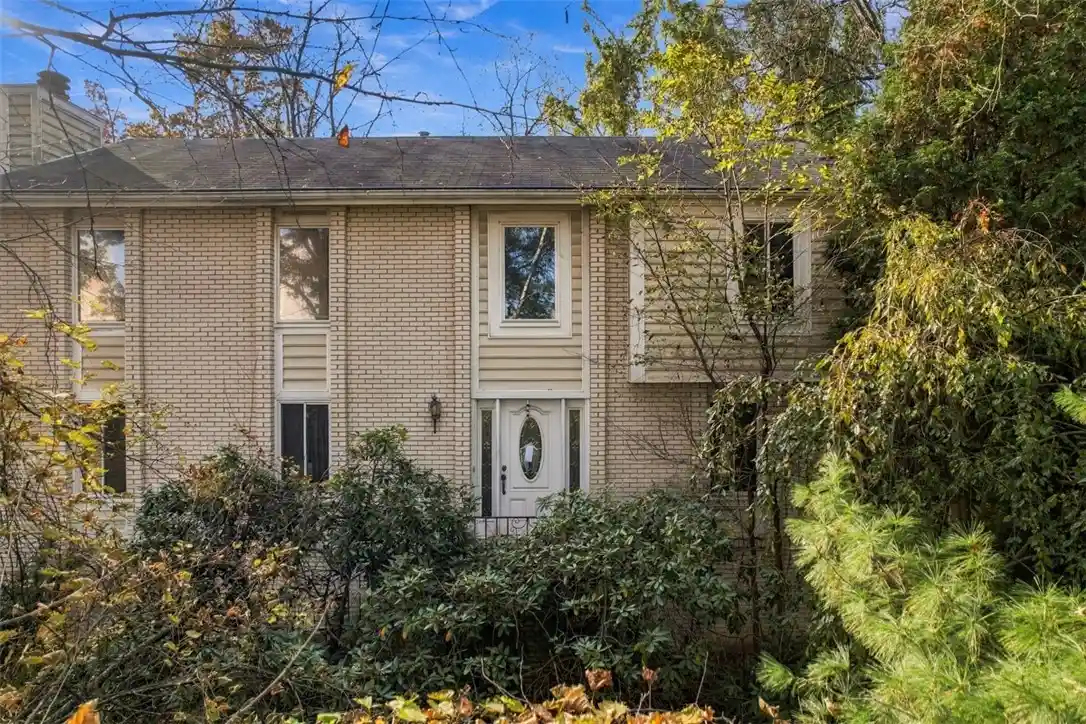


$250,000
Monthly Est:$1,244
 3 Beds
 2 Baths
1 full bath + 1 half bath
 2,257sqft
100 Scott Way, Collier Twp, PA 15106
$250,000
$1,244/moEst:
Get Pre-Approved
Single Family Residence
Built in 1984
$-- HOA
1.31 acres lot
$111/sq.ft
Description
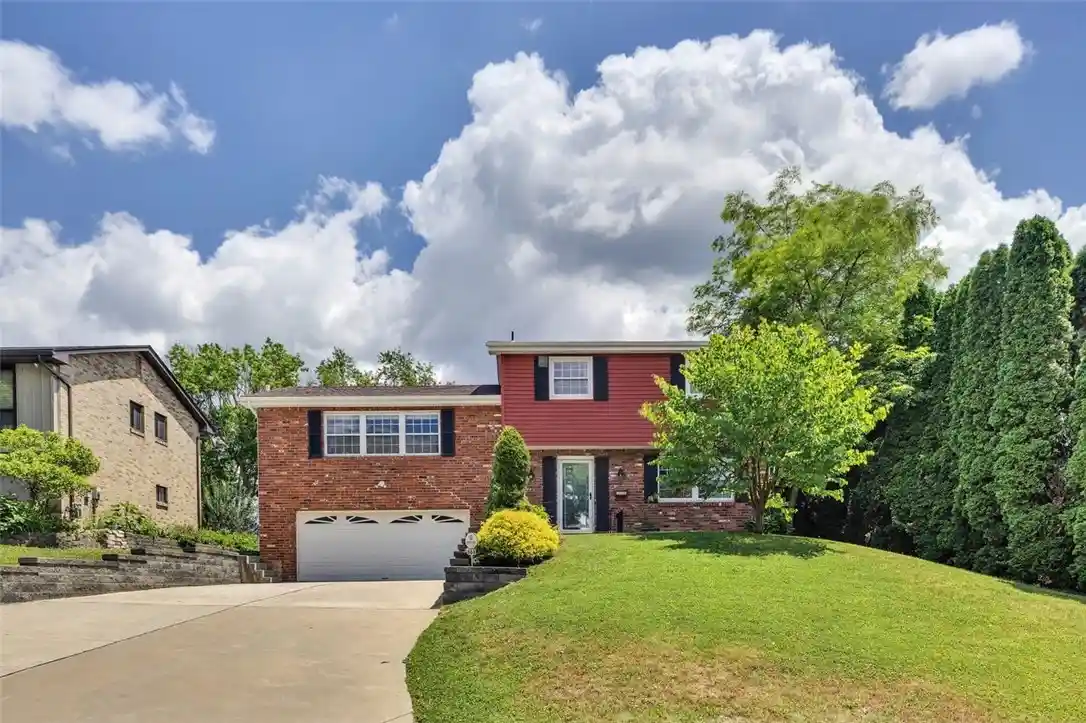
1.31 private acres in Collier Township and the Chartiers Valley School District, minutes to Carnegie, I-79 and the Parkway West. This two-story brick colonial gives you 2,257 sq ft with 3 bedrooms and 1.5 baths. The two-story living room centers on a brick fireplace under an open balcony, joined by a dining room, an eat-in kitchen with gas range, and a family room that opens to a large rear deck overlooking the wooded yard. The lower level adds a game room, laundry and an integral garage with a long private driveway. Central air and gas forced-air heat. Bring your updates and build equity on one of the larger lots in the area, priced well below the newer homes around it. Sold as-is.
- Houzeo last checked: 11 minutes ago
- Listing updated: October 28, 2026 at 3:31 pm
- Listing Provided by: Roman Ivanov (855) 450-0442 DRE #RS332370 | REAL OF PENNSYLVANIA (855) 450-0442
- Source: West Penn MLS-PA | MLS#: 1781132

Property Details
Status
Active
Type
Single Family Residence
No. of Stories
2
County
City
Neighborhood
--
Year Built
1984
HOA Fees
-
Finished Area
2,257 sqft
Lot Size
1.31 acres lot
Basement Area
- sqft
MLS Name
West Penn MLS
MLS Number
1781132
MLS Status
Active
Days on Market
1

Continue Your Journey in App
Find your dream home, receive real-time updates, and many more!
Continue Your Journey in App
Find your dream home, receive real-time updates, and many more!
Location
Facts & Features
Rooms
Bedrooms & bathrooms
Bedrooms: 3
Bathrooms: 2
Laundry
Level: Lower
GameRoom
Level: Lower
Area: 276.00 Square Feet
Dimensions: 23X12
Bedroom3
Level: Upper
Area: 144.00 Square Feet
Dimensions: 12X12
Bedroom2
Level: Upper
Area: 144.00 Square Feet
Dimensions: 12X12
PrimaryBedroom
Level: Upper
Area: 220.00 Square Feet
Dimensions: 20X11
EntryFoyer
Level: Main
Area: 168.00 Square Feet
Dimensions: 14X12
FamilyRoom
Level: Main
Area: 228.00 Square Feet
Dimensions: 19X12
Kitchen
Level: Main
Area: 204.00 Square Feet
Dimensions: 17X12
DiningRoom
Level: Main
Area: 168.00 Square Feet
Dimensions: 14X12
LivingRoom
Level: Main
Area: 240.00 Square Feet
Dimensions: 20X12
Interior
Sewer
Public Sewer
Cooling
Central Air
Heating
Forced Air, Gas
Flooring
Carpet, Laminate
Appliances
Some Gas Appliances, Dishwasher, Stove
Construction
Year Built
Year Built: 1984
Home type
Single Family Residence
Property Condition
Resale
Roof
Composition
Construction Materials
Brick
Architectural Style
Colonial, Two Story
Utilities & Energy
Basement
Partial
Parking Features
Built In, Garage Door Opener
Fireplace Features
Living Room
Pool Features
None
Water Source
Public
Price History
| Date | Event | Price |
|---|---|---|
10/28/2026 Source: | Listed for Sale | $250,000 +25.00% $111/sqft |
06/01/2010 Source: | Price Increased | $200,000 +73.91% $89/sqft |
10/20/1995 Source: | Sold | $115,000 $51/sqft |

Nearby Homes

Find Homes by Property Features in Collier Twp, PA
Nearby New Homes For Sale

Based on information from the West Penn Mutli-List, INC through Oct 30, 2026, 01:00PM. Information is provided exclusively for consumers’ personal, non-commercial use and may not be used for any purpose other than to identify prospective properties consumers may be interested in purchasing. Information is deemed reliable but not guaranteed. © 2026 West Penn Multi-List, Inc. All Rights Reserved.
 Advertising Broker: Daniel Demers | Sell Your Home Services
