- Overview
- Description
- Property Details
- Location
- HOA Management
- Facts & Features
- Getting Around
- Nearby Homes

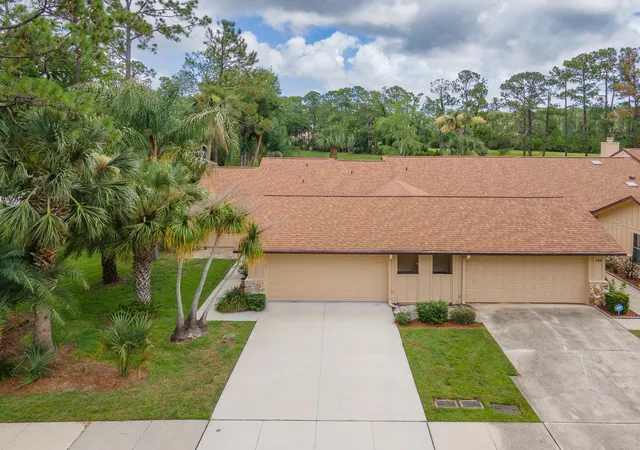


$324,000
Monthly Est:$1,613
 3 Beds
 2 Baths
2 full baths
 1,493sqft
100 Sea Pines Cir, Daytona Beach, FL 32114
$324,000
$1,613/moEst:
Get Pre-Approved
Single Family Residence
Built in 1981
$170/mo HOA
6,481 sqft lot
$217/sq.ft
Description
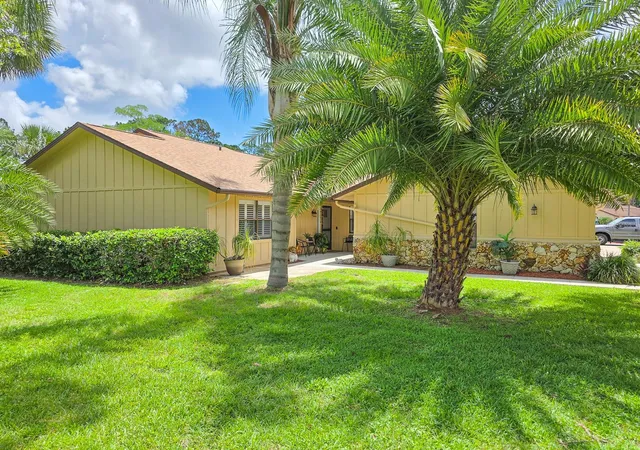
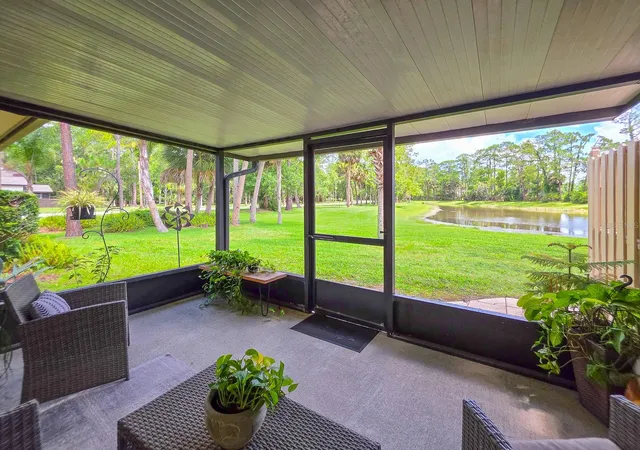
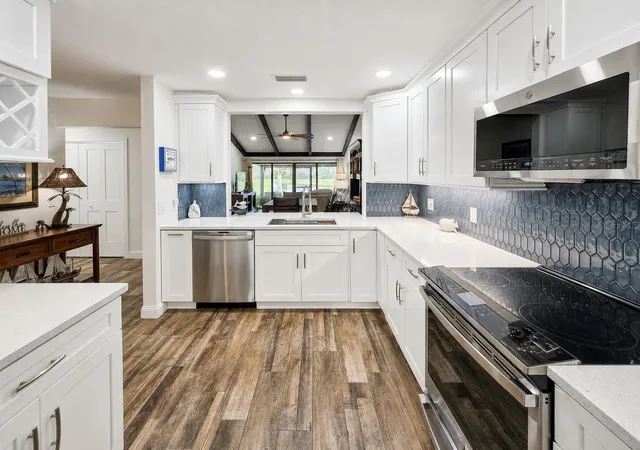
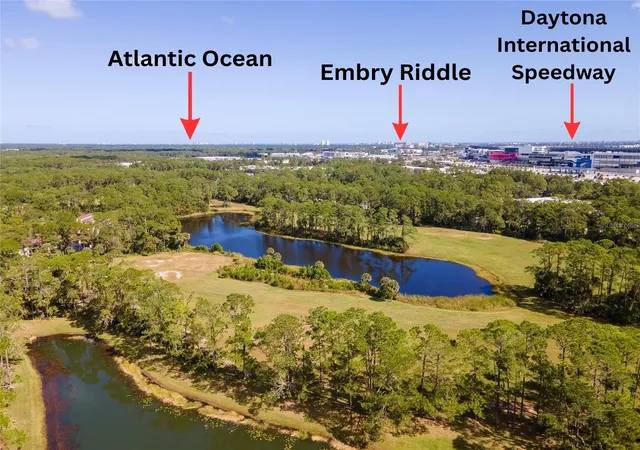
Step into a space that rivals a model home. Fully renovated corner/end unit townhome with luxury upgrades you didn't know you needed. Enjoy premium lake views from this meticulously maintained property that you have to see to believe. As you enter, a thoughtfully designed floor plan bathes the interiors in natural light. From the front door, kitchen and living/dining rooms, your gaze will be drawn through the 12 ft sliding glass doors and open air patio to the panoramic views of expansive green spaces and sparkling waters. The stunning, upgraded kitchen features a breakfast bar, quartz counters, soft close and dove tail constructed custom cabinetry, crown molding, color changing LED lighting above the upper cabinets, dimmable recessed lighting, wainscoting around the breakfast nook, GE Profile Fingerprint resistant appliances, a Ruvati working kitchen sink, and a built in wine rack. Throughout the home you'll find Luxury Vinyl Plank flooring, a vaulted ceiling and Plantation Shutters adorning every window. Bathrooms showcase new vanities, quartz countertops, sinks, accessories, Kohler "taller" toilets, spa shower heads, and Bluetooth/LED exhaust fans. The air conditioned, over-sized garage has an R-19 insulated garage door with opener, it's own mini split air conditioner, fully floored attic storage with built in ladder access and epoxy flooring . The home features a 2022 roof & gutters, indoor laundry, a whole-home water filtration system, water softener, 20 SEER variable speed air conditioner with whole home air purification, whole-house generator and storm shutters and even has a transferable flood insurance policy.! This practically maintenance free home also includes: Cable, internet, exterior paint, termite bond, lawn care, palm tree trimming, and common area maintenance. Indigo Lakes, is quietly set beneath tall trees, yet just minutes away from the I-95/I-4 corridor. Located 6 miles from "The World's Most Famous Beach," 2 miles to Embry Riddle Aeronautical University, and within ..04 distance to Daytona International Speedway, it's also less than 1 hour to DISNEYWORLD or the Kennedy Space Center. This is definitely not your average home and is priced to sell so call to schedule your private showing today,
- Houzeo last checked: 8 hours ago
- Listing updated: September 27, 2026 at 5:05 pm
- Listing Provided by: Lori Sharlow (386) 295-3463 | ENGEL & VOLKERS NEW SMYRNA (386) 213-6899
- Source: Stellar MLS-FL | MLS#: NS1088625

Property Details
Status
Active
Type
Single Family Residence
No. of Stories
-
County
City
Neighborhood
Year Built
1981
HOA Fees
$170/mo
Finished Area
1,493 sqft
Lot Size
6,481 sqft lot
Basement Area
- sqft
MLS Name
Stellar MLS
MLS Number
NS1088625
MLS Status
Active
Days on Market
89
Cumulative Days on Market
36

Continue Your Journey in App
Find your dream home, receive real-time updates, and many more!
Download App
Continue Your Journey in App
Find your dream home, receive real-time updates, and many more!
Location
HOA Management
Empire Management Group, Eddie Vargas
HOA Fees
$510/ Quarterly
Amenities
 Amenities and services may be covered by one or multiple associations and service providers.
 Security Gate
 Maintenance
 Internet
 Cable TV
 Common Area Taxes
Disclaimer: Amenities are based on third-party information and may vary; buyers must independently verify all amenities, as information is deemed reliable but not guaranteed.
Facts & Features
Rooms
Bedrooms & bathrooms
Bedrooms: 3
Bathrooms: 2
Primary Bedroom
Level: First
Area: 168.00 Square Feet
Dimensions: 14x12
Primary Bathroom
Level: First
Area: 49.02 Square Feet
Dimensions: 8.6x5.7
Kitchen
Level: First
Area: 200.00 Square Feet
Dimensions: 20x10
Great Room
Level: First
Area: 325.00 Square Feet
Dimensions: 25x13
Bedroom 2
Level: First
Area: 153.40 Square Feet
Dimensions: 13x11.8
Dinette
Level: First
Area: 42.50 Square Feet
Dimensions: 8.5x5
Balcony/Porch/Lanai
Level: First
Area: 140.00 Square Feet
Dimensions: 14x10
Bathroom 3
Level: First
Area: 136.50 Square Feet
Dimensions: 13x10.5
Interior
Exterior Features
Lighting
Flooring
Luxury Vinyl
Sewer
Public Sewer
Cooling
Central Air, Mini Split Unit(s)
Window Features
Shutters, Window Treatments
Appliances
Dishwasher, Disposal, Dryer, Electric Water Heater, Kitchen Reverse Osmosis System, Microwave, Range, Range Hood, Refrigerator, Washer, Water Softener, Whole House R.o. System
Heating
Central, Electric
Interior Features
Ceiling Fans(s), Eat In Kitchen, High Ceilings, Living Room/dining Room Combo, Open Floorplan, Primary Bedroom Main Floor, Solid Wood Cabinets, Split Bedroom, Stone Counters, Thermostat, Vaulted Ceiling(s), Walk In Closet(s), Window Treatments
Construction
Year Built
Year Built: 1981
Home type
Single Family Residence
Foundation Details
Slab
Architectural Style
Other
Roof
Shingle
Construction Materials
Hardi Plank Type, Frame
Property Condition
Completed
Utilities & Energy
Security Features
Security Fencing/lighting/alarms, Secured Garage/parking, Security Lights, Security System, Security System Owned, Smoke Detector(s)
Laundry Features
Electric Dryer Hookup, Inside, Laundry Closet, Washer Hookup
Association Amenities
Cable Tv, Fence Restrictions, Maintenance
Water Source
Canal/lake For Irrigation, Private
Utilities
Cable Connected, Electricity Connected, Fire Hydrant, Public, Sewer Connected, Underground Utilities, Water Connected
Parking Features
Driveway, Garage Door Opener, Oversized
Other Features
Patio And Porch Features
Enclosed, Rear Porch, Screened
Vegetation
Mature Landscaping, Trees/landscaped
Lot Features
Corner Lot, Cul De Sac, City Limits, Landscaped, Level, Near Golf Course, Paved
Community Features
Community Mailbox, Deed Restrictions, Gated Community No Guard, Golf Carts Ok, Sidewalks, Street Lights
Subdivision Name
Indigo Unit 02
Price History
| Date | Event | Price |
|---|---|---|
09/23/2026 Source: | Listed for Sale | $324,000 -1.52% $217/sqft |
09/23/2026 Source: | Price Increased | $329,000 +1.54% $220/sqft |
09/23/2026 Source: | Price Decreased | $324,000 -1.52% $217/sqft |
08/04/2026 Source: | Listing Removed | $329,000 -3.21% $220/sqft |
07/02/2026 Source: | Listed for Sale | $339,900 +4.58% $228/sqft |

Show more
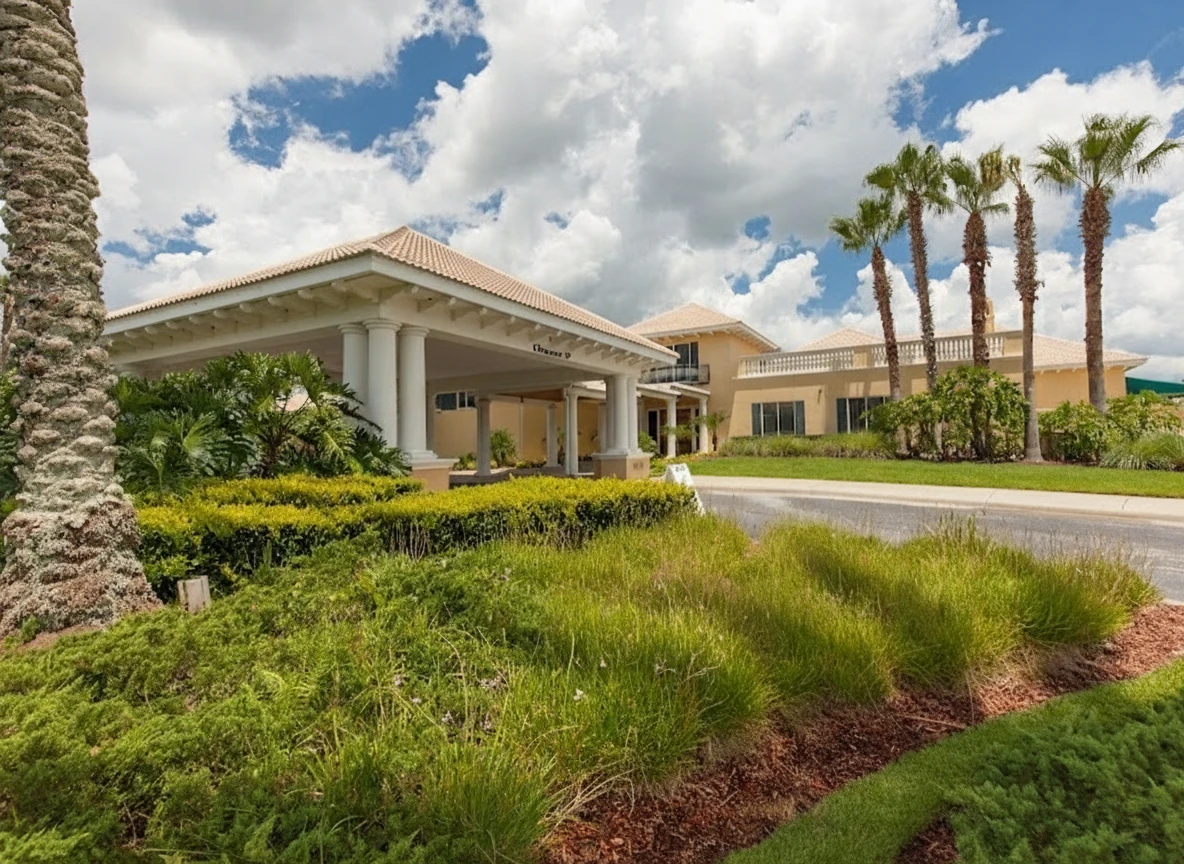
Indigo Ranks #1 in Daytona Beach, FL

Homes

Rental Prices

Median Home Price
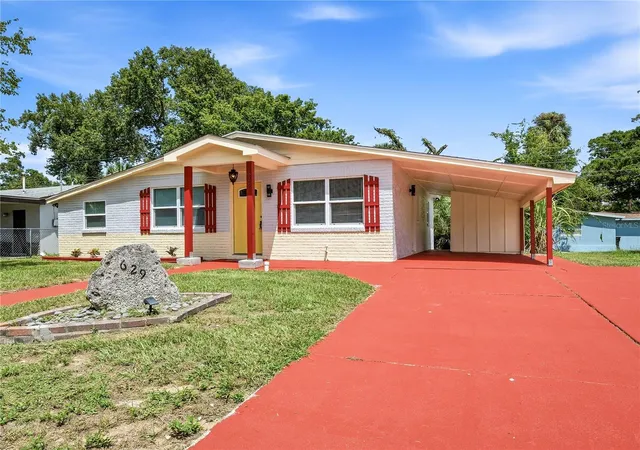
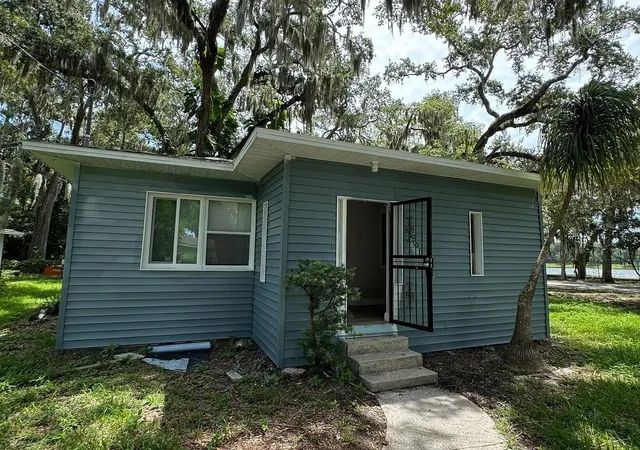
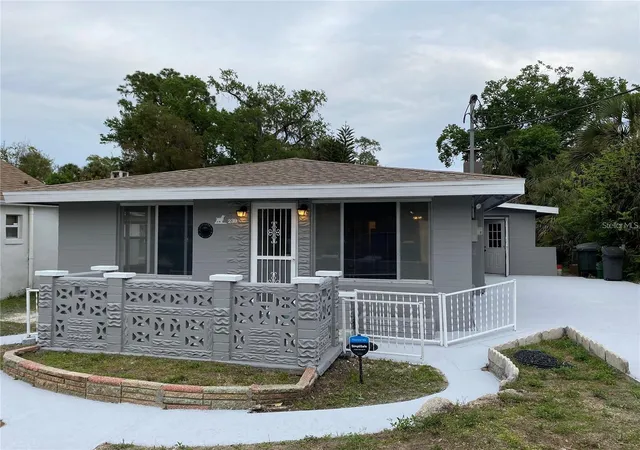
Nearby Homes
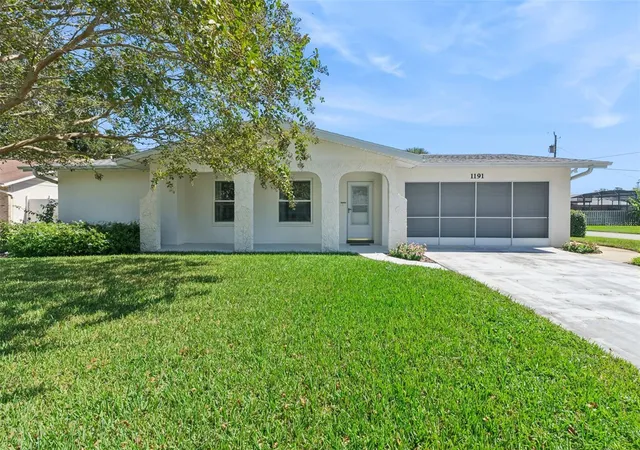
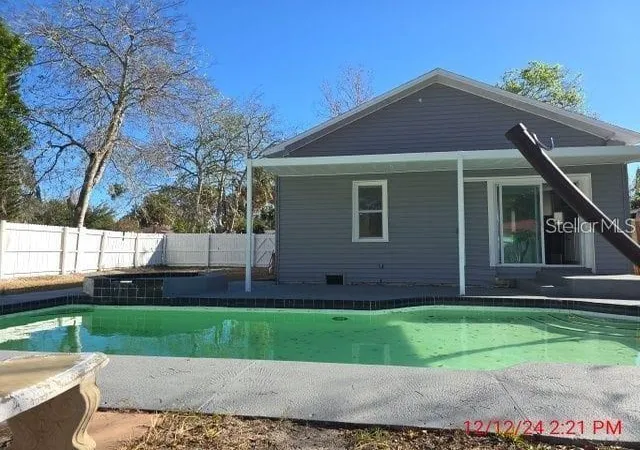
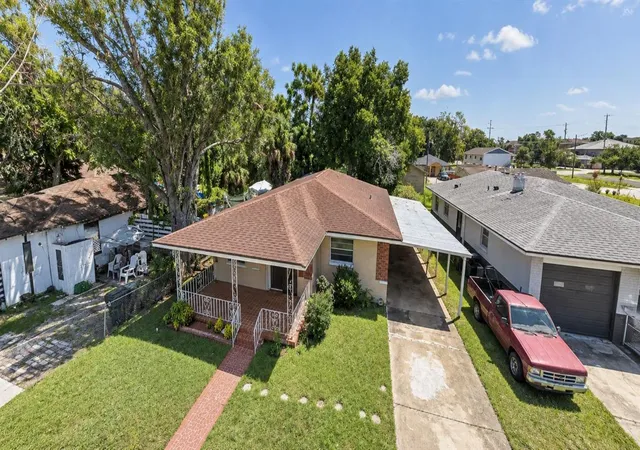


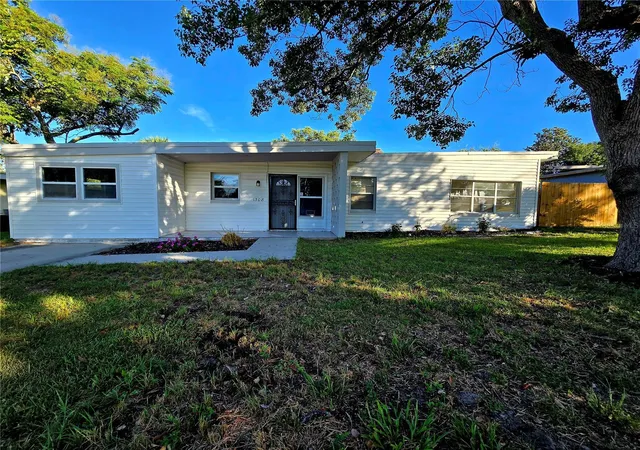
Find Homes by Property Features in Daytona Beach, FL
Nearby New Homes For Sale

Based on information from Stellar MLS® through Sep 30, 2026, 11:15AM as submitted to and distributed by MLS GRID. All data is obtained from various sources and may not have been verified by the broker or MLS GRID. Supplied Open House Information is subject to change without notice. All information should be independently reviewed and verified for accuracy. Properties may or may not be listed by the office/agent presenting the information. IDX information is provided exclusively for consumers’ personal non-commercial use. It may not be used for any purpose other than to identify prospective properties consumers may be interested in purchasing. The data is deemed reliable but is not guaranteed by MLS GRID. The use of the MLS GRID Data may be subject to an end-user license agreement prescribed by the Member Participant’s applicable MLS, if any, and as amended from time to time. © 2026 Stellar MLS. All Rights Reserved.
 Advertising Broker: Fred McGill | Simple Showing, Inc