Realty Solution
Powered by 
- 0
- 3
- Overview
- Description
- Property Details
- Location
- HOA Management
- Facts & Features
- Getting Around
- Nearby Homes

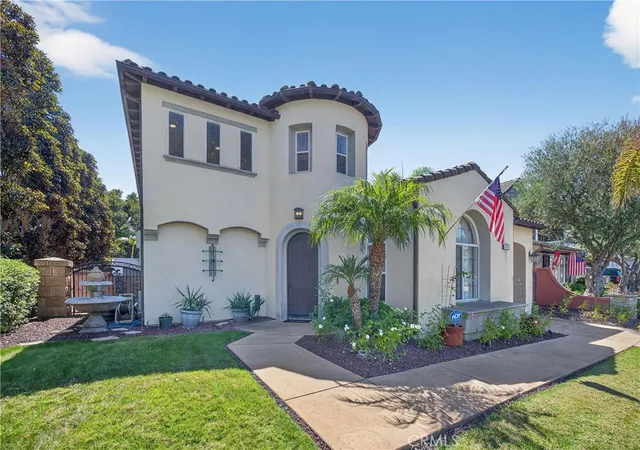


Listed by: Jose Arce (714) 390-9301 DRE #01412481 | eXp Realty of California Inc (888) 584-9427
$1,899,000
Monthly Est:$9,452
 4 Beds
 4 Baths
3 full baths + 1 half bath
 3,140sqft
100 Via Monte Picayo, San Clemente, CA 92673
$1,899,000
$9,452/moEst:
Get Pre-Approved
Single Family Residence
Built in 2001
$267/mo HOA
6,584 sqft lot
$605/sq.ft
Description
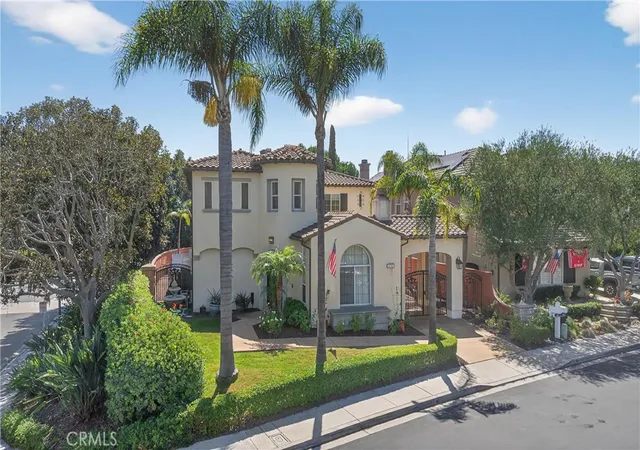
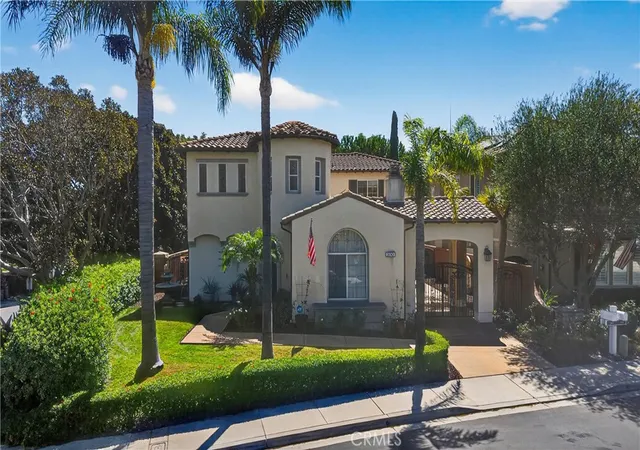
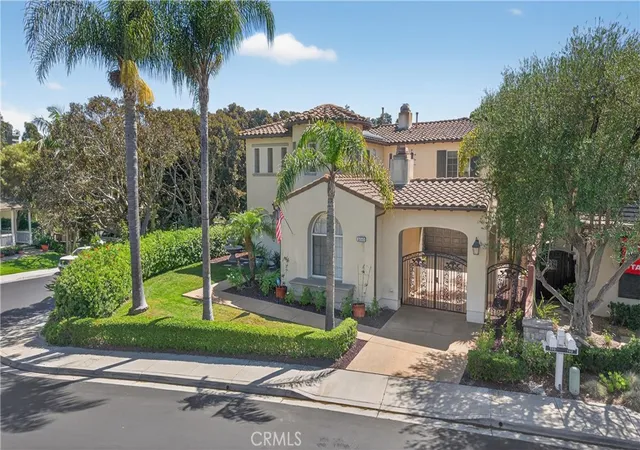
Welcome to Talega neighborhood of San Clemente! This stunning 4-bedroom, 3.5-bathroom home combines luxury, comfort,
and modern elegance to create an unparalleled living experience. This property offers access to a resort-style amenities, including pools, parks, and scenic trails, all
while maintaining a serene atmosphere in the picturesque hills. Built in 2001 and meticulously renovated. With a generous 3,140 square feet of beautifully
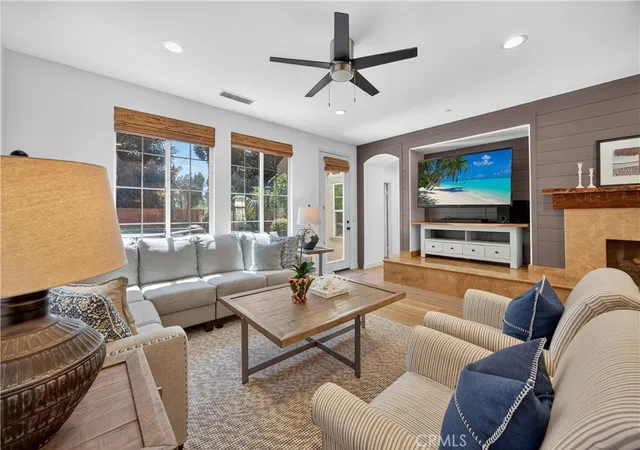
designed living space, this home features a welcoming foyer that leads to an inviting living room, complete with a custom fireplace panel and floating shelves,
serving as the perfect backdrop for cozy evenings, while the separate dining room sets the stage for memorable gatherings. The heart of the home is undoubtedly the
expansive kitchen, equipped with a large island, stainless steel appliances, and ample cabinetry, that makes cooking and entertaining a joyous experience. Retreat
to your grand primary bedroom, where tranquility meets opulence. The en-suite bathroom offers a spa-like experience with a massage tub, a wide walk-in shower,
dual sinks, and a walk-in closet with shelving that ensures all your belongings are well organized. For those who work from home, an office work area
provides a quiet space to focus and be productive, and when it’s time to unwind, step outside into your beautifully landscaped backyard oasis, where a spa and
firepit await, offering the perfect setting for entertaining under the stars. Living in Talega means enjoying a family-friendly environment with a wealth of
community amenities and easy access to the stunning San Clemente beaches. While this home is set in the hills, you’re just a short drive away from the sun-soaked
sands, golf, delicious dining options, and boutique shopping that makes San Clemente a sought-after coastal destination. This gem is A MUST SEE!
SELLER OFFERS CONCESSION TOWARDS BUYER CLOSING COSTS.
- Houzeo last checked: 3 minutes ago
- Listing updated: October 7, 2026 at 1:42 am
- Source: California Regional MLS-CA | MLS#: PW26120239

Property Details
Status
Active
Type
Single Family Residence
No. of Stories
2
County
City
Neighborhood
--
Year Built
2001
HOA Fees
$267/mo
Finished Area
3,140 sqft
Lot Size
6,584 sqft lot
Basement Area
- sqft
MLS Name
California Regional MLS
MLS Number
PW26120239
MLS Status
Active
Days on Market
125
Cumulative Days on Market
124

Continue Your Journey in App
Find your dream home, receive real-time updates, and many more!
Download App
Continue Your Journey in App
Find your dream home, receive real-time updates, and many more!
Location
HOA Management
Talega Maintenance
HOA Fees
$267/ Monthly
Amenities
 Amenities and services may be covered by one or multiple associations and service providers.
 Tennis
 Pool
Pool
 Club House
 Sports Court
Disclaimer: Amenities are based on third-party information and may vary; buyers must independently verify all amenities, as information is deemed reliable but not guaranteed.
Facts & Features
Rooms
Bedrooms & bathrooms
Bedrooms: 4
Bathrooms: 4
Interior
Flooring
Tile, Vinyl
Heating
Central
Appliances
Built In Range, Dishwasher, Disposal, Microwave, Range Hood
Cooling
Central Air
Interior Features
Breakfast Bar, Breakfast Area, Ceiling Fans, Separate Formal Dining Room, Eat In Kitchen, Granite Counters, Pantry, Recessed Lighting, Bedroom On Main Level, Walk In Pantry, Walk In Closets
Sewer
Public Sewer
Utilities & Energy
Water Source
Public
Fireplace Features
Family Room, Living Room
Parking Features
Driveway, Garage
Association Amenities
Clubhouse, Sport Court, Pool, Tennis Courts
Laundry Features
Inside, Laundry Room, Upper Level
Pool Features
None, Association
Other Features
Community Features
Curbs, Golf, Hiking, Street Lights, Sidewalks
Lot Features
Zero To One Unit Acre
Subdivision Name
San Rafael (sanr)
Price History
| Date | Event | Price |
|---|---|---|
08/20/2026 Source: | Price Decreased | $1,899,000 -4.52% $605/sqft |
08/07/2026 Source: | Price Decreased | $1,989,000 -1.44% $633/sqft |
06/04/2026 Source: | Listed for Sale | $2,018,000 $643/sqft |
06/02/2026 Source: | Coming Soon | $2,018,000 -2.46% $643/sqft |
01/16/2026 Source: | Listed for Sale | $2,069,000 $659/sqft |

Show more
Getting Around 100 Via Monte Picayo
Bike Score®

Bikeable
54/100
Walk Score®

Somewhat Walkable
53/100
Data provided by Redfin
Nearby Homes


Find Homes by Property Features in San Clemente, CA
Nearby New Homes For Sale


Based on information from California Regional Multiple Listing Service, Inc. as of Oct 09, 2026, 12:45AM and /or other sources. All data, including all measurements and calculations of area, is obtained from various sources and has not been, and will not be, verified by broker or MLS. All information should be independently reviewed and verified for accuracy. Properties may or may not be listed by the office/agent presenting the information. Information being provided is for consumers’ personal, non-commercial use and may not be used for any purpose other than to identify prospective properties consumers may be interested in purchasing. This website may not include listings or property addresses of sellers who have directed their listing brokers to withhold their listing or their property address from display on the Internet. © 2026 California Regional Multiple Listing Service. All Rights Reserved.
 Advertising Broker: William Johnson DRE #01463271 | William Johnson Brokerage