- Overview
- Description
- Property Details
- Location
- HOA Management
- Facts & Features
- Getting Around
- Nearby Homes

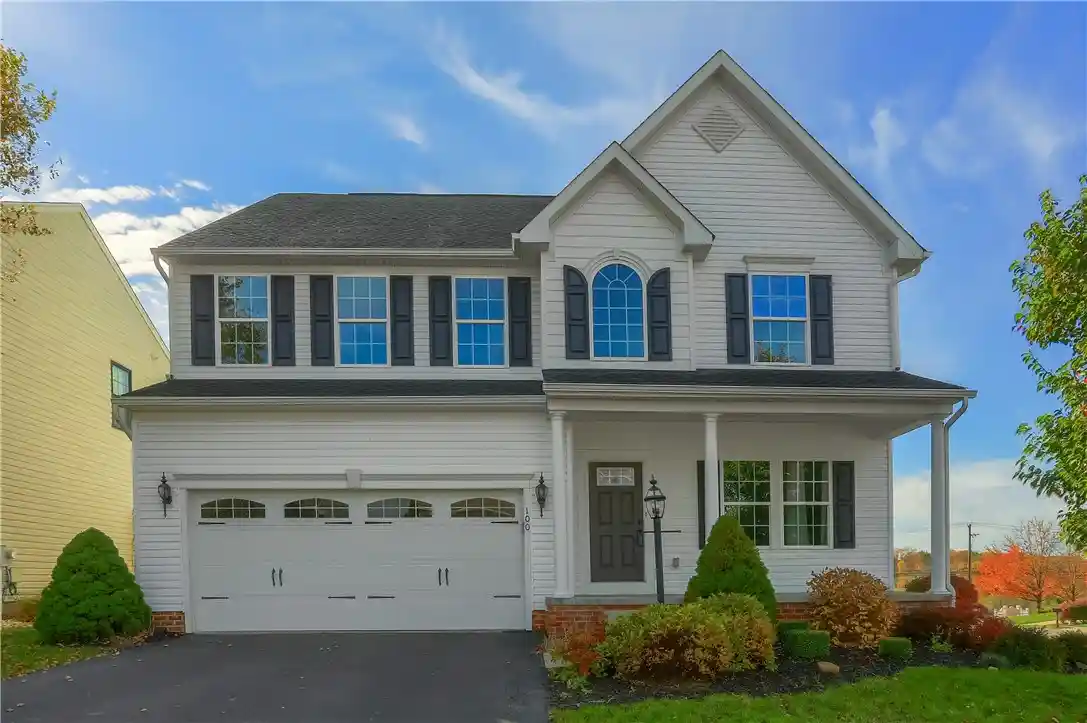


$500,000
Monthly Est:$2,489
 4 Beds
 3 Baths
2 full baths + 1 half bath
 2,616sqft
100 Village Cir, North Fayette, PA 15071
$500,000
$2,489/moEst:
Get Pre-Approved
Single Family Residence
Built in 2013
$56/mo HOA
0.2 acre lot
$191/sq.ft
Description
Exceptional Living awaits in this exquisite residence nestled in one of North Fayette’s most desirable neighborhoods. Offering an exceptional blend of sophisticated design, expansive living spaces, and serene natural surroundings, this stunning property delivers everything today’s discerning homeowner seeks—plus incredible versatility to expand. From the moment you arrive, the charming covered front porch sets a warm, welcoming tone, inviting you to sit back and watch the neighborhood stroll by. Step inside through an airy foyer that immediately reveals the home’s thoughtful layout, flooded with natural sunlight and finished with timeless architectural details. Effortless Everyday Comfort & Grand Entertaining, designed for both productive workdays and seamless evening hosting, the main level balances privacy with open-concept hospitality. Executive Main-Floor Study is tucked quietly off the entrance behind elegant French doors, this dedicated home office offers an inspiring, distraction-free environment for remote work, client consultations, or a quiet library retreat. Warm & Welcoming Family Room is anchored by a cozy fireplace, the spacious family room serves as the central gathering hub, ideal for intimate winter evenings, movie nights, or lively holiday celebrations. Eat-In Kitchen is a culinary haven featuring an expansive center island with seating, abundant cabinetry, generous prep space, and a complete suite of appliances included. Whether you are whipping up quick weekday breakfasts or preparing multi-course dinners for friends, this kitchen makes cooking an absolute delight. Sliding doors extend the kitchen out onto a massive, party-sized deck. Step outside to enjoy morning coffee or host summer barbecues while overlooking the gorgeous, tabletop-level backyard. Backing directly up to protected community green space, the yard provides exceptional options, open horizons, and ample room for lawn games, pets, or outdoor play. Ascend to the second story, where private quarters and everyday convenience are perfectly balanced. Designed as a true sanctuary, the primary suite features an expansive footprint easily accommodating king-size furnishings and a sitting area. It boasts two huge walk-in closets with extensive storage potential. Spa-Inspired Ensuite Bath. Rejuvenate daily with dual-sink vanities, an indulgent sunken soaking tub, a separate standalone walk-in shower, and a private enclosed water closet for added comfort. Three Generous Guest Bedrooms are brightened by oversized windows inviting natural light throughout the day, complemented by deep closet space. Dedicated Second-Floor Laundry, Skip hauling heavy laundry baskets up and down stairs with this conveniently placed second-story laundry room. The expansive lower level offers tremendous flexibility to grow with your lifestyle: A fully finished bonus room ready to serve as a private 5th bedroom for guests, a nanny suite, a secondary private study, a quiet media sitting room, or a vibrant playroom. Expansive Unfinished Canvas, A vast open area primed for your creative vision. Easily build out your dream high-end home theater, a dedicated fitness and yoga studio, or a deluxe gaming and billiard arcade. The lower level comes fully plumbed for a full guest bathroom, significantly reducing the cost and effort needed to complete an ultimate lower-level living suite. Prime North Fayette location with easy access to major highways, Pittsburgh International Airport, Robinson Town Centre dining and shopping, parks, and trails. Community Pool and Clubhouse! Discover a home designed for a lifetime of memories!
- Houzeo last checked: 15 minutes ago
- Listing updated: October 29, 2026 at 1:00 pm
- Listing Provided by: Raymond and Linda Carnevali (412) 262-4630 DRE #RS271341 | BERKSHIRE HATHAWAY THE PREFERRED REALTY (412) 262-4630
- Source: West Penn MLS-PA | MLS#: 1781261

Property Details
Status
Active
Type
Single Family Residence
No. of Stories
2
County
City
Neighborhood
--
Year Built
2013
HOA Fees
$56/mo
Finished Area
2,616 sqft
Lot Size
0.2 acre lot
Basement Area
- sqft
MLS Name
West Penn MLS
MLS Number
1781261
MLS Status
Active
Days on Market
1

Continue Your Journey in App
Find your dream home, receive real-time updates, and many more!
Continue Your Journey in App
Find your dream home, receive real-time updates, and many more!
Location
HOA Management
N/A
HOA Fees
$56/ Monthly
Disclaimer: Amenities are based on third-party information and may vary; buyers must independently verify all amenities, as information is deemed reliable but not guaranteed.
Facts & Features
Rooms
Bedrooms & bathrooms
Bedrooms: 4
Bathrooms: 3
BonusRoom
Level: Lower
Area: 374.00 Square Feet
Dimensions: 22x17
EntryFoyer
Level: Main
Area: 192.00 Square Feet
Dimensions: 24x8
GameRoom
Level: Lower
Area: 132.00 Square Feet
Dimensions: 12x11
Laundry
Level: Upper
Area: 126.00 Square Feet
Dimensions: 21x6
Bedroom4
Level: Upper
Area: 255.00 Square Feet
Dimensions: 17x15
Bedroom3
Level: Upper
Area: 255.00 Square Feet
Dimensions: 17x15
Bedroom2
Level: Upper
Area: 315.00 Square Feet
Dimensions: 21x15
PrimaryBedroom
Level: Upper
Area: 494.00 Square Feet
Dimensions: 26x19
FamilyRoom
Level: Main
Area: 336.00 Square Feet
Dimensions: 21x16
Kitchen
Level: Main
Area: 221.00 Square Feet
Dimensions: 17x13
DiningRoom
Level: Main
Area: 144.00 Square Feet
Dimensions: 12x12
Den
Level: Main
Area: 132.00 Square Feet
Dimensions: 12x11
Interior
Interior Features
Kitchen Island, Pantry, Window Treatments
Window Features
Screens, Window Treatments
Cooling
Central Air
Appliances
Some Electric Appliances, Dishwasher, Disposal, Microwave, Refrigerator, Stove
Heating
Forced Air, Gas
Sewer
Public Sewer
Flooring
Hardwood, Carpet
Construction
Year Built
Year Built: 2013
Home type
Single Family Residence
Property Condition
Resale
Architectural Style
Colonial, Two Story
Roof
Composition
Construction Materials
Brick, Vinyl Siding
Utilities & Energy
Fireplace Features
Gas Log
Pool Features
Pool
Basement
Partially Finished, Walk Up Access
Parking Features
Attached, Garage, Garage Door Opener
Water Source
Public
Other Features
Subdivision Name
Fayette Farms
Community Features
Public Transportation
Price History
| Date | Event | Price |
|---|---|---|
10/29/2026 Source: | Listed for Sale | $500,000 $191/sqft |

Nearby Homes
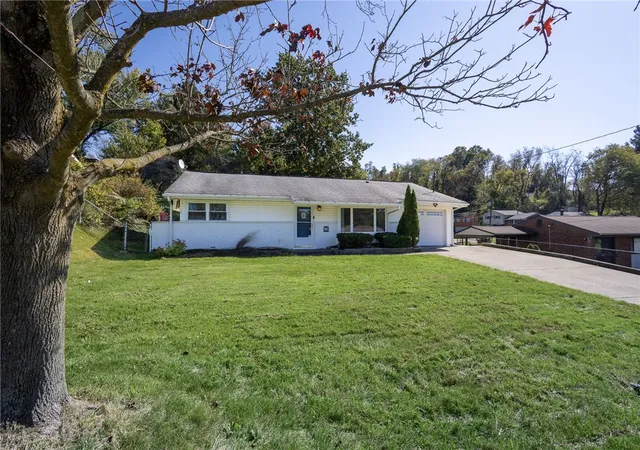

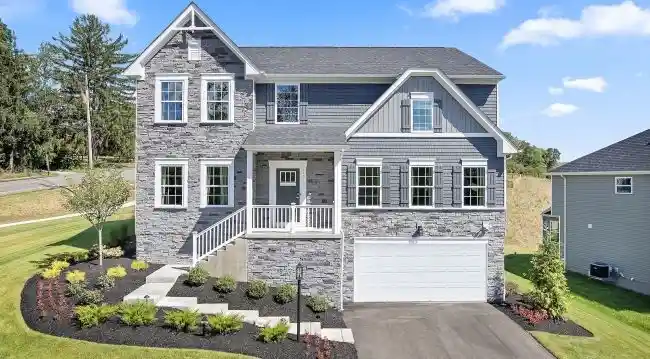
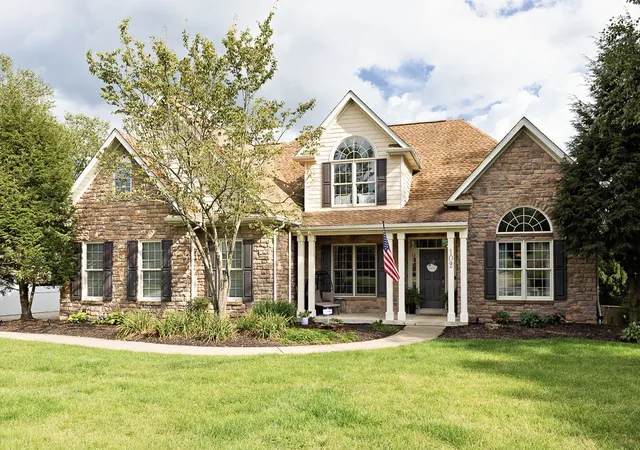
Find Homes by Property Features in North Fayette, PA
Nearby New Homes For Sale

Based on information from the West Penn Mutli-List, INC through Oct 29, 2026, 09:15PM. Information is provided exclusively for consumers’ personal, non-commercial use and may not be used for any purpose other than to identify prospective properties consumers may be interested in purchasing. Information is deemed reliable but not guaranteed. © 2026 West Penn Multi-List, Inc. All Rights Reserved.
 Advertising Broker: Daniel Demers | Sell Your Home Services
