- Overview
- Description
- Property Details
- Location
- HOA Management
- Facts & Features
- Getting Around
- Nearby Homes

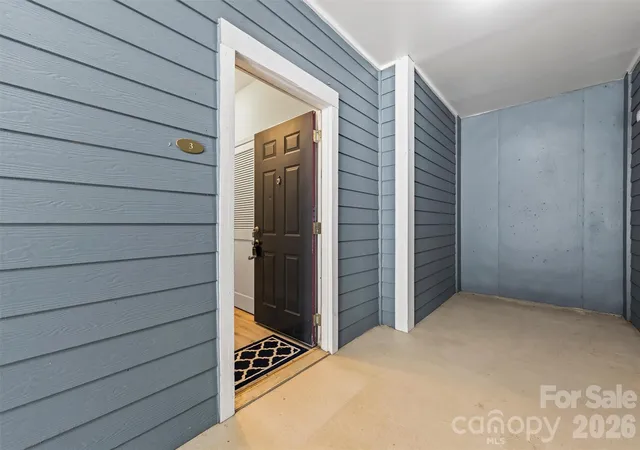

Street View
$245,000
Monthly Est:$1,219
 2 Beds
 2 Baths
2 full baths
 1,062sqft
100 Vista Lake Dr #3, Candler, NC 28715
$245,000
$1,219/moEst:
Get Pre-Approved
Condominium
Built in 2006
$279/mo HOA
-- sqft lot
$231/sq.ft
Description
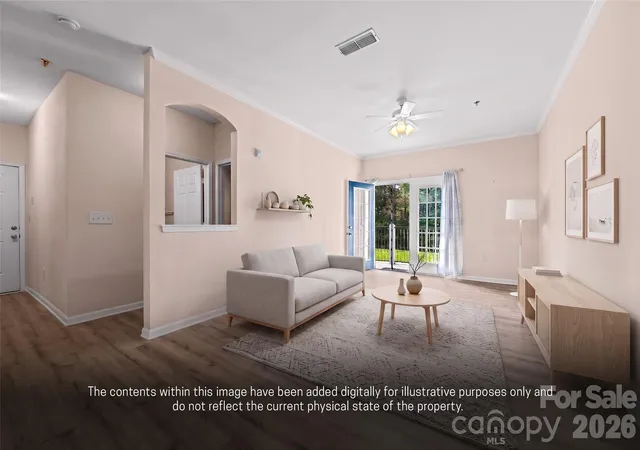
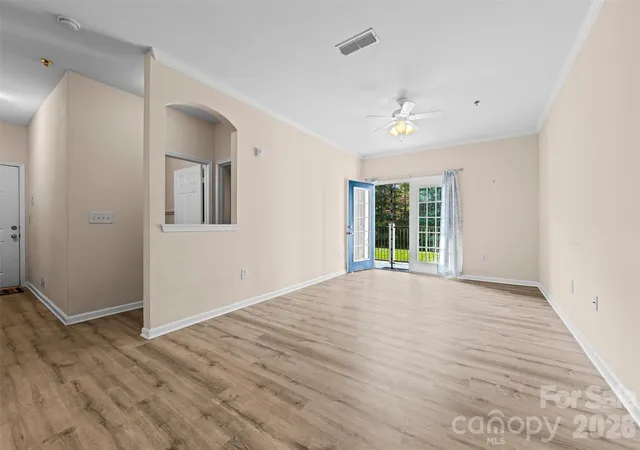
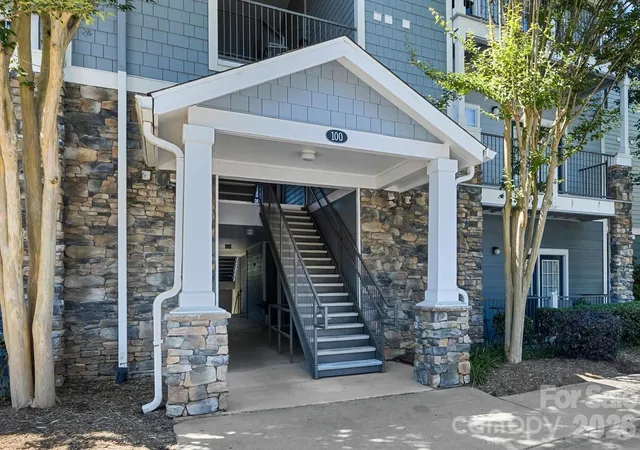
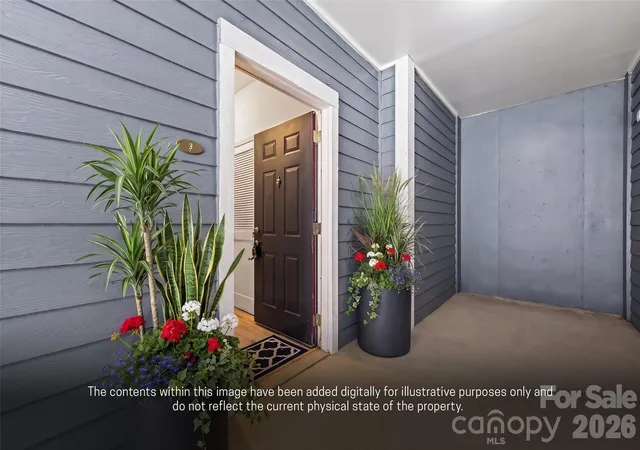
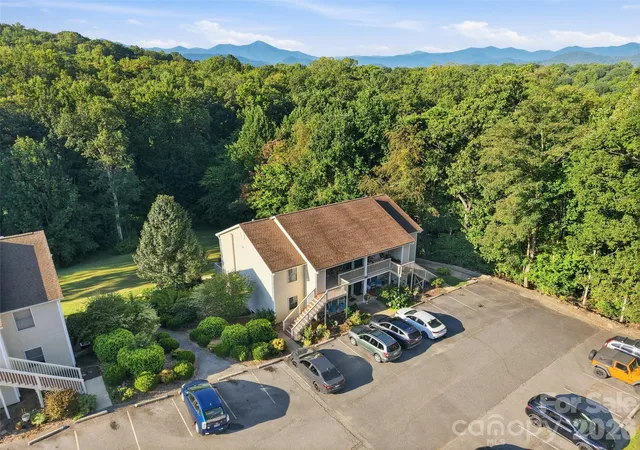
Upcoming OPEN HOUSE 10/10 from 11am-1pm. Priced below recent 2026 tax valuation! Welcome to this beautiful, well-maintained 2-bedroom, 2-bathroom condo with functional, open layout in the desirable, established community of The Seasons of Biltmore Lakes Condominiums. This serene, ground level unit offers a peaceful balcony for relaxing with morning coffee against a tree-lined backdrop. The peaceful unit is on the backside away from the parking area beneath a tucked away covered alcove.
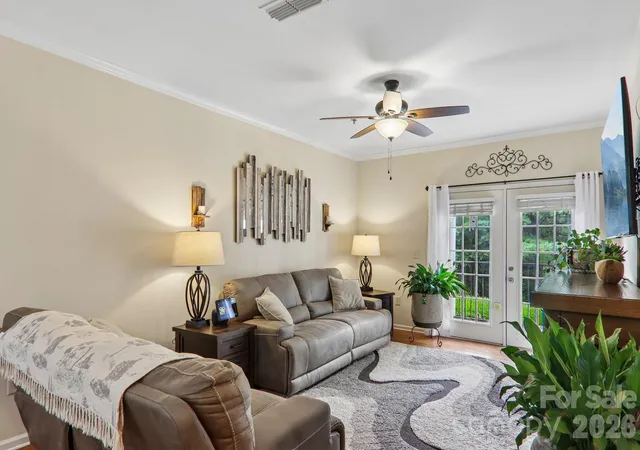
Inside, you will find new, elegant, and easy-maintenance luxury vinyl plank flooring and high ceilings throughout. The kitchen includes a brand-new dishwasher, a pantry closet and breakfast bar, a designated laundry room with new Samsung washer and dryer. The open concept kitchen, dining and living areas enjoy natural light from the French doors that lead out to the covered balcony. Enjoy the privacy of a split bedroom floor-plan including a spacious primary suite with walk-in closet.
You will love the community amenities including a 24 hour fitness center, refreshing outdoor pool available during the warmer months, playground, business center with wifi and copy/fax machine, a lovely community garden and even a car wash station. Don't forget this pet friendly community allows up to two pets with a combined 35 lb limit, and there is plenty of green space and walking trails to Hominy creek. You are minutes from shopping, dining, the WNC farmers market, Buncombe County Sports park, the NC Arboretum and the Blue Ridge Parkway trails, 5 minutes from West Asheville and 15 minutes from downtown Asheville.
Spend more time doing what you love and less time taking care of maintenance. Water sewer and trash and exterior maintenance are all included in the HOA, so your expenses are predictable. Talk to management about additional paid storage available.
This easy to show convenient condo would make excellent primary residence, second home, or investment opportunity, perfect for a first time buyer or one who is down-sizing. According to HOA management, long term rentals are allowed. Some photos are virtually staged. Come check out all that this lovely unit and community have to offer!
- Houzeo last checked: 12 hours ago
- Listing updated: September 29, 2026 at 3:55 pm
- Listing Provided by: Jeanne Lambert (505) 596-5125 | LOVE Land and Home Inc. (828) 747-2506
- Source: Canopy MLS | MLS#: 4393023

Property Details
Status
Active
Type
Condominium
No. of Stories
-
County
City
Neighborhood
--
Year Built
2006
HOA Fees
$279/mo
Finished Area
1,062 sqft
Lot Size
-- sqft lot
Basement Area
- sqft
MLS Name
Canopy MLS
MLS Number
4393023
MLS Status
Active
Days on Market
104
Cumulative Days on Market
99
Open House

Continue Your Journey in App
Find your dream home, receive real-time updates, and many more!
Download App
Continue Your Journey in App
Find your dream home, receive real-time updates, and many more!
Location
HOA Management
Hominy Creek Realty/Debbie Beverly
HOA Fees
$279/ Monthly
Disclaimer: Amenities are based on third-party information and may vary; buyers must independently verify all amenities, as information is deemed reliable but not guaranteed.
Facts & Features
Rooms
Bedrooms & bathrooms
Bedrooms: 2
Bathrooms: 2
Interior
Heating
Electric, Forced Air, Heat Pump
Flooring
Vinyl
Sewer
Private Sewer
Exterior Features
Lawn Maintenance
Window Features
Insulated Window(s)
Cooling
Ceiling Fan(s), Central Air, Heat Pump
Appliances
Dishwasher, Dryer, Electric Oven, Electric Range, Electric Water Heater, Microwave, Refrigerator, Washer, Washer/dryer
Interior Features
Breakfast Bar, Open Floorplan, Pantry, Split Bedroom, Walk In Closet(s)
Construction
Year Built
Year Built: 2006
Home type
Condominium
Roof
Architectural Shingle
Architectural Style
Contemporary, Other
Construction Materials
Fiber Cement, Stone
Foundation Details
Slab
Utilities & Energy
Pool Features
Above Ground
Utilities
Cable Available
Security Features
Carbon Monoxide Detector(s), Fire Sprinkler System, Smoke Detector(s)
Laundry Features
In Unit, Laundry Room, Main Level
Parking Features
Parking Lot
Water Source
City
Other Features
Lot Features
Sloped, Wooded
Community Features
Business Center, Clubhouse, Dog Park, Fitness Center, Outdoor Pool, Picnic Area, Playground, Recreation Area, Sidewalks, Street Lights, Walking Trails
Patio And Porch Features
Balcony, Covered
Subdivision Name
Seasons At Biltmore Lake
Price History
| Date | Event | Price |
|---|---|---|
09/11/2026 Source: | Price Decreased | $245,000 -3.92% $231/sqft |
06/22/2026 Source: | Price Increased | $255,000 +2.04% $240/sqft |
06/22/2026 Source: | Listed for Sale | $249,900 $235/sqft |

Nearby Homes





Find Homes by Property Features in Candler, NC

Based on information submitted to the MLS GRID from Canopy MLS through Oct 02, 2026, 09:00AM. All data is obtained from various sources and may not have been verified by the broker or MLS GRID. Supplied Open House Information is subject to change without notice. All information should be independently reviewed and verified for accuracy. Properties may or may not be listed by the office/agent presenting the information. IDX information is provided exclusively for consumers’ personal, noncommercial use. It may not be used for any purpose other than to identify prospective properties which the consumers may be interested in purchasing. The data is deemed reliable but is not guaranteed by MLS GRID. The use of the MLS GRID Data may be subject to an end-user license agreement prescribed by the Member Participant’s applicable MLS, if any, and as amended from time to time. ©2026 Canopy MLS. All Rights Reserved.
 Advertising Broker: Nicholas Huscroft | Chosen Realty