- Overview
- Description
- Property Details
- Location
- Facts & Features
- Getting Around
- Nearby Homes




$749,900
Monthly Est:$3,733
 3 Beds
 4 Baths
3 full baths + 1 half bath
 2,084sqft
100 W Odell St #2, Austin, TX 78752
$749,900
$3,733/moEst:
Get Pre-Approved
Single Family Residence
Built in 2026
$-- HOA
8,206.7 sqft lot
$360/sq.ft
Description
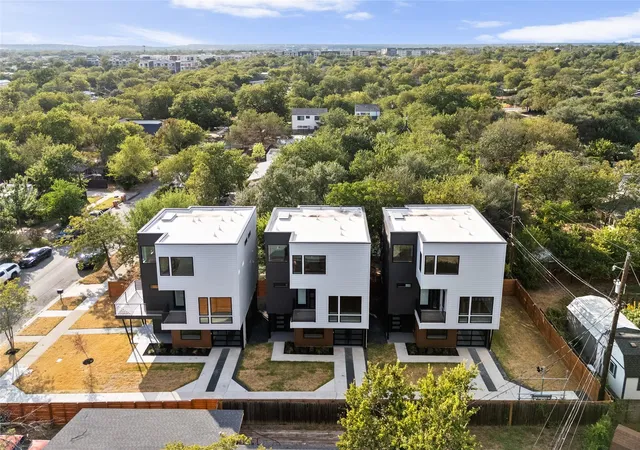
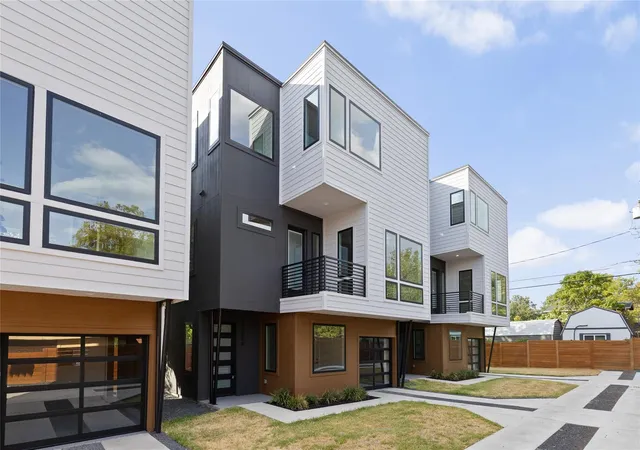
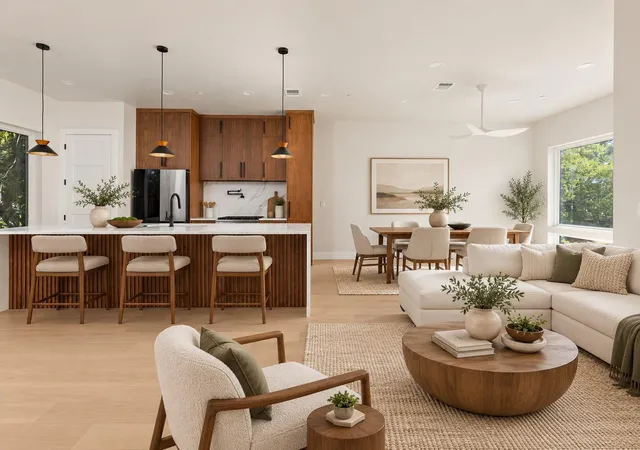
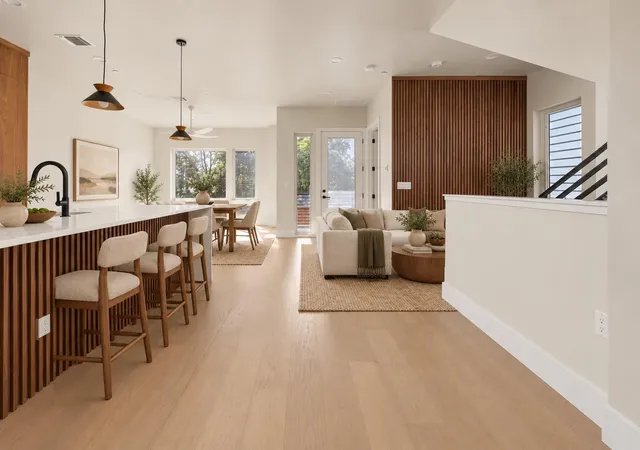
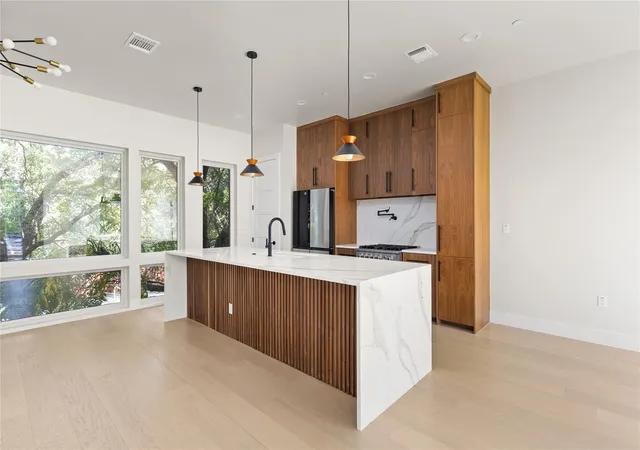
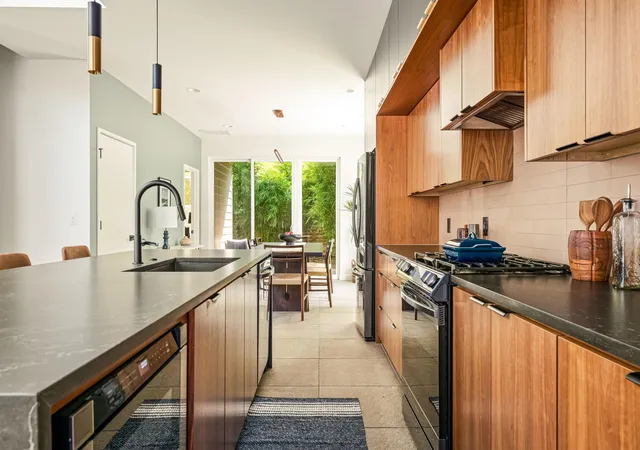
**3% in seller paid concessions, inquire for details** Anderson windows. Engineered hardwood across all three levels. A primary bath tiled floor to ceiling. The finish list on this one reads like a custom build, because that is exactly what it is. Brand new, never lived in, and detailed with real intention on every floor. Begin at the lower level, which holds its own bedroom and full bath alongside an enclosed carport. It serves as a true guest suite, a private office, or whatever the household requires, set far enough apart that everyone keeps their own space. Climb the stairs and the home opens. An open floor plan, recessed lighting, a chandelier above the entry, and living and dining that carry straight out to a private balcony you will use far more than you expect. A half bath on this level keeps guests clear of the bedrooms, and the kitchen commands the center of it all: a waterfall island with breakfast bar, soft-close custom cabinetry, a Forno range, and Delta fixtures. The top floor is where the home quiets down. The primary and the guest bedroom each claim their own ensuite bath and custom walk-in closet system, so no one shares and no one waits. The primary bath is the room people linger in longer than they intended, with a fully tiled shower and tub combination running floor to ceiling, a custom vanity, and countertops that reward a second look. Every bath in the home received that same attention. Natural woodwork and built-ins carry warmth through all three levels, with ceiling fans and smart thermostat integration throughout. The location holds its own. Minutes from North Lamar, St. Johns Avenue, Highland ACC, and every route you need, with dining, shopping, and transit close at hand and downtown a short drive. What sets it apart is that nothing remains to be done. All 2,084 square feet are complete, warranties are in place, appliances are installed, and no punch list is waiting on you. Come see it for yourself!
- Houzeo last checked: 8 minutes ago
- Listing updated: October 20, 2026 at 6:14 pm
- Listing Provided by: Dustin Weiss (512) 605-9611 | Serhant Texas, LLC (281) 768-8265
- Source: Unlock MLS-TX as distributed by MLS GRID | MLS#: 7575799

Property Details
Status
Active
Type
Single Family Residence
No. of Stories
-
County
City
Neighborhood
Year Built
2026
HOA Fees
-
Finished Area
2,084 sqft
Lot Size
8,206.7 sqft lot
Basement Area
- sqft
MLS Name
Unlock MLS
MLS Number
7575799
MLS Status
Active
Days on Market
63

Continue Your Journey in App
Find your dream home, receive real-time updates, and many more!
Continue Your Journey in App
Find your dream home, receive real-time updates, and many more!
Location
Facts & Features
Rooms
Bedrooms & bathrooms
Bedrooms: 3
Bathrooms: 4
Interior
Interior Features
Breakfast Bar, Built In Features, Ceiling Fan(s), Ceiling High, Chandelier, Quartz Counters, Entrance Foyer, Interior Steps, Kitchen Island, Natural Woodwork, Open Floorplan, Recessed Lighting, Smart Thermostat, Stackable W/d Connections, Storage, Study/home Office, Walk In Closet(s)
Cooling
Ceiling Fan(s), Central Air, Separate Meters
Exterior Features
Balcony, Exterior Steps, Private Entrance
Window Features
Double Pane Windows
Sewer
Public Sewer
Appliances
Dishwasher, Disposal, Gas Range, Microwave, Refrigerator, Stainless Steel Appliance(s), Washer/dryer Stacked, Water Softener
Heating
Central, Natural Gas, Separate Meters
Flooring
Wood
Construction
Year Built
Year Built: 2026
Home type
Single Family Residence
Property Condition
New Construction
Roof
See Remarks
Construction Materials
Concrete, Hardi Plank Type, Stucco
Foundation Details
Slab
Utilities & Energy
Security Features
See Remarks
Pool Features
None
Utilities
Cable Available, Electricity Connected, Natural Gas Connected, Sewer Connected, Water Connected
Water Source
Public
Parking Features
Carport, Covered, Driveway
Other Features
Disclosures
See Remarks
Lot Features
Curbs, Front Yard, Landscaped, Sprinkler Automatic, Views
Patio And Porch Features
Front Porch
Community Features
Cluster Mailbox, Sidewalks, Street Lights
Subdivision Name
Bills Add Sec 01
Price History
| Date | Event | Price |
|---|---|---|
10/20/2026 Source: | Listed for Sale | $749,900 -11.78% $360/sqft |
09/01/2026 Source: | Listing Removed | $850,000 $408/sqft |
07/14/2026 Source: | Price Decreased | $850,000 -3.41% $408/sqft |
07/06/2026 Source: | Listed for Sale | $879,990 -2.22% $422/sqft |
06/04/2026 Source: | Listing Removed | $900,000 $432/sqft |

Nearby Homes



Find Homes by Property Features in Austin, TX
Nearby New Homes For Sale

Based on information submitted to the MLS GRID from Unlock MLS through Nov 07, 2026, 02:30AM. All information provided is deemed reliable but is not guaranteed and should be independently verified. Unlock MLS and its affiliates provide the MLS and all content therein “AS IS” and without any warranty, express or implied. All data is obtained from various sources and may not have been verified by broker or MLS GRID. Supplied Open House Information is subject to change without notice. All information should be independently reviewed and verified for accuracy. Properties may or may not be listed by the office/agent presenting the information. IDX information is provided exclusively for consumers personal non-commercial use. It may not be used for any purpose other than to identify prospective properties consumers may be interested in purchasing. The data is deemed reliable but is not guaranteed by MLS GRID. The use of the MLS GRID Data may be subject to an end-user license agreement prescribed by the Member Participant’s applicable MLS, if any, and as amended from time to time. © 2026 Unlock MLS. All Rights Reserved.
 Advertising Broker: Michelle Brecker | Pathway To Home Realty
