- Overview
- Description
- Property Details
- Location
- Facts & Features
- Getting Around
- Nearby Homes




$1,050,000
Monthly Est:$5,226
 4 Beds
 4 Baths
4 full baths
 2,540sqft
605 Brentwood St #1, Austin, TX 78752
$1,050,000
$5,226/moEst:
Get Pre-Approved
Single Family Residence
Built in 2022
$-- HOA
4,251.46 sqft lot
$413/sq.ft
Description
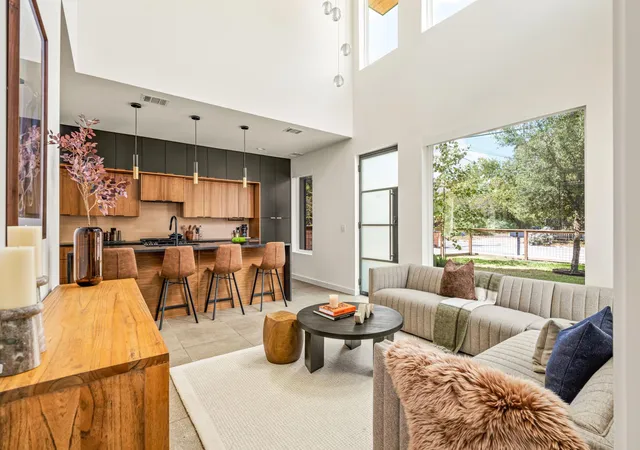
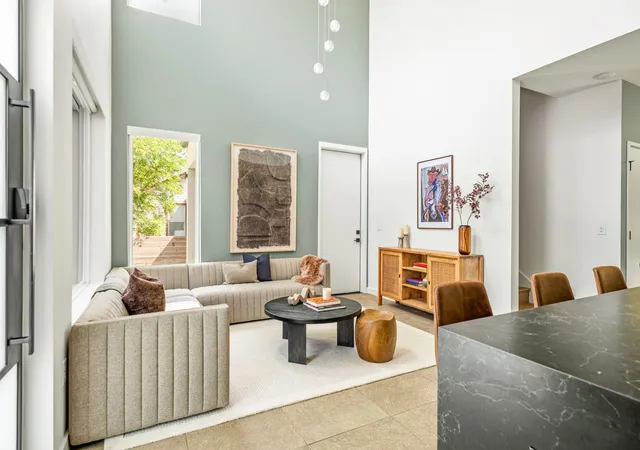
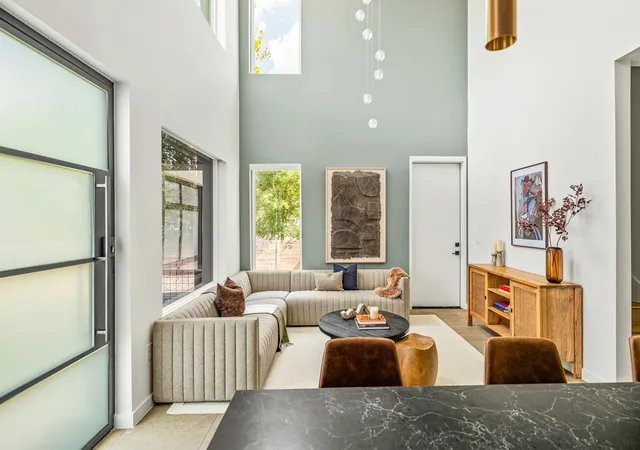
Modern design, thoughtful finishes, and exceptional outdoor living come together in this 4-bedroom, 4-bathroom Highland home. Spanning three levels, the floor plan offers 2,500+ square feet with two living spaces and plenty of flexibility for everyday life, working from home, and hosting guests.
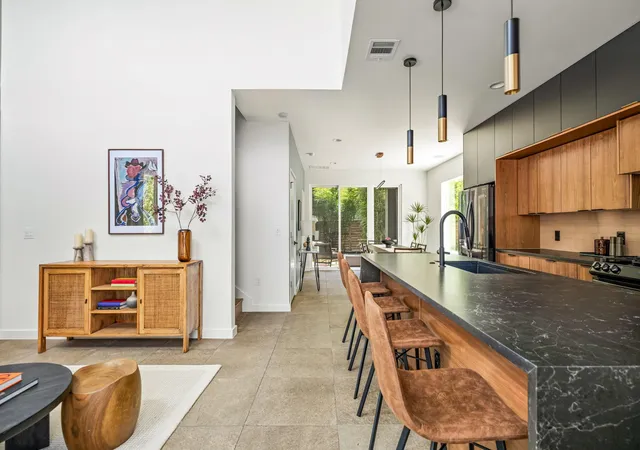
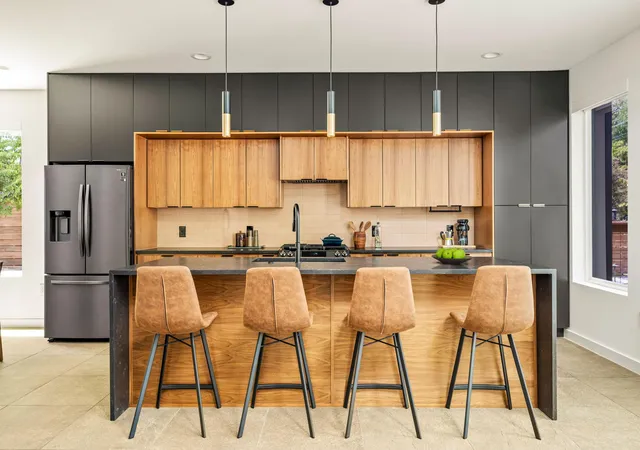
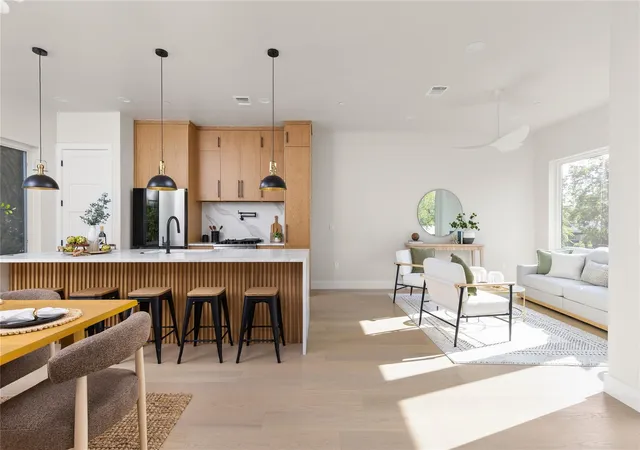
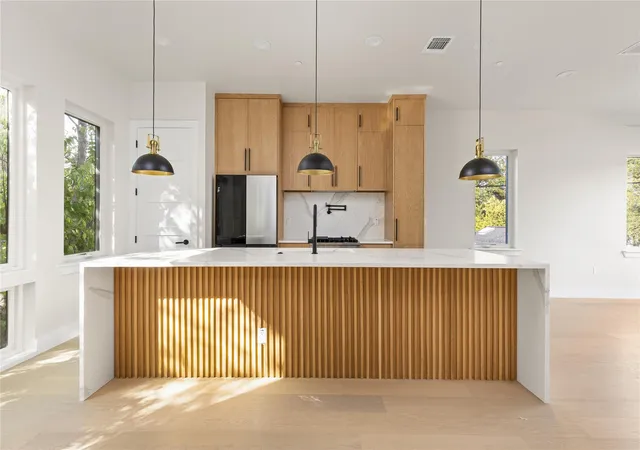
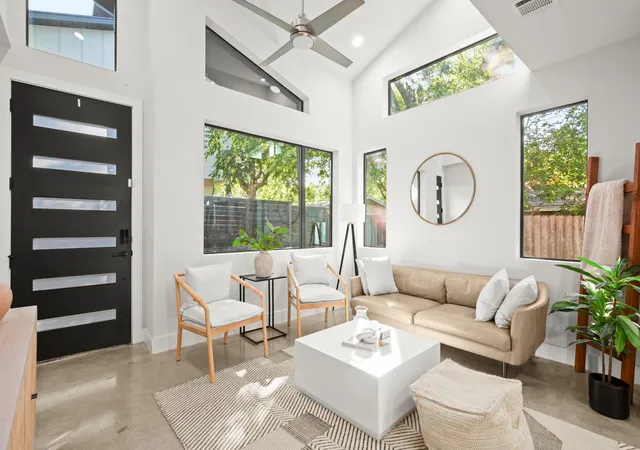
Inside, large windows bring in abundant natural light, while white oak flooring adds warmth on the 2nd and 3rd floors. The kitchen pairs custom cabinetry with stainless steel appliances and a large island and generous storage, creating a clean, modern space that opens easily to the living room. A large dining space, bedroom, and full bathroom complete the first floor.
Outdoor living is a standout, with three separate spaces to enjoy. The first-floor opens to a private covered patio and backyard surrounded by bamboo and low-maintenance landscaping (with automatic irrigation). Upstairs, the primary suite is a true retreat with a large walk-in shower and soaking tub, dual sinks, and a walk-in closet. It also features its own spacious patio perfect for unwinding.
The third floor feels like a retreat of its own, with a bedroom, full bathroom, and flexible loft that can serve as a second living room, office, or creative space. It’s an ideal setup for guests, giving them an entire floor to themselves.
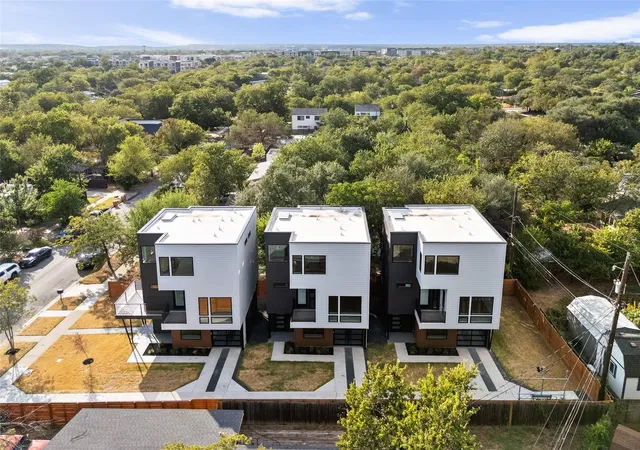
Although part of a two-unit property, the home shares no walls with the back residence and has a separate driveway, creating a welcome sense of privacy. A one-car garage also provides additional storage. Built in 2022, this home is low-maintenance and feels like new. Refrigerator, washer, dryer, and Frame television convey.
Located in Highland, the home is close to some of North Central Austin’s favorite restaurants, coffee shops, and everyday conveniences, including Stiles Switch BBQ, Paprika ATX, Michi Ramen, Easy Tiger, and Barrett’s Coffee.
- Houzeo last checked: 5 minutes ago
- Listing updated: October 3, 2026 at 9:02 pm
- Listing Provided by: Tammy Young (512) 777-0205 | Compass RE Texas, LLC (512) 575-3644
- Source: Unlock MLS-TX | MLS#: 6452672

Part of

Property Details
Status
Active
Type
Single Family Residence
No. of Stories
-
County
City
Neighborhood
Year Built
2022
HOA Fees
-
Finished Area
2,540 sqft
Lot Size
4,251.46 sqft lot
Basement Area
- sqft
MLS Name
Unlock MLS
MLS Number
6452672
MLS Status
Active
Days on Market
14

Continue Your Journey in App
Find your dream home, receive real-time updates, and many more!
Download App
Continue Your Journey in App
Find your dream home, receive real-time updates, and many more!
Location
Facts & Features
Rooms
Bedrooms & bathrooms
Bedrooms: 4
Bathrooms: 4
Interior
Flooring
Tile, Wood
Interior Features
Breakfast Bar, Ceiling Fan(s), Ceiling High, Chandelier, Double Vanity, Interior Steps, Kitchen Island, Multiple Living Areas, Open Floorplan, Recessed Lighting, Smart Home, Smart Thermostat, Soaking Tub, Stackable W/d Connections, Storage, Walk In Closet(s)
Sewer
Public Sewer
Exterior Features
Balcony, Private Yard
Appliances
Dishwasher, Disposal, Dryer, Gas Range, Microwave, Rnghd, Refrigerator, Washer, Tankless Water Heater
Heating
Central
Window Features
Double Pane Windows, Window Treatments
Cooling
Central Air
Construction
Year Built
Year Built: 2022
Home type
Single Family Residence
Property Condition
Resale
Foundation Details
Slab
Roof
Shingle
Construction Materials
Frame, Hardi Plank Type, Metal Siding, Wood Siding
Utilities & Energy
Utilities
Electricity Available, Natural Gas Available, Sewer Available, Water Available
Pool Features
None
Water Source
Public
Parking Features
Attached, Driveway, Garage, Garage Faces Front
Other Features
Disclosures
None
Community Features
None
Patio And Porch Features
Covered, Deck, Front Porch, Patio, Rear Porch
Lot Features
Back Yard, Curbs, Front Yard, Landscaped, Level, Sprinklers In Rear, Sprinklers In Front, Trees Medium (20 Ft 40 Ft)
Subdivision Name
605 Brentwood Condos
Price History
| Date | Event | Price |
|---|---|---|
10/03/2026 Source: | Listed for Sale | $1,050,000 $413/sqft |
02/24/2023 Source: | Sold | $1,050,000 $413/sqft |

Nearby Homes
Find Homes by Property Features in Austin, TX

Based on information submitted to the MLS GRID from Unlock MLS through Oct 09, 2026, 10:00AM. All information provided is deemed reliable but is not guaranteed and should be independently verified. Unlock MLS and its affiliates provide the MLS and all content therein “AS IS” and without any warranty, express or implied. All data is obtained from various sources and may not have been verified by broker or MLS GRID. Supplied Open House Information is subject to change without notice. All information should be independently reviewed and verified for accuracy. Properties may or may not be listed by the office/agent presenting the information. The information being provided is for consumers’ personal, non-commercial use. It may not be used for any purpose other than to identify prospective properties consumers may be interested in purchasing. © 2026 Unlock MLS. All Rights Reserved.
 Advertising Broker: Michelle Brecker | Pathway To Home Realty