- Overview
- Description
- Property Details
- Location
- Facts & Features
- Getting Around
- Nearby Homes
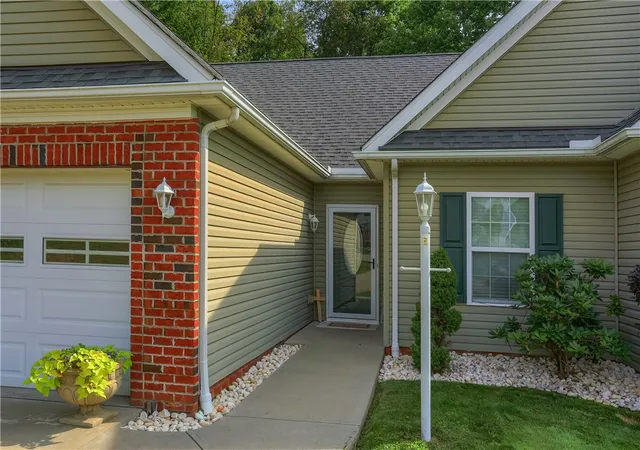


$319,900
Monthly Est:$1,592
 3 Beds
 2 Baths
2 full baths
 1,492sqft
100 Whitetail Dr, Chippewa Twp, PA 15010
$319,900
$1,592/moEst:
Get Pre-Approved
Single Family Residence
Built in 2008
$-- HOA
0.31 acre lot
$214/sq.ft
Description
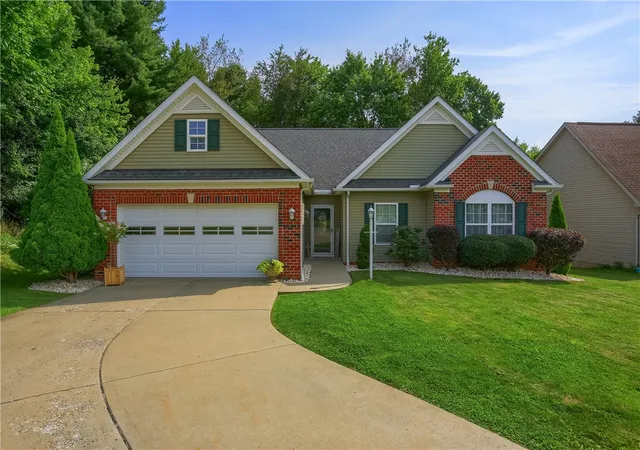
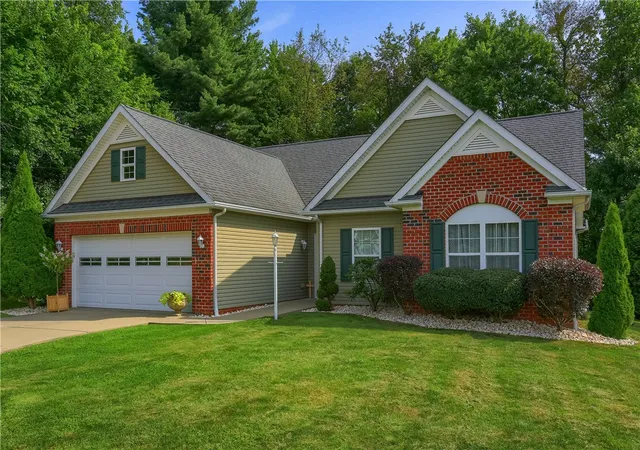
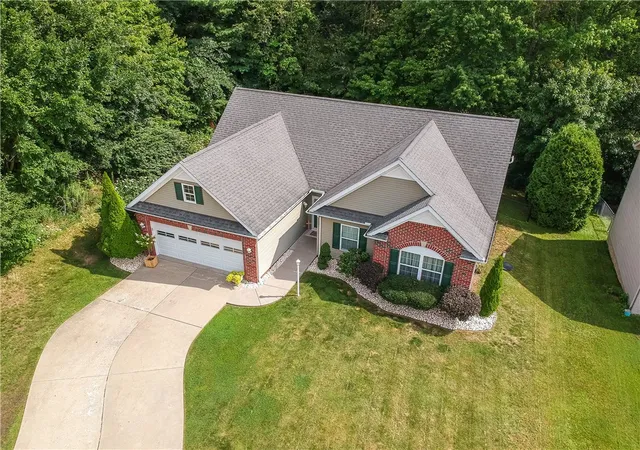
Beautiful Chippewa Township ranch ready to welcome you home! Located on a quiet cul de sac street within Deer Valley Estates. Only minutes away from all interstates/highways/turnpike and conveniences. A formal entry welcomes you to an open concept floor plan. Vaulted ceilings, warm neutral tones throughout and a stunning fireplace create a very welcoming space for friends, family and entertaining. An oak, fully equipped kitchen features stainless steel appliances, pantry, breakfast bar and traditional inlayed ceramic tile. The attached dining space leads outdoors to an alfresco decking system which overlooks a private tree lined backyard. The primary bedrooms features tray ceilings, walk in closet, an en suite bathroom with double sinks and jet spray soaker tub. The nearby first floor laundry is located in between the 2 car attached garage and primary bedroom. Off of the kitchen you'll find two additional bedrooms and full guest bathroom. To protect your investment and provide peace of mind a 1 year American Preferred Home Warranty has been included.
- Houzeo last checked: 13 minutes ago
- Listing updated: September 23, 2026 at 5:52 pm
- Listing Provided by: Jacqueline Cooper (724) 933-8500 DRE #RS332787 | KELLER WILLIAMS STEEL CITY (724) 933-8500
- Source: West Penn MLS-PA | MLS#: 1768428

Property Details
Status
Active Under Contract
Type
Single Family Residence
No. of Stories
1
County
City
Neighborhood
--
Year Built
2008
HOA Fees
-
Finished Area
1,492 sqft
Lot Size
0.31 acre lot
Basement Area
- sqft
MLS Name
West Penn MLS
MLS Number
1768428
MLS Status
Contingent
Days on Market
87

Continue Your Journey in App
Find your dream home, receive real-time updates, and many more!
Continue Your Journey in App
Find your dream home, receive real-time updates, and many more!
Location
Facts & Features
Rooms
Bedrooms & bathrooms
Bedrooms: 3
Bathrooms: 2
LivingRoom
Level: Main
Area: 285.00 Square Feet
Dimensions: 19X15
DiningRoom
Level: Main
Area: -- Square Feet
Dimensions: COMBO
Kitchen
Level: Main
Area: 240.00 Square Feet
Dimensions: 20X12
Bedroom3
Level: Main
Area: 110.00 Square Feet
Dimensions: 11x10
Bedroom2
Level: Main
Area: 132.00 Square Feet
Dimensions: 12x11
PrimaryBedroom
Level: Main
Area: 182.00 Square Feet
Dimensions: 14x13
Laundry
Level: Main
Area: 42.00 Square Feet
Dimensions: 7x6
EntryFoyer
Level: Main
Area: 42.00 Square Feet
Dimensions: 7x6
Interior
Sewer
Public Sewer
Flooring
Hardwood, Tile, Carpet
Cooling
Central Air
Window Features
Multi Pane, Screens
Appliances
Some Electric Appliances, Dishwasher, Refrigerator, Stove
Heating
Electric, Forced Air
Construction
Year Built
Year Built: 2008
Home type
Single Family Residence
Construction Materials
Brick, Vinyl Siding
Roof
Asphalt
Property Condition
Resale
Architectural Style
Contemporary, Ranch
Utilities & Energy
Pool Features
None
Fireplace Features
Electric
Parking Features
Attached, Garage, Garage Door Opener
Water Source
Public
Other Features
Subdivision Name
Deer Valley Estates
Price History
| Date | Event | Price |
|---|---|---|
09/23/2026 Source: | Contingent (Active Under Contract) | $319,900 $214/sqft |
09/16/2026 Source: | Price Decreased | $319,900 -5.88% $214/sqft |
08/14/2026 Source: | Price Decreased | $339,900 -2.86% $228/sqft |
08/05/2026 Source: | Listed for Sale | $349,900 +52.13% $235/sqft |
09/11/2019 Source: | Price Change | $230,000 $154/sqft |

Show more
Nearby Homes
Find Homes by Property Features in Chippewa Twp, PA
Nearby New Homes For Sale

Based on information from the West Penn Mutli-List, INC through Nov 01, 2026, 03:30PM. Information is provided exclusively for consumers’ personal, non-commercial use and may not be used for any purpose other than to identify prospective properties consumers may be interested in purchasing. Information is deemed reliable but not guaranteed. © 2026 West Penn Multi-List, Inc. All Rights Reserved.
 Advertising Broker: Daniel Demers | Sell Your Home Services
