- Overview
- Description
- Property Details
- Location
- Facts & Features
- Getting Around
- Nearby Homes
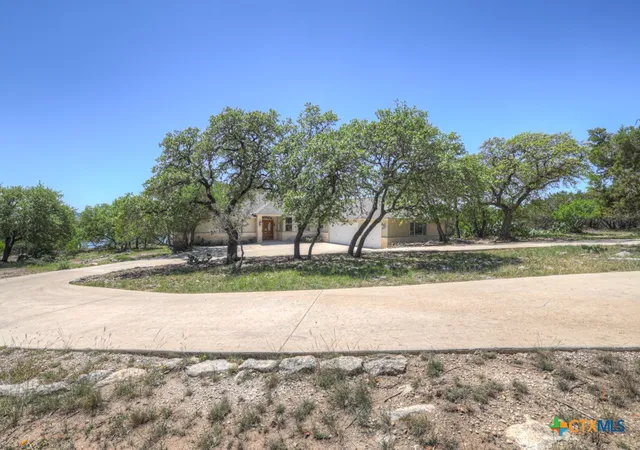

Street View
$1,699,500
Monthly Est:$8,459
 3 Beds
 3 Baths
2 full baths + 1 half bath
 2,701sqft
1000 Bamc Dr, Canyon Lake, TX 78133
$1,699,500
$8,459/moEst:
Get Pre-Approved
Single Family Residence
Built in 2002
$-- HOA
4.16 acres lot
$629/sq.ft
Description
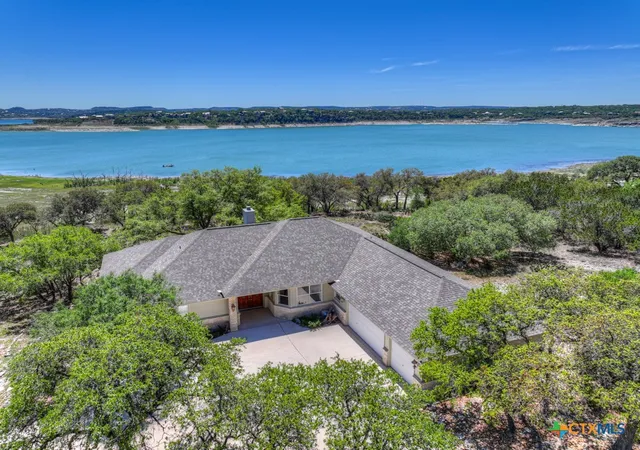
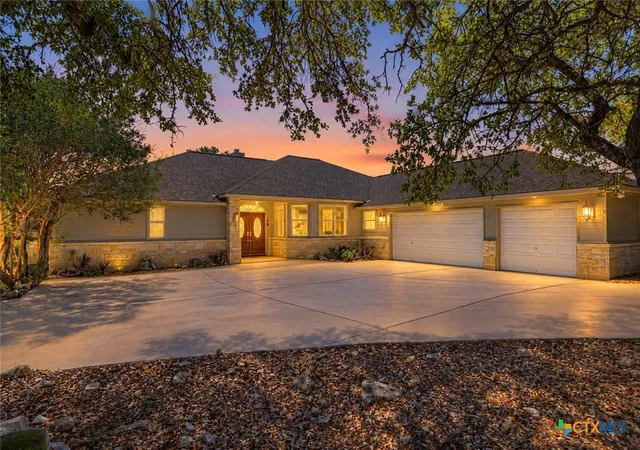
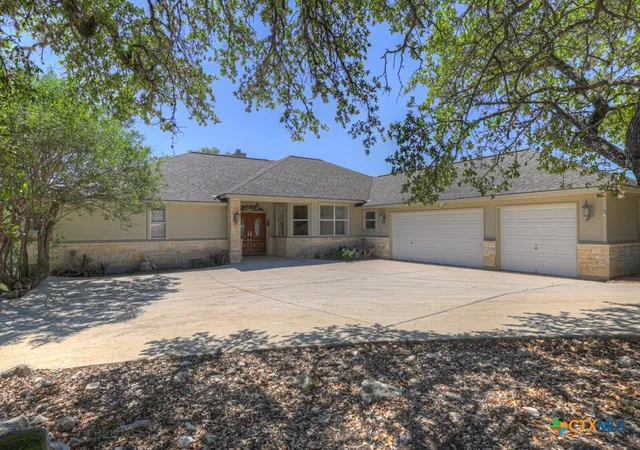
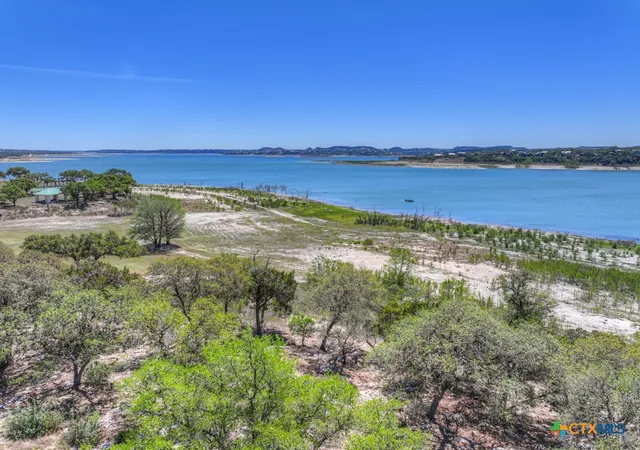
Tucked away on 4.16 acres with an impressive 335 feet of accessible waterfront, this exceptional Canyon Lake property is a rare and remarkable find. Surrounded by mature oak trees and natural landscaping, the setting offers unmatched privacy and tranquility, where wildlife such as deer, foxes, roadrunners, and native birds are part of your everyday view. From the back porch, take in breathtaking sunrises and sunsets over the water, an experience that never gets old. A circle driveway provides effortless access and ample parking, while the home itself has been meticulously maintained. Step inside to a one-of-a-kind foyer featuring painstakingly hand-cut petrified wood from the homeowners collection, setting the tone for the unique character found within. The main living areas showcase rich oak hardwood floors and a three-sided stone fireplace that anchors the space with warmth and charm. Expansive windows and glass doors flood the home with natural light and frame picturesque lake views. The open-concept kitchen flows seamlessly into the dining and living areas, making it perfect for both everyday living and entertaining. A dedicated office features built-in cabinetry and shelving, along with direct access to a sunroom, ideal for work or relaxation. The spacious primary suite offers new carpet, a walk-in closet, and a bathroom complete with a jetted tub and walk-in shower. Additional features include plantation shutters, a central vacuum system, an oversized mudroom with durable concrete flooring, a true "Butler's Pantry" and a three-car garage. This property is serviced by a private well and is plumbed for a water softener. Major updates include a new roof in 2022 and exterior paint completed just two years ago. Whether you're seeking a serene waterfront retreat or a one-of-a-kind primary residence, this Canyon Lake gem delivers space, beauty, and timeless appeal with room to add on.
- Houzeo last checked: 7 minutes ago
- Listing updated: October 6, 2026 at 5:58 pm
- Listing Provided by: Crystal Unrue (830) 388-1887 DRE #0778120 | Sullivan Hill Country Properti (210) 725-5201
- Source: Central Texas MLS-TX | MLS#: 610011

Property Details
Status
Active
Type
Single Family Residence
No. of Stories
1
County
City
Neighborhood
--
Year Built
2002
HOA Fees
-
Finished Area
2,701 sqft
Lot Size
4.16 acres lot
Basement Area
- sqft
MLS Name
Central Texas MLS
MLS Number
610011
MLS Status
Active
Days on Market
204
Cumulative Days on Market
181

Continue Your Journey in App
Find your dream home, receive real-time updates, and many more!
Continue Your Journey in App
Find your dream home, receive real-time updates, and many more!
Location
Facts & Features
Rooms
Bedrooms & bathrooms
Bedrooms: 3
Bathrooms: 3
Bedroom3
Level: Main
Area: 168.00 Square Feet
Dimensions: 12 x 14
Bedroom2
Level: Main
Area: 228.00 Square Feet
Dimensions: 19 x 12
Laundry
Level: Main
Area: 247.00 Square Feet
Dimensions: 19 x 13
Kitchen
Level: Main
Area: 247.00 Square Feet
Dimensions: 19 x 13
PrimaryBathroom
Level: Main
Area: 150.00 Square Feet
Dimensions: 15 x 10
PrimaryBedroom
Level: Main
Area: 256.00 Square Feet
Dimensions: 16 x 16
DiningRoom
Level: Main
Area: 294.00 Square Feet
Dimensions: 14 x 21
Interior
Cooling
Central Air, Electric, Two Units
Exterior Features
Covered Patio, Deck, Porch, Rain Gutters
Window Features
Double Pane Windows, Plantation Shutters
Sewer
Aerobic Septic
Flooring
Carpet, Concrete, Ceramic Tile, Hardwood, Painted Stained, Wood
Interior Features
All Bedrooms Down, Built In Features, Ceiling Fans, Chandelier, Double Vanity, Entrance Foyer, Home Office, Jetted Tub, Open Floorplan, Pull Down Attic Stairs, Separate Shower, Walk In Closets, Breakfast Bar, Custom Cabinets, Central Vacuum, Eat In Kitchen, Kitchen Island, Kitchen Family Room Combo, Kitchen Dining Combo, Pantry, Solid Surface Counters
Appliances
Dryer, Dishwasher, Electric Cooktop, Electric Water Heater, Microwave, Oven, Refrigerator, Washer, Some Electric Appliances, Built In Oven, Cooktop
Heating
Central, Electric, Fireplaces
Construction
Year Built
Year Built: 2002
Home type
Single Family Residence
Architectural Style
Hill Country, Ranch
Construction Materials
Fiber Cement, Stone Veneer
Roof
Composition, Shingle
Foundation Details
Slab
Property Condition
Resale
Utilities & Energy
Security Features
Smoke Detectors
Utilities
Above Ground Utilities, Electricity Available, High Speed Internet Available, Phone Available, Trash Collection Private
Water Source
Private, Well
Laundry Features
Electric Dryer Hookup, Inside, Laundry In Utility Room, Laundry Room
Parking Features
Attached, Circular Driveway, Garage, Rv Access Parking
Fireplace Features
Dining Room, Family Room, Stone, Wood Burning
Pool Features
None
Other Features
Patio And Porch Features
Covered, Deck, Patio, Porch
Community Features
Other, See Remarks
Subdivision Name
Canyon Lake Island
Price History
| Date | Event | Price |
|---|---|---|
04/08/2026 Source: | Listed for Sale | $1,699,500 +353.21% $629/sqft |
05/06/2025 Source: | Sold | $374,990 $139/sqft |
12/15/2023 Source: | Listing Removed | $374,990 $139/sqft |


Getting Around 1000 Bamc Dr
Bike Score®

Somewhat Bikeable
24/100
Walk Score®

Car-Dependent
0/100
Data provided by Redfin
Nearby Homes









Find Homes by Property Features in Canyon Lake, TX
Nearby New Homes For Sale

Based on information from the association of REALTORS® (alternatively, from the Central Texas MLS) through Oct 30, 2026, 01:15AM. IDX information is provided exclusively for personal, non-commercial use, and may not be used for any purpose other than to identify prospective properties consumers may be interested in purchasing. Information is deemed reliable but not guaranteed. © 2026 Central Texas MLS, All Rights Reserved.
 Advertising Broker: Michelle Brecker | Pathway To Home Realty
