- Overview
- Description
- Property Details
- Location
- HOA Management
- Facts & Features
- Getting Around
- Nearby Homes
 New Construction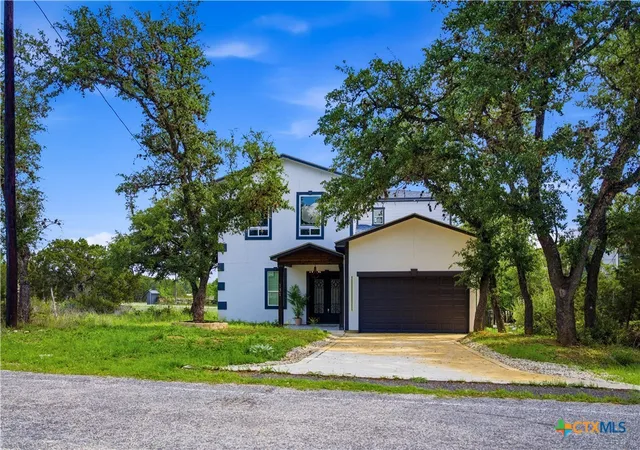
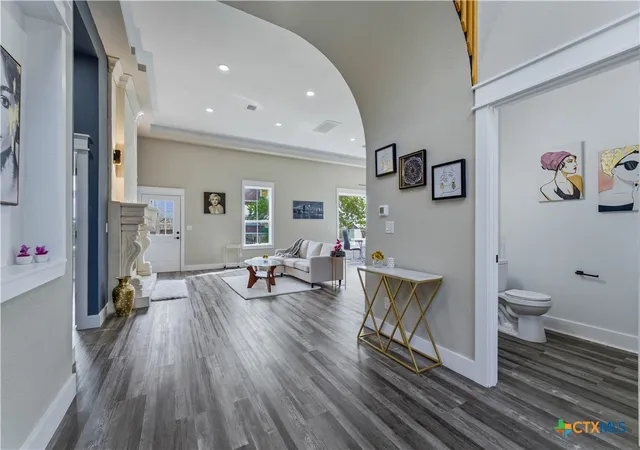

Street View
$369,000
Monthly Est:$1,837
 3 Beds
 3 Baths
2 full baths + 1 half bath
 2,269sqft
131 Friendlywood Dr, Canyon Lake, TX 78133
$369,000
$1,837/moEst:
Get Pre-Approved
Single Family Residence
Built in 2023
$-- HOA
5,998.21 sqft lot
$163/sq.ft
Description
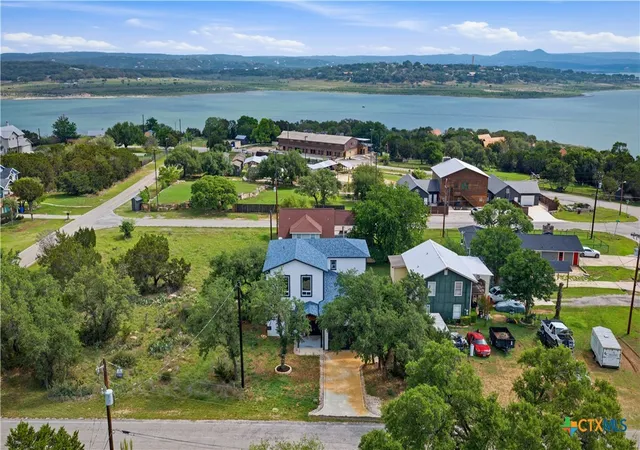
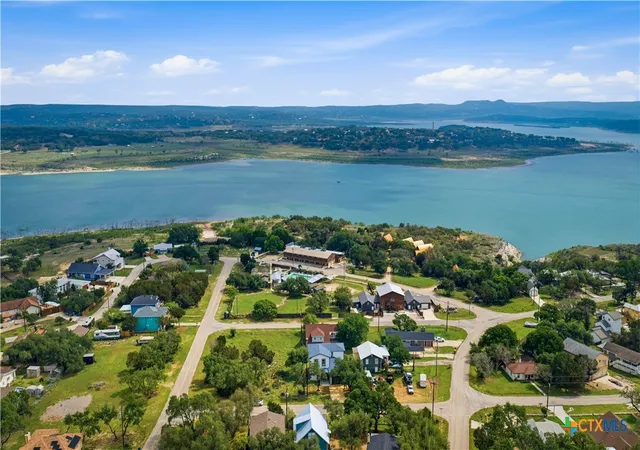
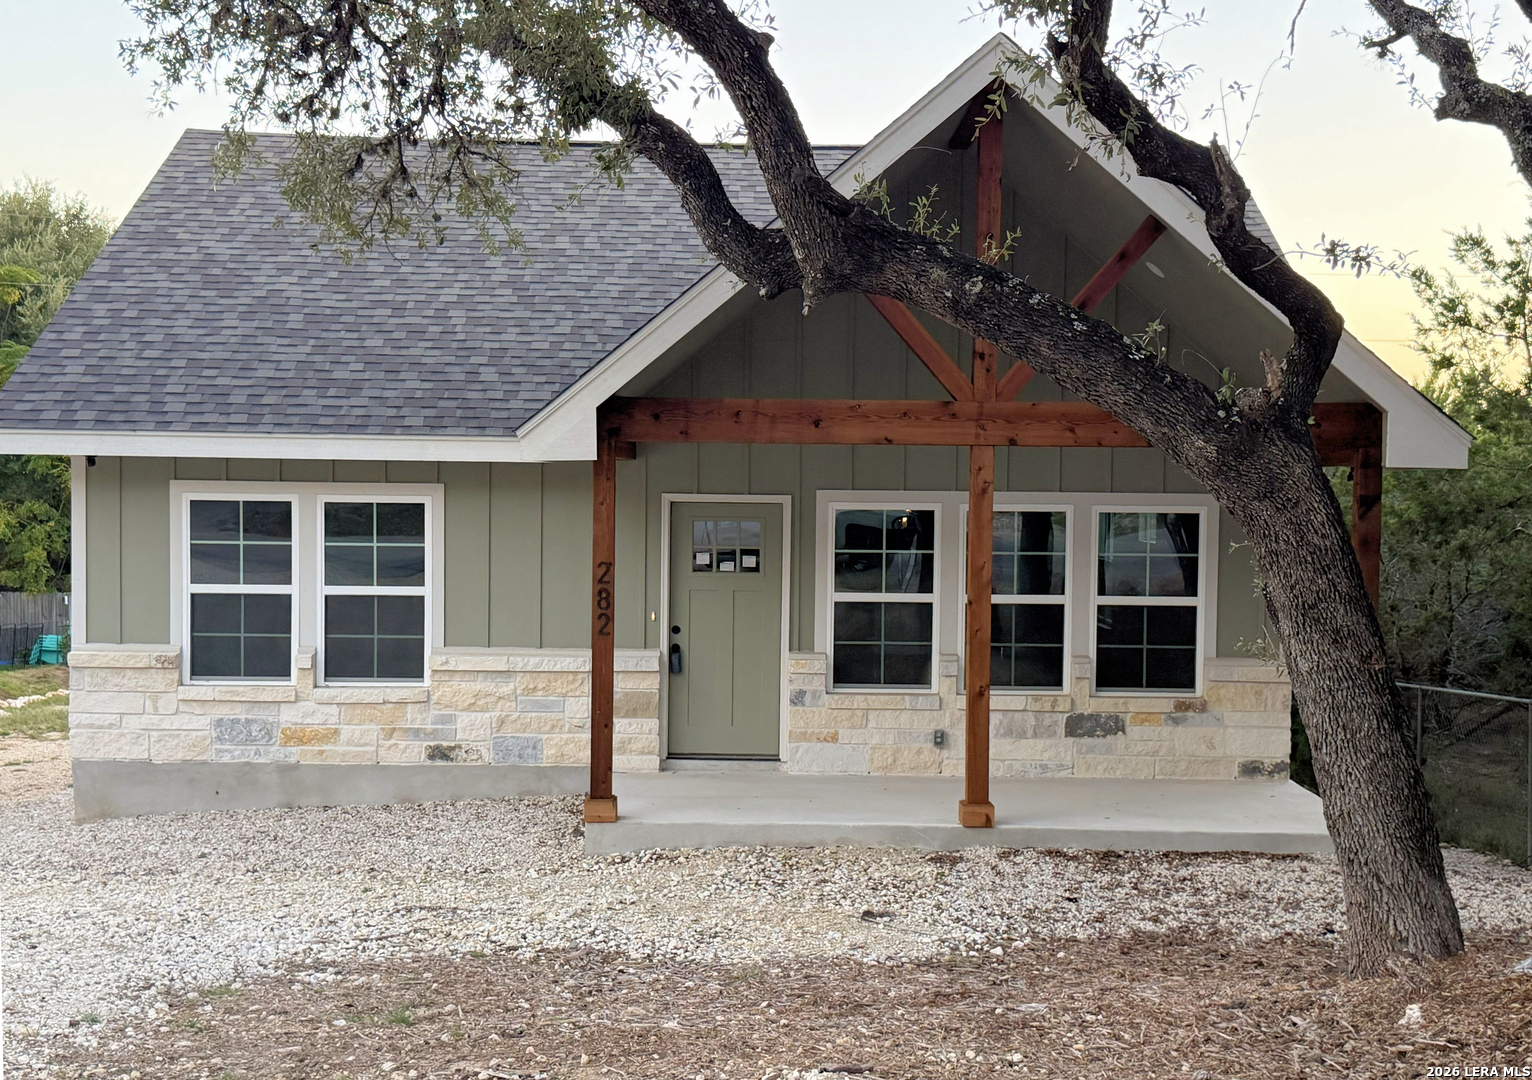
Welcome to this stunning new construction home just two blocks from beautiful Canyon Lake, meticulously maintained by the U.S. Army Corps of Engineers. Perfectly positioned for lake living, this luxurious two-story home offers breathtaking views, modern elegance, and minimal yard maintenance for effortless everyday living.
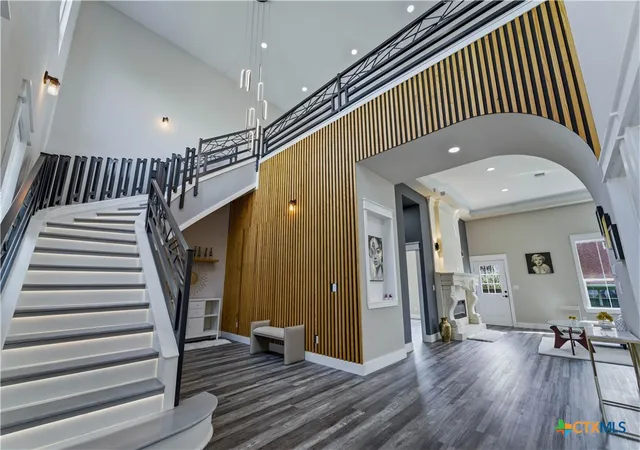
Step inside to discover a warm, inviting atmosphere with massive unique accent features throughout, including custom wall accents, a striking electric fireplace, and a dramatic winding staircase with hand-crafted modern wrought iron railings that make a true statement. The open-concept kitchen is designed for both style and function, featuring a stunning waterfall island, walk-in pantry, and high-end luxurious upgrades throughout.
The spacious downstairs primary suite offers comfort and privacy, complete with a spa-like marble bathroom, double vanity, and an elegant master retreat designed for relaxation. Upstairs, a large game room loft provides the perfect flex space for entertaining, family gatherings, or a private lounge area.
Enjoy all the incredible neighborhood amenities, including lake access, a community pool, and endless opportunities for outdoor recreation. Whether you’re seeking a full-time residence or the perfect lake retreat, this home combines luxury, comfort, and location in one exceptional package.
- Houzeo last checked: 12 hours ago
- Listing updated: August 24, 2026 at 12:50 pm
- Listing Provided by: Rhonda Kubala (830) 708-3804 DRE #0558865 | Heritage Homes & Ranches (830) 708-3804
- Source: Central Texas MLS-TX | MLS#: 612254

Property Details
Status
Active
Type
Single Family Residence
No. of Stories
2
County
City
Neighborhood
--
Year Built
2023
HOA Fees
-
Finished Area
2,269 sqft
Lot Size
5,998.21 sqft lot
Basement Area
- sqft
MLS Name
Central Texas MLS
MLS Number
612254
MLS Status
Active
Days on Market
161
Cumulative Days on Market
115

Continue Your Journey in App
Find your dream home, receive real-time updates, and many more!
Download App
Continue Your Journey in App
Find your dream home, receive real-time updates, and many more!
Location
HOA Management
Canyon Lake Hills POA
HOA Fees
$-/
Disclaimer: Amenities are based on third-party information and may vary; buyers must independently verify all amenities, as information is deemed reliable but not guaranteed.
Facts & Features
Rooms
Bedrooms & bathrooms
Bedrooms: 3
Bathrooms: 3
FamilyRoom
Level: Main
Area: 192.00 Square Feet
Dimensions: 16x12
FamilyRoom
Level: Upper
Area: 416.00 Square Feet
Dimensions: 16x26
DiningRoom
Level: Main
Area: 208.00 Square Feet
Dimensions: 13x16
Laundry
Level: Main
Area: 48.00 Square Feet
Dimensions: 6x8
Bedroom3
Level: Upper
Area: 192.00 Square Feet
Dimensions: 12x16
Bedroom2
Level: Upper
Area: 192.00 Square Feet
Dimensions: 12x16
Bathroom
Level: Lower
Area: 110.00 Square Feet
Dimensions: 11x10
Bedroom
Level: Lower
Area: 192.00 Square Feet
Dimensions: 12x16
EntryFoyer
Level: Lower
Area: 78.00 Square Feet
Dimensions: 13x6
Kitchen
Level: Lower
Area: 216.00 Square Feet
Dimensions: 18x12
Interior
Heating
Electric
Flooring
Linoleum, Vinyl
Cooling
Central Air, Electric
Exterior Features
Deck
Appliances
Dishwasher, Electric Cooktop, Electric Water Heater, Oven, Some Electric Appliances, Built In Oven, Cooktop, Microwave
Interior Features
Dry Bar, Double Vanity, Entrance Foyer, Game Room, Primary Downstairs, Multiple Living Areas, Main Level Primary, Split Bedrooms, See Remarks, Breakfast Area, Granite Counters, Pantry, Walk In Pantry
Sewer
Aerobic Septic, Septic Tank
Construction
Year Built
Year Built: 2023
Home type
Single Family Residence
Foundation Details
Slab
Property Condition
New Construction
Roof
Composition, Shingle
Construction Materials
Stucco
Architectural Style
Traditional
Utilities & Energy
Utilities
Above Ground Utilities, Electricity Available
Fireplace Features
Living Room, Wood Burning
Pool Features
Community, In Ground
Laundry Features
Electric Dryer Hookup, Inside, Main Level, Laundry Room
Other Features
Subdivision Name
Canyon Lake Hills 3
Patio And Porch Features
Deck
Community Features
Barbecue, Basketball Court, Boat Facilities, Dock, Tennis Courts, Community Pool
Price History
| Date | Event | Price |
|---|---|---|
08/12/2026 Source: | Price Decreased | $369,000 -7.75% $163/sqft |
06/05/2026 Source: | Price Decreased | $399,999 -8.88% $176/sqft |
05/01/2026 Source: | Listed for Sale | $439,000 -35.51% $193/sqft |
09/01/2024 Source: | Listing Removed | $680,700 +963.59% $300/sqft |
04/21/2022 Source: | Sold | $64,000 $28/sqft |


Getting Around 131 Friendlywood Dr
Bike Score®

Somewhat Bikeable
16/100
Walk Score®

Car-Dependent
0/100
Data provided by Redfin
Nearby Homes



Find Homes by Property Features in Canyon Lake, TX
Nearby New Homes For Sale

Based on information from the association of REALTORS® (alternatively, from the Central Texas MLS) through Oct 09, 2026, 02:30PM. IDX information is provided exclusively for personal, non-commercial use, and may not be used for any purpose other than to identify prospective properties consumers may be interested in purchasing. Information is deemed reliable but not guaranteed. © 2026 Central Texas MLS, All Rights Reserved.
 Advertising Broker: Michelle Brecker | Pathway To Home Realty