- Overview
- Description
- Property Details
- Location
- Facts & Features
- Getting Around
- Nearby Homes
 Price Drop: $50K (10/15)
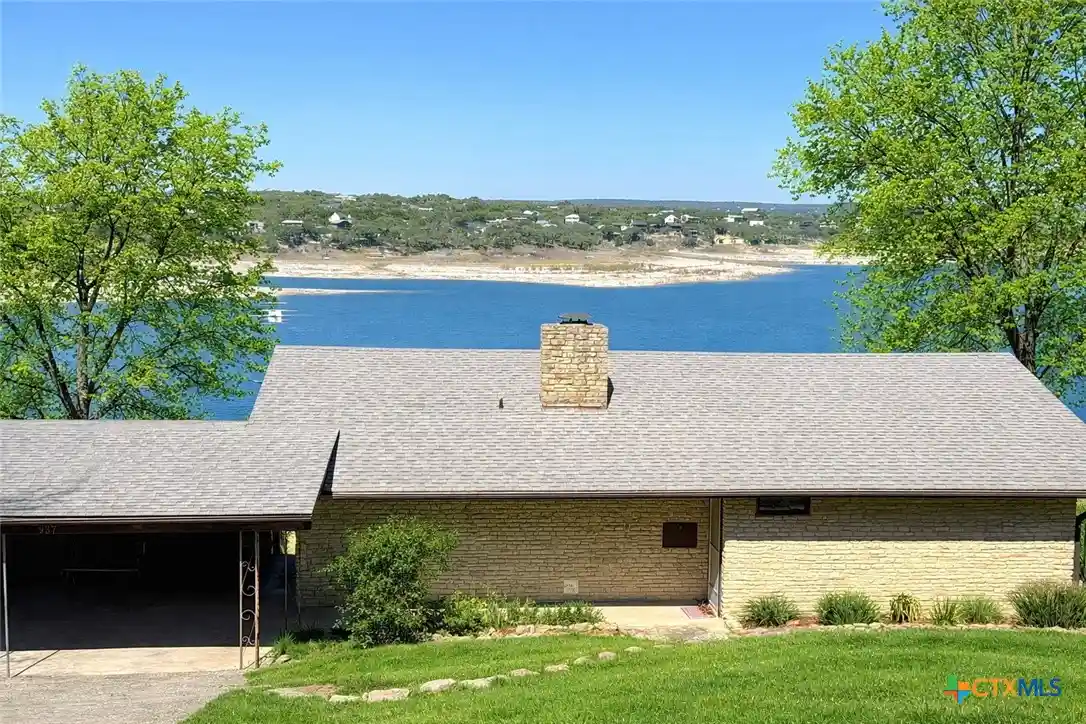


Street View
$599,900
Monthly Est:$2,986
 2 Beds
 3 Baths
2 full baths + 1 half bath
 2,719sqft
937 Hillcrest Forest, Canyon Lake, TX 78133
$599,900
$2,986/moEst:
Get Pre-Approved
Single Family Residence
Built in 1966
$-- HOA
24,393.6 sqft lot
$221/sq.ft
Description
This waterfront mid-century modern home offers a truly one-of-a-kind lake view and could be the perfect lake house retreat. Situated on over half an acre, the property is rich in character, featuring a limestone exterior and terrazzo tile throughout. The living room boasts a vaulted tongue-and-groove ceiling and a striking stone fireplace.
All furnishings convey, including the foosball table, pool table, and gas grill. The spacious kitchen includes a built-in china cabinet and a vintage farmhouse-style one-piece double porcelain sink with dual drainboards. Additional highlights include a large walk-in cedar closet, a separate game or hobby room, and an oversized laundry/utility room. Outside, the nicely terraced backyard leads directly down to the water's edge with ample space for swimming and boating on the 42 foot easement. There is additional parking available below the terraced yard. Home features a new roof and exterior paint.
- Houzeo last checked: 10 minutes ago
- Listing updated: October 18, 2026 at 3:17 pm
- Listing Provided by: Robert Smith (210) 216-9565 DRE #0737628 | Sullivan Hill Country Properti (210) 725-5201
- Source: Central Texas MLS-TX | MLS#: 602910

Property Details
Status
Active
Type
Single Family Residence
No. of Stories
2
County
City
Neighborhood
--
Year Built
1966
HOA Fees
-
Finished Area
2,719 sqft
Lot Size
24,393.6 sqft lot
Basement Area
- sqft
MLS Name
Central Texas MLS
MLS Number
602910
MLS Status
Active
Days on Market
272
Cumulative Days on Market
262

Continue Your Journey in App
Find your dream home, receive real-time updates, and many more!
Continue Your Journey in App
Find your dream home, receive real-time updates, and many more!
Location
Facts & Features
Rooms
Bedrooms & bathrooms
Bedrooms: 2
Bathrooms: 3
Laundry
Level: Lower
Area: 266.00 Square Feet
Dimensions: 14x19
Bathroom
Level: Lower
Area: 99.00 Square Feet
Dimensions: 9x11
Bedroom
Level: Lower
Area: 208.00 Square Feet
Dimensions: 13x16
PrimaryBathroom
Level: Lower
Area: 72.00 Square Feet
Dimensions: 9x8
PrimaryBedroom
Level: Lower
Area: 143.00 Square Feet
Dimensions: 13x11
GameRoom
Level: Lower
Area: 208.00 Square Feet
Dimensions: 16x13
DiningRoom
Level: Main
Area: 84.00 Square Feet
Dimensions: 7x12
Kitchen
Level: Main
Area: 286.00 Square Feet
Dimensions: 22x13
LivingRoom
Level: Main
Area: 675.00 Square Feet
Dimensions: 27x25
Interior
Exterior Features
Balcony, Deck, Gas Grill, Rain Gutters
Heating
Central, Multiple Heating Units
Sewer
Septic Tank
Interior Features
All Bedrooms Down, Bookcases, Cedar Closets, Game Room, Partially Furnished, Separate Shower, Natural Woodwork, Kitchen Dining Combo, Pantry
Cooling
Central Air, One Unit, Two Units
Appliances
Double Oven, Electric Cooktop
Flooring
Terrazzo, Tile
Construction
Year Built
Year Built: 1966
Home type
Single Family Residence
Architectural Style
Traditional
Foundation Details
Slab
Roof
Composition, Shingle
Construction Materials
Masonry
Property Condition
Resale
Utilities & Energy
Utilities
Above Ground Utilities
Laundry Features
Washer Hookup, Electric Dryer Hookup, Laundry In Utility Room, Laundry Room
Fireplace Features
Living Room, Raised Hearth, Stone
Water Source
Public
Pool Features
Community, None
Other Features
Community Features
Barbecue, Clubhouse, Playground, Park, Sport Courts, Community Pool
Subdivision Name
Canyon Lake Forest
Patio And Porch Features
Balcony, Deck
Price History
| Date | Event | Price |
|---|---|---|
09/09/2026 Source: | Contingent (Active Under Contract) | $599,900 $221/sqft |
09/09/2026 Source: | Listed for Sale | $599,900 -7.69% $221/sqft |
07/03/2026 Source: | Price Decreased | $649,900 -5.80% $239/sqft |
04/15/2026 Source: | Price Decreased | $689,900 -3.50% $254/sqft |
01/30/2026 Source: | Price Increased | $714,900 +3.62% $263/sqft |

Show more
Getting Around 937 Hillcrest Forest
Bike Score®

Somewhat Bikeable
1/100
Walk Score®

Car-Dependent
2/100
Data provided by Redfin
Nearby Homes








Find Homes by Property Features in Canyon Lake, TX
Nearby New Homes For Sale

Based on information from the association of REALTORS® (alternatively, from the Central Texas MLS) through Oct 30, 2026, 03:00AM. IDX information is provided exclusively for personal, non-commercial use, and may not be used for any purpose other than to identify prospective properties consumers may be interested in purchasing. Information is deemed reliable but not guaranteed. © 2026 Central Texas MLS, All Rights Reserved.
 Advertising Broker: Michelle Brecker | Pathway To Home Realty
