- Overview
- Description
- Property Details
- Location
- Facts & Features
- Getting Around
- Nearby Homes
 Price Drop: $200K (09/29)
 New Construction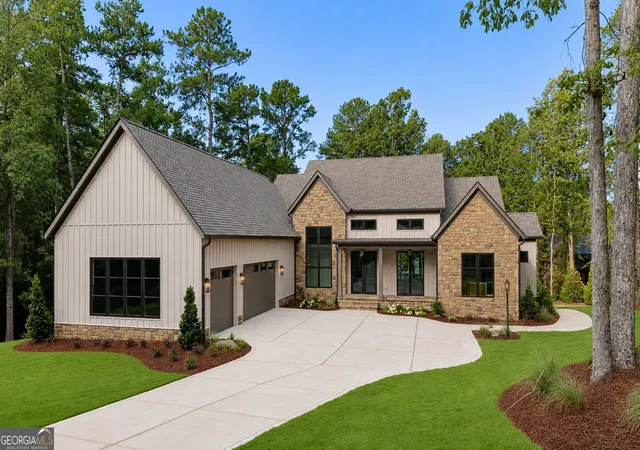

Street View
$2,995,000
Monthly Est:$14,907
 5 Beds
 6 Baths
5 full baths + 1 half bath
 5,266sqft
1000 Greyfield Rd, Greensboro, GA 30642
$2,995,000
$14,907/moEst:
Get Pre-Approved
Single Family Residence
Built in 2026
$-- HOA
2.08 acres lot
$569/sq.ft
Description
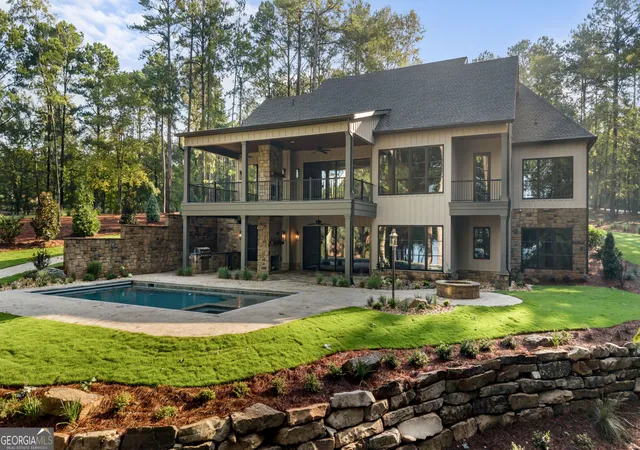
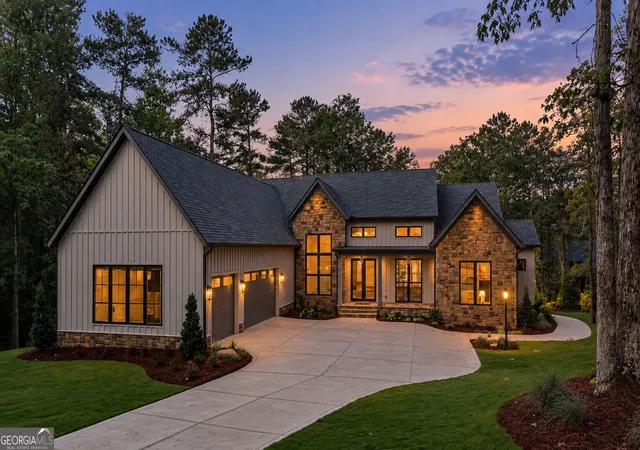
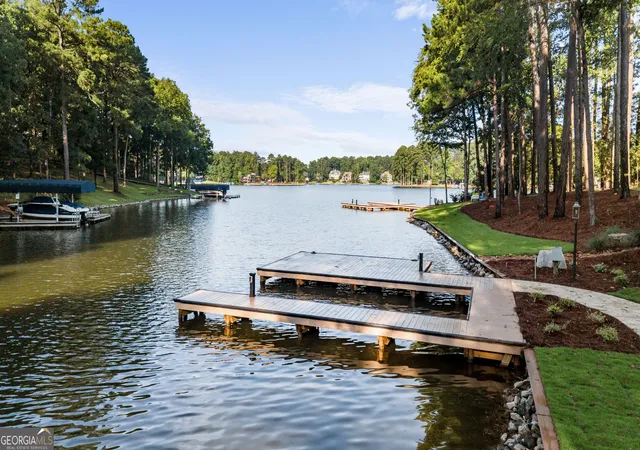
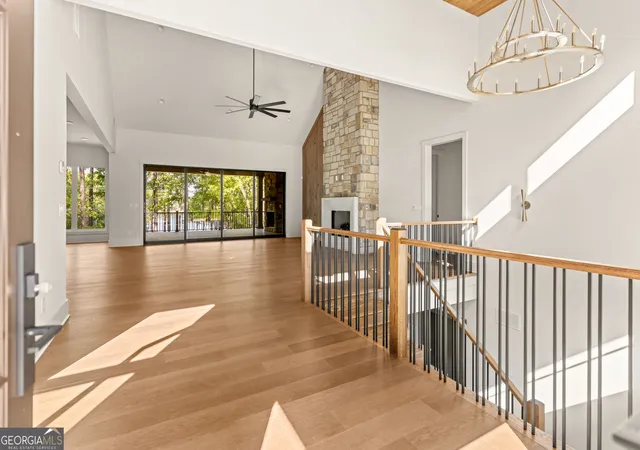
The Haven is a private waterfront retreat thoughtfully designed for the way Lake Oconee is meant to be enjoyed. Nestled on two secluded acres in a protected cove in Richland subdivision, this custom residence by Smith Built of Lake Oconee offers a rare combination of privacy, timeless design, and exceptional convenience by both land and water. Designed for effortless living and entertaining, the home features five bedrooms and five-and-a-half bathrooms, including both the primary suite and a private guest suite on the main level. Every bedroom offers its own ensuite bath and custom walk-in closet and lake views. While laundry rooms on both the main and terrace levels provide convenience for everyday living and hosting family and friends. Warm transitional architecture is elevated by extensive trim work, designer lighting, custom cabinetry, stone and tile accents, hardwood flooring, and thoughtfully curated finishes throughout. Expansive 16-foot sliding glass doors and aluminum-clad windows flood the home with natural light, creating a seamless connection between the interior and the surrounding landscape. At the heart of the home, a chef's kitchen is appointed with built-in Thermador and Cafe appliances and complemented by a fully equipped butler's pantry featuring a sink, microwave, and full-size refrigerator. The terrace level extends the home's entertaining spaces with generous gathering areas and a wet bar complete with its own sink, microwave, and refrigerator. Outdoor living is equally intentional. A covered tile porch with a ventless gas fireplace overlooks the resort-style pool, spa, fire pit, and professionally landscaped grounds, while the outdoor kitchen with bar seating, separate grilling porch, and inviting gathering spaces create the perfect setting for everything from quiet mornings to memorable weekends at the lake. A stamped and stained concrete path provides easy walking or golf cart access to the dock, making every day on Lake Oconee effortless.
- Houzeo last checked: 13 minutes ago
- Listing updated: September 29, 2026 at 1:22 pm
- Listing Provided by: | National Land Realty (855) 384-5263
- Source: Georgia MLS-GA | MLS#: 10809027

Property Details
Status
Pending
Type
Single Family Residence
No. of Stories
-
County
City
Neighborhood
--
Year Built
2026
HOA Fees
-
Finished Area
5,266 sqft
Lot Size
2.08 acres lot
Basement Area
- sqft
MLS Name
Georgia MLS
MLS Number
10809027
MLS Status
Under Contract
Days on Market
81
Cumulative Days on Market
63

Continue Your Journey in App
Find your dream home, receive real-time updates, and many more!
Download App
Continue Your Journey in App
Find your dream home, receive real-time updates, and many more!
Location
Facts & Features
Rooms
Bedrooms & bathrooms
Bedrooms: 5
Bathrooms: 6
Interior
Exterior Features
Dock, Gas Grill, Sprinkler System, Water Feature
Interior Features
Beamed Ceilings, Double Vanity, High Ceilings, In Law Floorplan, Master On Main Level, Other, Separate Shower, Soaking Tub, Tile Bath, Entrance Foyer, Vaulted Ceiling(s), Walk In Closet(s), Wet Bar, Wine Cellar
Appliances
Dishwasher, Gas Water Heater, Microwave, Range, Refrigerator, Stainless Steel Appliance(s), Tankless Water Heater, Water Softener
Sewer
Septic Tank
Flooring
Hardwood
Heating
Central
Cooling
Ceiling Fan(s), Central Air
Construction
Year Built
Year Built: 2026
Home type
Single Family Residence
Property Condition
New Construction
Architectural Style
Craftsman, Other
Construction Materials
Other, Stone
Roof
Composition, Metal
Utilities & Energy
Parking Features
Attached
Pool Features
Heated, Pool/spa Combo, In Ground, Salt Water
Laundry Features
In Hall, Laundry Closet
Fireplace Features
Family Room, Gas Log, Living Room, Outside
Utilities
Cable Available, Electricity Available, High Speed Internet, Phone Available, Propane, Underground Utilities, Water Available
Security Features
Carbon Monoxide Detector(s), Security System, Smoke Detector(s)
Basement
Finished, Full
Water Source
Public
Other Features
Community Features
Playground, Tennis Court(s)
Lot Features
Corner Lot, Sloped
Subdivision Name
Richland
Price History
| Date | Event | Price |
|---|---|---|
09/29/2026 Source: | Pending | $2,995,000 $569/sqft |
09/22/2026 Source: | Off Market | $2,995,000 $569/sqft |
08/28/2026 Source: | Price Decreased | $2,995,000 -6.26% $569/sqft |
08/03/2026 Source: | Off Market | $3,195,000 $607/sqft |
08/03/2026 Source: | Listed for Sale | $3,195,000 $607/sqft |

Nearby Homes


Find Homes by Property Features in Greensboro, GA
Nearby New Homes For Sale


Information Deemed Reliable But Not Guaranteed. © 2026 Georgia Multiple Listing Service. All Rights Reserved.
 Advertising Broker: Fred McGill | Simple Showing, Inc