- Overview
- Description
- Property Details
- Location
- HOA Management
- Facts & Features
- Getting Around
- Nearby Homes


Street View
$550,000
Monthly Est:$2,738
 4 Beds
 4 Baths
4 full baths
 3,092sqft
1170 Mcinteer Cir, Greensboro, GA 30642
$550,000
$2,738/moEst:
Get Pre-Approved
Single Family Residence
Built in 2019
$-- HOA
10,454.4 sqft lot
$178/sq.ft
Description
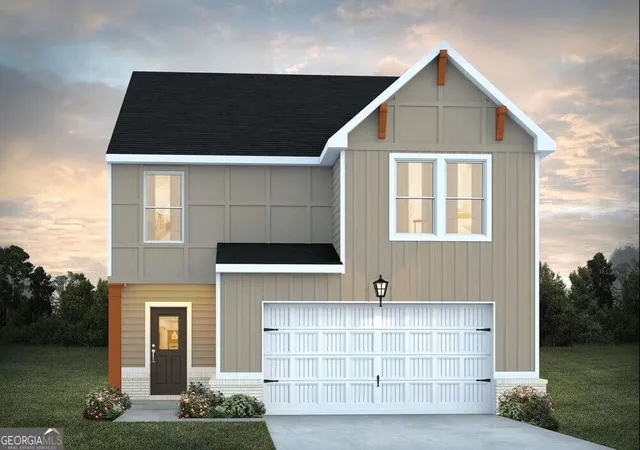
Better than new, meticulously maintained, and perfectly located in Traditions - a short walk to Lake Oconee Academy (LOA) and the neighborhood pool! This beautifully upgraded 4-bedroom, 4-bathroom home offers the rare combination of main-level living, a finished basement, thoughtful custom upgrades, and one of the community's most desirable locations. Walk to LOA while enjoying a setting tucked away from pickup-line traffic, with a vacant lot next door and a peaceful, wooded backdrop. The bright, open main level features hardwood floors throughout, a spacious kitchen with abundant cabinetry, an oversized island, bar seating, and a custom pantry with upgraded shelving. The kitchen flows seamlessly into the dining and living areas, anchored by a stone fireplace with raised hearth and cedar mantel. Plantation shutters and upgraded light fixtures throughout add an elevated touch. The private owner's suite features a fully remodeled bath with double vanities, soaking tub, separate shower, and a custom walk-in closet. An additional main-level bedroom/office with upgraded built-ins and a full bath provides versatile space for guests, working from home, or adapting to your family's changing needs. The finished daylight terrace level includes a spacious secondary living/rec room with a custom shiplapped wall, two bedrooms, two full baths including one with upgraded double vanities, brand new carpet, and a flex room ideal for a wet bar, gym, play room, or office. An unfinished utility room provides additional storage. Enjoy outdoor living from the main-level deck, covered terrace-level tiled patio, or fenced backyard with private fire pit all surrounded by wooded views. Additional upgrades include custom laundry cabinetry, water softener and filtration system, irrigation, AT&T fiber, and a garage with built-in workbench and custom storage cabinetry. With its exceptional location, privacy, flexible floor plan, and extensive custom improvements, this home delivers a true better-than-new experience. Sellers are also willing to negotiate furnishings separately for a convenient, turn-key buying opportunity. Schedule your private tour through ShowingTime today!
- Houzeo last checked: 5 minutes ago
- Listing updated: October 9, 2026 at 1:48 am
- Listing Provided by: |
- Source: Georgia MLS-GA | MLS#: 10869812

Property Details
Status
Active
Type
Single Family Residence
No. of Stories
-
County
City
Neighborhood
--
Year Built
2019
HOA Fees
-
Finished Area
3,092 sqft
Lot Size
10,454.4 sqft lot
Basement Area
- sqft
MLS Name
Georgia MLS
MLS Number
10869812
MLS Status
New
Days on Market
1

Continue Your Journey in App
Find your dream home, receive real-time updates, and many more!
Download App
Continue Your Journey in App
Find your dream home, receive real-time updates, and many more!
Location
HOA Management
N/A
HOA Fees
$675/
Amenities
 Amenities and services may be covered by one or multiple associations and service providers.
 Maintenance
 Pool
Pool
Disclaimer: Amenities are based on third-party information and may vary; buyers must independently verify all amenities, as information is deemed reliable but not guaranteed.
Facts & Features
Rooms
Bedrooms & bathrooms
Bedrooms: 4
Bathrooms: 4
Interior
Flooring
Carpet, Hardwood
Cooling
Central Air
Heating
Central
Interior Features
Bookcases, Double Vanity, Master On Main Level
Exterior Features
Balcony, Gas Grill
Appliances
Dishwasher, Dryer, Microwave, Refrigerator, Washer
Sewer
Public Sewer
Construction
Year Built
Year Built: 2019
Home type
Single Family Residence
Property Condition
Resale
Roof
Composition
Architectural Style
Traditional
Foundation Details
Slab
Construction Materials
Other
Utilities & Energy
Laundry Features
In Hall
Parking Features
Garage, Attached
Basement
Daylight, Exterior Entry, Finished
Electric
220 Volts
Water Source
Public
Fireplace Features
Living Room
Security Features
Carbon Monoxide Detector(s), Smoke Detector(s)
Utilities
Electricity Available, Sewer Available, Water Available
Pool Features
In Ground
Other Features
Lot Features
Private
Community Features
Pool
Patio And Porch Features
Deck
Subdivision Name
Traditions At Carey Station
Price History
| Date | Event | Price |
|---|---|---|
10/08/2026 Source: | Listed for Sale | $550,000 +8.91% $178/sqft |
08/11/2023 Source: | Sold | $505,000 $163/sqft |

Nearby Homes
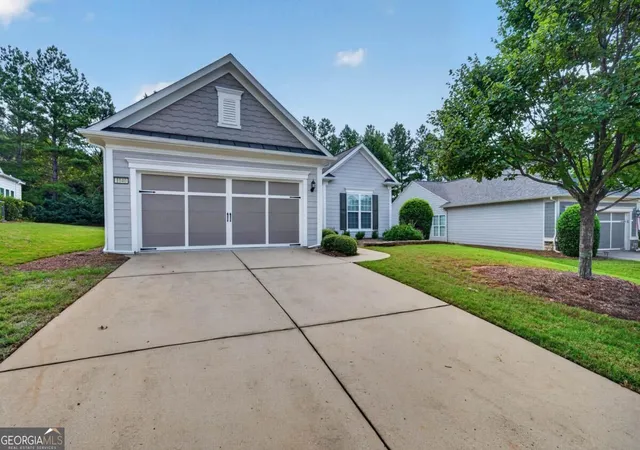

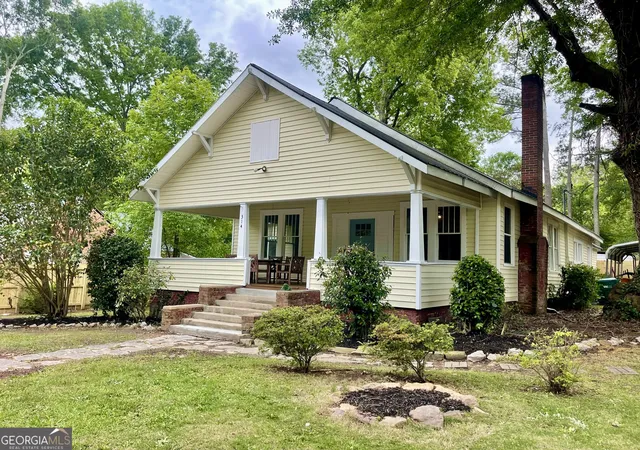
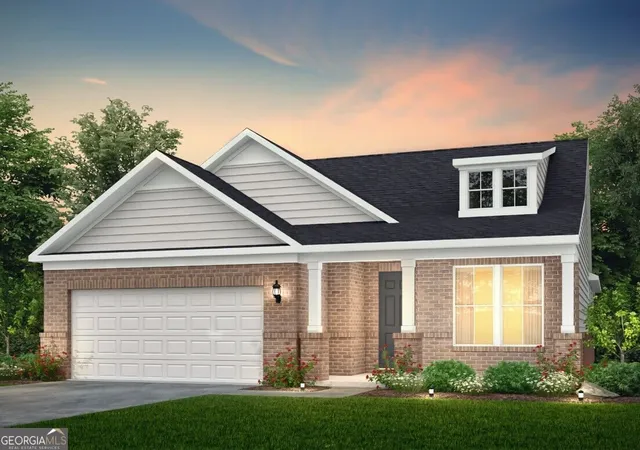
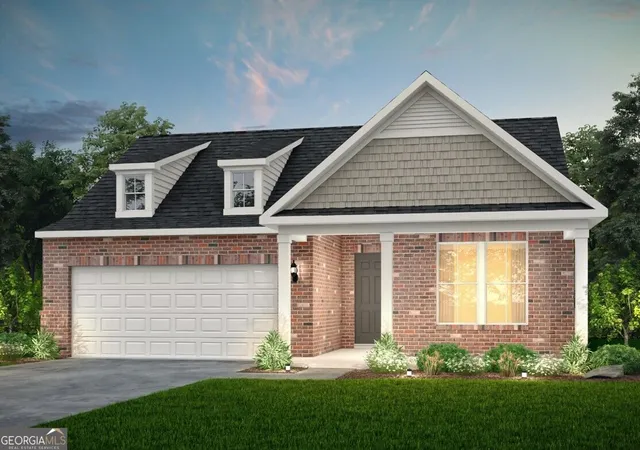

Find Homes by Property Features in Greensboro, GA
Nearby New Homes For Sale


Information Deemed Reliable But Not Guaranteed. © 2026 Georgia Multiple Listing Service. All Rights Reserved.
 Advertising Broker: Fred McGill | Simple Showing, Inc