Savvy Avenue
Powered by 
- 0
- 8
- Overview
- Description
- Property Details
- Location
- HOA Management
- Facts & Features
- Getting Around
- Nearby Homes





$1,350,000
Monthly Est:$6,719
 4 Beds
 3 Baths
1 full bath
 2,820sqft
1000 Heritage Ln, Wayzata, MN 55391
$1,350,000
$6,719/moEst:
Get Pre-Approved
Single Family Residence
Built in 1984
$145.83/mo HOA
0.99 acre lot
$479/sq.ft
Description
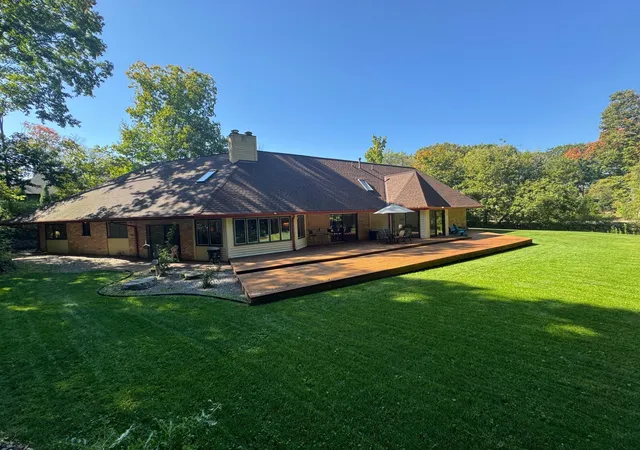
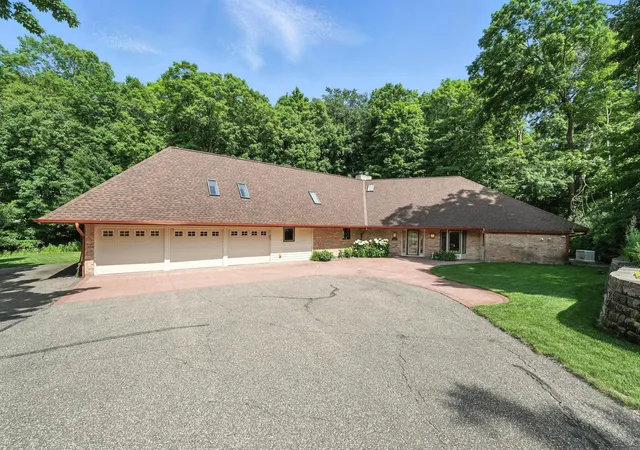
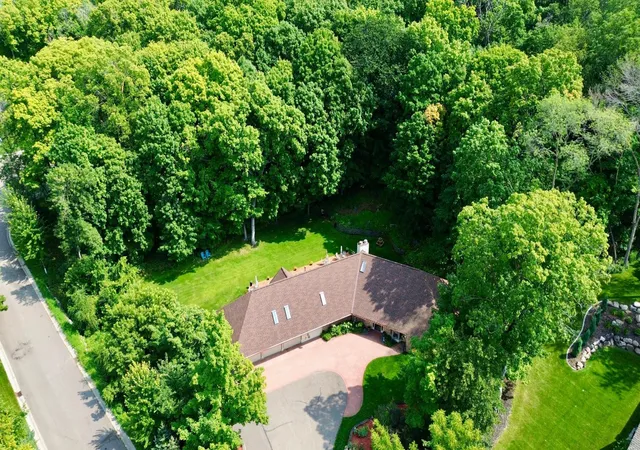
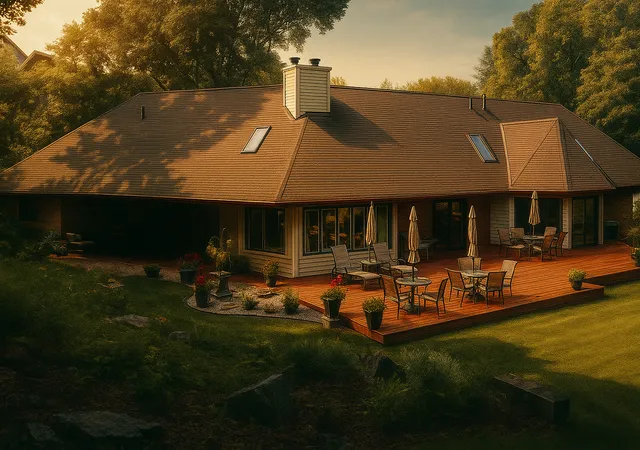
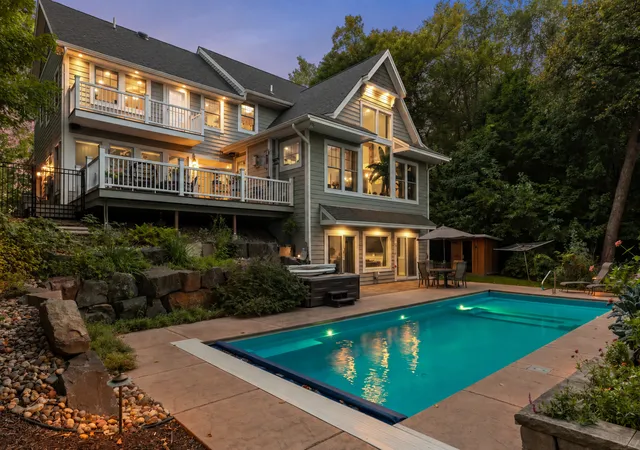
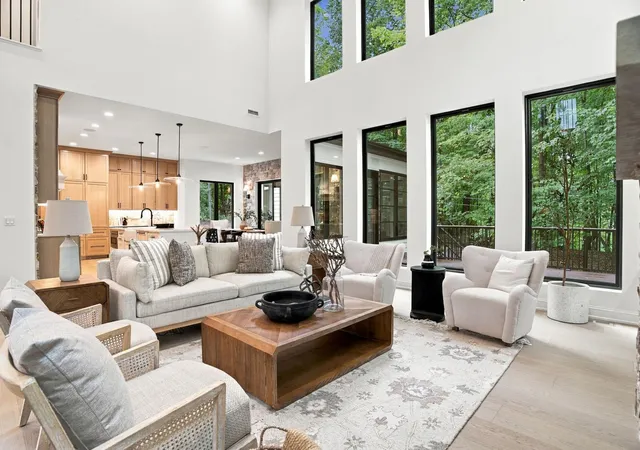
Genuinely, a once in a lifetime opportunity, enjoy lake-living lifestyle in a spacious, mechanically updated, bright, open rambler on an acre in the woods with an HOA dock and boat slip on Lake Minnetonka. Ideal as a year-round residence, seasonal Snowbird hideaway or build completely new. An Estate setting in desirable rural-like Orono, among homes of significantly higher value. View HiDef aerial fly-over tour of lot, neighborhood, Lakes and docks. Within 3 miles in either direction to historic Wayzata or Navarre. Lots of convenient infrastructure and power shopping at Ridgedale Mall, 25 minutes to Mall of America or Lindberg international airport. A cohesive, friendly neighborhood self-managed HOA with 340' of Smith Bay shoreline and modern seasonal dock installation, with a variety of slip types and sizes, coordinated around owner seniority system and buy-in for annual dock slips. Large common area park-like pond and gorgeous natural setting from your nearly 2000 sq ft deck, intimately private, .99 acre lot, raised perennial gardens, in-ground 9 zone irrigation, new 200 Amp electric and 24KW automatic whole-house natural gas generator, new premium GAF $54,000 roof and with 8 new skylights, and seamless, commercial steel gutters, 4-season sunroom for those tropical plants, during the winter months, and huge bonus room above garage currently used as a home office recording studio. 2 furnaces/2 separate Air conditioners, 2 updated water heaters, all appliances stay. Originally designed to expand massive 12/12 pitch roof height for added room in attic space into 4th Bedroom upper ensuite or Great room. Award-Winning Orono School District, and bus stops at end of driveway for student pickup!
- Houzeo last checked: 12 minutes ago
- Listing updated: October 7, 2026 at 7:20 pm
- Listing Provided by: Dennis Libby (952) 239-5464 | RE/MAX Advantage Plus (952) 401-8500
- Source: Northstar MLS-MN | MLS#: 7028610

Property Details
Status
Active
Type
Single Family Residence
No. of Stories
-
County
City
Neighborhood
--
Year Built
1984
HOA Fees
$145.83/mo
Finished Area
2,820 sqft
Lot Size
0.99 acre lot
Basement Area
- sqft
MLS Name
Northstar MLS
MLS Number
7028610
Days on Market
223
Cumulative Days on Market
349
Open House

Continue Your Journey in App
Find your dream home, receive real-time updates, and many more!
Download App
Continue Your Journey in App
Find your dream home, receive real-time updates, and many more!
Location
HOA Management
Self Association LLC
HOA Fees
$1,750/ Annually
Amenities
 Amenities and services may be covered by one or multiple associations and service providers.
 Dock
Dock
Recreation Facility
Disclaimer: Amenities are based on third-party information and may vary; buyers must independently verify all amenities, as information is deemed reliable but not guaranteed.
Facts & Features
Rooms
Bedrooms & bathrooms
Bedrooms: 4
Bathrooms: 3
Den
Level: Main
Area: 170.00 Square Feet
Dimensions: 17x10
Dining Room
Level: Main
Area: 156.00 Square Feet
Dimensions: 13X12
Bedroom
Level: Main
Area: 196.00 Square Feet
Dimensions: 14x14
Foyer
Level: Main
Area: 199.20 Square Feet
Dimensions: 16.6x12
Informal Dining Room
Level: Main
Area: 432.00 Square Feet
Dimensions: 27x16
Kitchen
Level: Main
Area: 202.96 Square Feet
Dimensions: 23.6x8.6
Laundry
Level: Main
Area: 54.00 Square Feet
Dimensions: 9x6
Living Room
Level: Main
Area: 320.96 Square Feet
Dimensions: 23.6x13.6
Bedroom 2
Level: Main
Area: 162.40 Square Feet
Dimensions: 14x11.6
Studio
Level: Upper
Area: 255.00 Square Feet
Dimensions: 15x17
Bedroom 3
Level: Main
Area: 140.40 Square Feet
Dimensions: 13x10.8
Interior
Appliances
Dishwasher, Dryer, Energy Star Qualified Appliances, Exhaust Fan, Gas Water Heater, Microwave, Range, Refrigerator, Stainless Steel Appliances, Washer, Water Softener Owned
Sewer
City Sewer/connected
Cooling
Central Air
Heating
Forced Air, In Floor Heating
Exterior Features
Stone, Cedar
Construction
Year Built
Year Built: 1984
Home type
Single Family Residence
Foundation Details
None
Roof
Age 8 Years Or Less, Asphalt
Construction Materials
Brick, Concrete, Frame
Utilities & Energy
Parking Features
Attached Garage, Asphalt, Garage Door Opener
Basement
None
Pool Features
None
Fireplace Features
Circulating, Fireplace Footings, Wood Burning
Electric
Circuit Breakers, 200+ Amp Service
Laundry Features
Sink, Upper Level, Washer Hookup
Water Source
Private, Well
Other Features
Lot Features
Irregular Lot, Tree Coverage Heavy, Underground Utilities
Subdivision Name
Foxhill
Price History
| Date | Event | Price |
|---|---|---|
10/07/2026 Source: | Listed for Sale | $1,350,000 -5.26% $479/sqft |
02/13/2025 Source: | Listing Removed | $1,425,000 $505/sqft |

Nearby Homes
Find Homes by Property Features in Wayzata, MN
Nearby New Homes For Sale

Based on information submitted to the MLS GRID from the REGIONAL MULTIPLE LISTING SERVICE OF MINNESOTA, INC through Oct 11, 2026, 05:31AM. IDX information is provided exclusively for consumers’ personal, non-commercial use. It may not be used for any purpose other than to identify prospective properties consumers may be interested in purchasing. The data is deemed reliable but is not guaranteed by MLS GRID. The use of the MLS GRID Data may be subject to an end-user license agreement prescribed by the Member Participant’s applicable MLS, if any and as amended from time to time. All data is obtained from various sources and may not have been verified by the broker or MLS GRID. Supplied Open House Information is subject to change without notice. All information should be independently reviewed and verified for accuracy. Properties may or may not be listed by the office/agent presenting the information.
Information deemed reliable but not guaranteed. The property data presented reflects information otherwise available from public records. The real estate broker participating in MLS and providing this information may not have represented the buyer or seller in some or all of the transactions. Listings courtesy of Northstar MLS as distributed by MLS GRID. © 2026 Regional Multiple Listing Service of Minnesota, Inc. All Rights Reserved.
 Advertising Broker: Moe Mossa (Savvy Avenue) (612) 490-1268 | Savvy Avenue, LLC