Savvy Avenue
Powered by 
- 0
- 2
- Overview
- Description
- Property Details
- Location
- Facts & Features
- Getting Around
- Nearby Homes



$7,895,000
Monthly Est:$39,296
 6 Beds
 7 Baths
2 full baths + 1 half bath
 6,385sqft
1225 Shoreline Dr, Wayzata, MN 55391
$7,895,000
$39,296/moEst:
Get Pre-Approved
Single Family Residence
Built in 2022
$-- HOA
1.14 acres lot
$1,236/sq.ft
Description
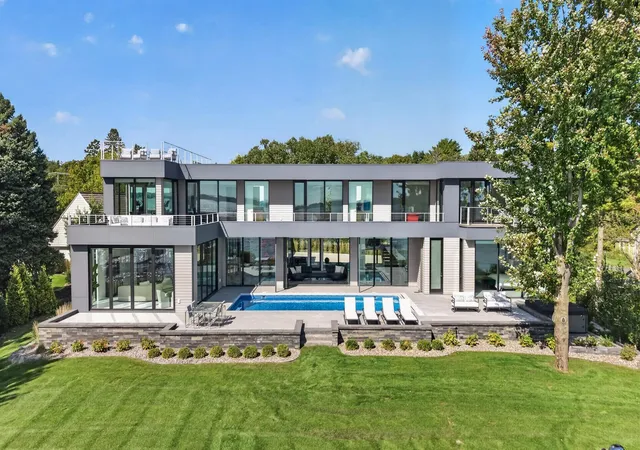
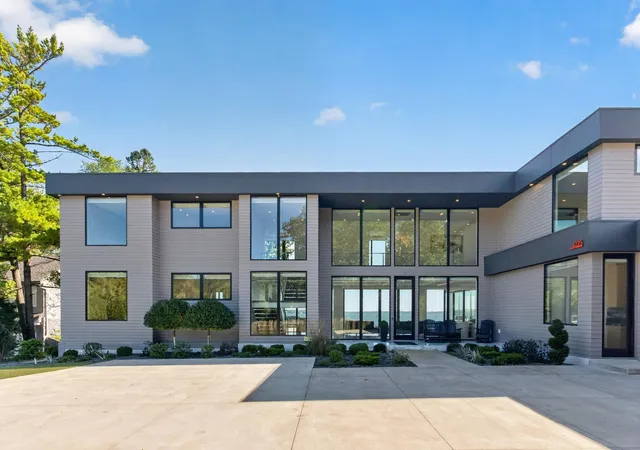
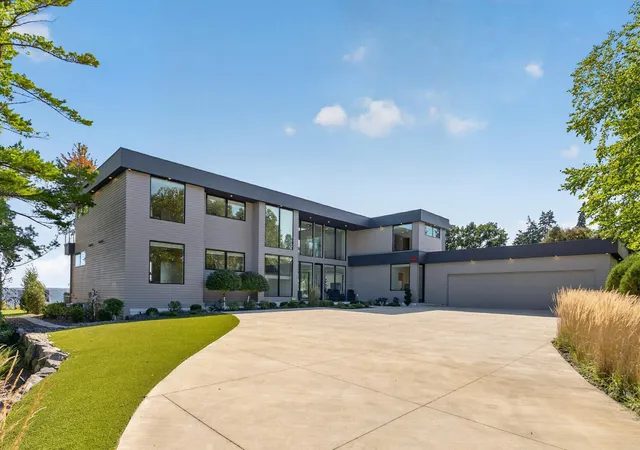
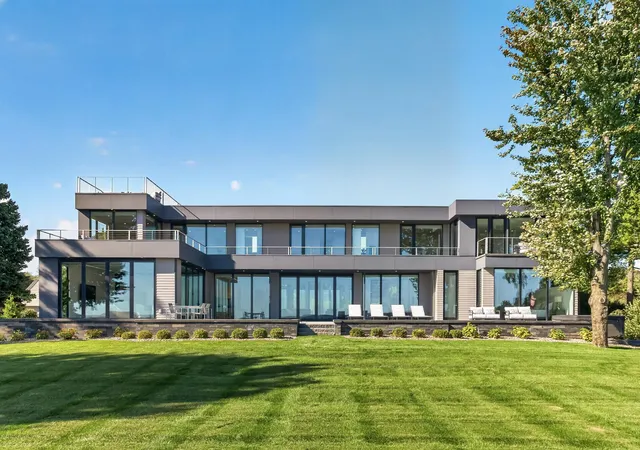
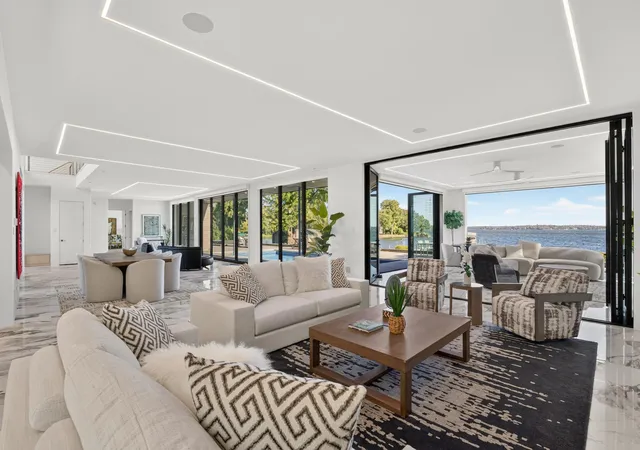
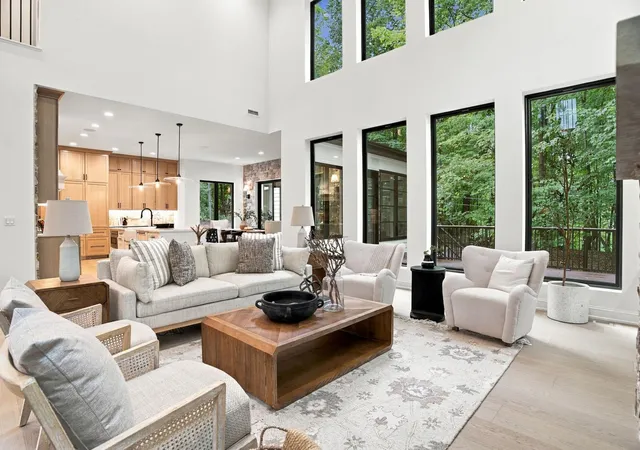
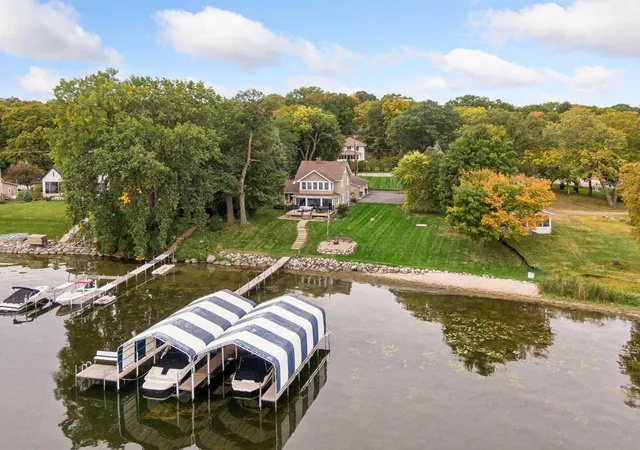
A striking expression of modern lakefront luxury, set along 120 feet of pristine, level shoreline on the coveted shores of Browns Bay. Positioned on iconic Shoreline Drive, this nearly brand-new architectural residence offers over 6,000 sqft of thoughtfully designed living space, where expansive walls of glass frame uninterrupted southern views across Lake Minnetonka and the distinction between indoors and out nearly disappears. A private, resort-like setting just minutes from downtown Wayzata, every element of this home has been intentionally designed to celebrate its extraordinary surroundings. From the moment you enter, the scale, architecture, and quality are unmistakable. Walls of glass and accordion doors bring the lake into the home, while an integrated whole-home Lutron system provides effortless control of lighting and automated window shades, adding another layer of sophistication to the exceptional finishes and craftsmanship throughout. Beautifully landscaped grounds enhance the home’s striking curb appeal and architectural presence from the moment you arrive. The main level is designed for effortless living and entertaining, with expansive gathering spaces, a show stopping kitchen, and seamless indoor-outdoor connection. A spectacular main-level primary suite offers a private escape with a spa-caliber ensuite and custom closet, while the upper level adds an equally beautiful primary suite of its own, along with additional refined living spaces and bedrooms offering flexibility for guests and everyday living. Outside, the architecture takes full advantage of its remarkable setting. An expansive deck spans the entire south side of the home, extending the living space along the water and capturing the home’s sweeping southern exposure. Above, a private rooftop terrace offers another place to take in the setting, whether starting the morning with yoga and coffee or winding down with sunset and panoramic lake views. Walkouts from every bedroom open directly to the outdoors, while the newly redone pool decking surrounds the sparkling pool and overlooks the lake, creating a seamless connection between the home, pool, and shoreline. A statement in modern lakefront living, where exceptional design, extraordinary quality, and an unparalleled setting come together at the highest level.
- Houzeo last checked: 4 minutes ago
- Listing updated: October 9, 2026 at 9:52 pm
- Listing Provided by: Cody Gladu (619) 733-6660 | eXp Realty (320) 500-4397
- Source: Northstar MLS-MN | MLS#: 7149399

Property Details
Status
Active
Type
Single Family Residence
No. of Stories
-
County
City
Neighborhood
--
Year Built
2022
HOA Fees
-
Finished Area
6,385 sqft
Lot Size
1.14 acres lot
Basement Area
- sqft
MLS Name
Northstar MLS
MLS Number
7149399
Days on Market
1
Cumulative Days on Market
179

Continue Your Journey in App
Find your dream home, receive real-time updates, and many more!
Download App
Continue Your Journey in App
Find your dream home, receive real-time updates, and many more!
Location
Facts & Features
Rooms
Bedrooms & bathrooms
Bedrooms: 6
Bathrooms: 7
Dining Room
Level: Main
Area: 300.00 Square Feet
Dimensions: 20 X 15
Exercise Room
Level: Upper
Area: 253.00 Square Feet
Dimensions: 23 X 11
Family Room
Level: Main
Area: 399.00 Square Feet
Dimensions: 21 X 19
Bedroom 5
Level: Upper
Area: 165.00 Square Feet
Dimensions: 15 X 11
Bedroom
Level: Main
Area: 306.00 Square Feet
Dimensions: 18 X 17
Bedroom 4
Level: Upper
Area: 165.00 Square Feet
Dimensions: 15 X 11
Kitchen
Level: Main
Area: 364.00 Square Feet
Dimensions: 26 X 14
Laundry
Level: Upper
Area: 88.00 Square Feet
Dimensions: 11 X 8
Living Room
Level: Main
Area: 300.00 Square Feet
Dimensions: 20 X 15
Mud Room
Level: Main
Area: 152.00 Square Feet
Dimensions: 19 X 8
Office
Level: Upper
Area: 144.00 Square Feet
Dimensions: 12 X 12
Bedroom 2
Level: Upper
Area: 280.00 Square Feet
Dimensions: 20 X 14
Sitting Room
Level: Main
Area: 143.00 Square Feet
Dimensions: 13 X 11
Sun Room
Level: Main
Area: 504.00 Square Feet
Dimensions: 24 X 21
Bedroom 3
Level: Upper
Area: 210.00 Square Feet
Dimensions: 15 X 14
Interior
Cooling
Central Air
Appliances
Cooktop, Dishwasher, Disposal, Double Oven, Dryer, Exhaust Fan, Humidifier, Gas Water Heater, Water Filtration System, Microwave, Refrigerator, Stainless Steel Appliances, Wall Oven, Washer, Water Softener Owned
Exterior Features
Cement Board
Sewer
City Sewer/connected
Heating
In Floor Heating
Construction
Year Built
Year Built: 2022
Home type
Single Family Residence
Foundation Details
Block, Poured Concrete
Roof
Age 8 Years Or Less, Flat
Utilities & Energy
Laundry Features
Laundry Room, Main Level, Sink, Upper Level
Pool Features
Below Ground, Heated, Outdoor
Fireplace Features
Electric, Living Room
Basement
Crawl Space, Drain Tiled, Sump Pump
Parking Features
Attached Garage, Concrete, Finished Garage, Heated Garage
Water Source
Private, Well
Other Features
Lot Features
Irregular Lot
Subdivision Name
Auditors Sub 169
Price History
| Date | Event | Price |
|---|---|---|
10/09/2026 Source: | Listed for Sale | $7,895,000 -0.06% $1,236/sqft |
09/21/2026 Source: | Listing Removed | $7,900,000 $1,237/sqft |
04/23/2026 Source: | Listed for Sale | $7,900,000 -11.24% $1,237/sqft |
09/15/2025 Source: | Listing Removed | $8,900,000 $1,394/sqft |

Nearby Homes
Find Homes by Property Features in Wayzata, MN
Nearby New Homes For Sale

Based on information submitted to the MLS GRID from the REGIONAL MULTIPLE LISTING SERVICE OF MINNESOTA, INC through Oct 10, 2026, 12:15PM. IDX information is provided exclusively for consumers’ personal, non-commercial use. It may not be used for any purpose other than to identify prospective properties consumers may be interested in purchasing. The data is deemed reliable but is not guaranteed by MLS GRID. The use of the MLS GRID Data may be subject to an end-user license agreement prescribed by the Member Participant’s applicable MLS, if any and as amended from time to time. All data is obtained from various sources and may not have been verified by the broker or MLS GRID. Supplied Open House Information is subject to change without notice. All information should be independently reviewed and verified for accuracy. Properties may or may not be listed by the office/agent presenting the information.
Information deemed reliable but not guaranteed. The property data presented reflects information otherwise available from public records. The real estate broker participating in MLS and providing this information may not have represented the buyer or seller in some or all of the transactions. Listings courtesy of Northstar MLS as distributed by MLS GRID. © 2026 Regional Multiple Listing Service of Minnesota, Inc. All Rights Reserved.
 Advertising Broker: Moe Mossa (Savvy Avenue) (612) 490-1268 | Savvy Avenue, LLC