- Overview
- Description
- Property Details
- Location
- HOA Management
- Facts & Features
- Getting Around
- Nearby Homes


$337,500
Monthly Est:$1,680
 2 Beds
 2 Baths
2 full baths
 1,510sqft
1000 Kilkenny Ln, Ormond Beach, FL 32174
$337,500
$1,680/moEst:
Get Pre-Approved
Townhouse
Built in 2012
$121/mo HOA
8,798 sqft lot
$224/sq.ft
Description
Two bedrooms plus an office and tucked away at the end of a quiet cul-de-sac within Plantation Bay Golf & Country Club, this is the most private unit in the community, surrounded by dual preserve views and peaceful lake vistas. Enjoy true maintenance-free living, with the roof included in the association fee, along with a brand-new AC system for added peace of mind- all within one of the area's most sought-after gated communities. A private entry with a glass front door welcomes you into an open, light-filled floorplan designed to showcase the stunning natural surroundings. The dining room features tile flooring, custom window treatments, and a large window overlooking the preserve and lake, while the spacious family room offers tile floors and triple sliders opening to the lanai. The screened, private lanai is a true highlight, delivering unobstructed lake and preserve views—perfect for relaxing or entertaining in complete privacy. The kitchen blends style and functionality with granite countertops, stainless steel appliances, tile backsplash, island seating, pantry storage, and all-wood cabinetry throughout the home. The primary suite is a peaceful retreat featuring double-door entry, carpeted flooring, expansive lake and preserve views, and dual walk-in closets. The en-suite bath includes dual sinks, a tiled walk-in shower, and a private commode room. A front office with doors provides flexible living space with lake views and plush carpeting. Bedroom two offers generous space with carpeting, while the second bathroom includes a tile tub/shower combination with added cabinetry. The laundry room comes complete with washer and dryer. Additional features include a two-car garage, hurricane shutters, built-in shelving, garage refrigerator, and brand-new A/C, all with impeccable maintenance. Stone accents, pre-wiring for security, and pristine condition reflect the excellent care this home has received, having been used only as a part-time residence. Located in Plantation Bay Golf & Country Club, residents enjoy an optional, lifestyle-rich membership offering 45 holes of championship golf, tennis and pickleball courts, fitness and spa facilities, multiple resort-style pools, clubhouse dining, social events, and miles of scenic walking and biking paths, all within a gated, beautifully maintained community. Buyers of this home to receive a substantial discount on initiation fee at the club. Ask listing agent for details. With lake and preserve views from nearly every room, exceptional privacy, and low-maintenance living, this home delivers the perfect blend of luxury, lifestyle, and serenity. Turn key option available.
- Houzeo last checked: 7 hours ago
- Listing updated: July 15, 2026 at 12:43 pm
- Listing Provided by: Elizabeth Kargar (386) 585-2904 | VENTURE DEVELOPMENT REALTY,INC (386) 366-0091
- Source: Stellar MLS-FL | MLS#: FC315582

Property Details
Status
Active
Type
Townhouse
No. of Stories
-
County
City
Neighborhood
--
Year Built
2012
HOA Fees
$121/mo
Finished Area
1,510 sqft
Lot Size
8,798 sqft lot
Basement Area
- sqft
MLS Name
Stellar MLS
MLS Number
FC315582
MLS Status
Active
Days on Market
246
Cumulative Days on Market
156

Continue Your Journey in App
Find your dream home, receive real-time updates, and many more!
Download App
Continue Your Journey in App
Find your dream home, receive real-time updates, and many more!
Location
HOA Management
Plantation Bay-Margie Hall
HOA Fees
$363/ Quarterly
Amenities
 Amenities and services may be covered by one or multiple associations and service providers.
 Pool
Pool
 Golf
Golf
 Tennis
 Park Playground
 Bike Trails
 Club House
 Pest Control
 Maintenance
 Basket Ball
 Security Gate
 Gym
Gym
 Security Guard
 Sports Court
Optional Additional Fees
Private Road
Disclaimer: Amenities are based on third-party information and may vary; buyers must independently verify all amenities, as information is deemed reliable but not guaranteed.
Facts & Features
Rooms
Bedrooms & bathrooms
Bedrooms: 2
Bathrooms: 2
Kitchen
Level: First
Area: 104.50 Square Feet
Dimensions: 9.5x11
Primary Bedroom
Level: First
Area: 174.00 Square Feet
Dimensions: 12x14.5
Dining Room
Level: First
Area: 121.00 Square Feet
Dimensions: 11x11
Living Room
Level: First
Area: 217.50 Square Feet
Dimensions: 14.5x15
Bedroom 2
Level: First
Area: 108.00 Square Feet
Dimensions: 9x12
Office
Level: First
Area: 132.00 Square Feet
Dimensions: 12x11
Laundry
Level: First
Area: 48.00 Square Feet
Dimensions: 6x8
Balcony/Porch/Lanai
Level: First
Area: 114.75 Square Feet
Dimensions: 8.5x13.5
Interior
Cooling
Central Air
Flooring
Carpet, Tile
Interior Features
Built In Features, Ceiling Fans(s), High Ceilings, Living Room/dining Room Combo, Open Floorplan, Solid Surface Counters, Solid Wood Cabinets, Split Bedroom, Stone Counters, Thermostat, Walk In Closet(s), Window Treatments
Sewer
Public Sewer
Window Features
Drapes, Shades
Exterior Features
Hurricane Shutters, Private Entrance, Shade Shutter(s), Sidewalk, Sliding Doors
Heating
Central, Electric
Appliances
Dishwasher, Dryer, Microwave, Range, Refrigerator, Washer
Construction
Year Built
Year Built: 2012
Home type
Townhouse
Architectural Style
Traditional
Roof
Shingle
Construction Materials
Block, Concrete, Stucco
Foundation Details
Slab
Utilities & Energy
Security Features
Gated Community
Parking Features
Driveway, Garage Door Opener
Utilities
Bb/hs Internet Available, Cable Available, Electricity Connected, Public, Sewer Connected, Water Connected
Association Amenities
Basketball Court, Clubhouse, Fence Restrictions, Fitness Center, Gated, Golf Course, Maintenance, Optional Additional Fees, Park, Pickleball Court(s), Playground, Pool, Security, Tennis Court(s), Trail(s)
Laundry Features
Electric Dryer Hookup, Inside, Laundry Room, Washer Hookup
Water Source
Public
Other Features
Vegetation
Mature Landscaping, Wooded
Subdivision Name
Plantation Bay Sec 02e V Un 04
Lot Features
Conservation Area, Corner Lot, Cul De Sac, Landscaped, Near Golf Course, Private, Sidewalk, Sloped, Paved
Community Features
Clubhouse, Fitness Center, Gated Community Guard, Golf Carts Ok, Golf, Park, Playground, Pool, Restaurant, Sidewalks, Special Community Restrictions, Tennis Court(s)
Patio And Porch Features
Covered, Rear Porch, Screened
Price History
| Date | Event | Price |
|---|---|---|
07/15/2026 Source: #MFRFC315582 | Price Decreased | $337,500 -1.46% $224/sqft |
05/14/2026 Source: | Price Decreased | $342,500 -2.11% $227/sqft |
05/02/2026 Source: | Listed for Sale | $349,900 $232/sqft |
04/20/2026 Source: | Pending | $349,900 $232/sqft |

Nearby Homes



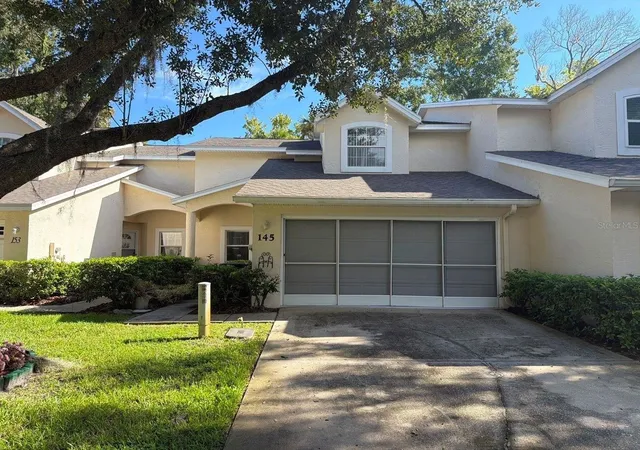
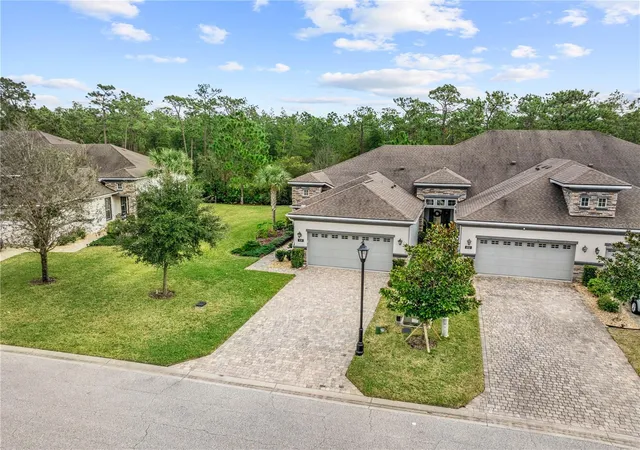
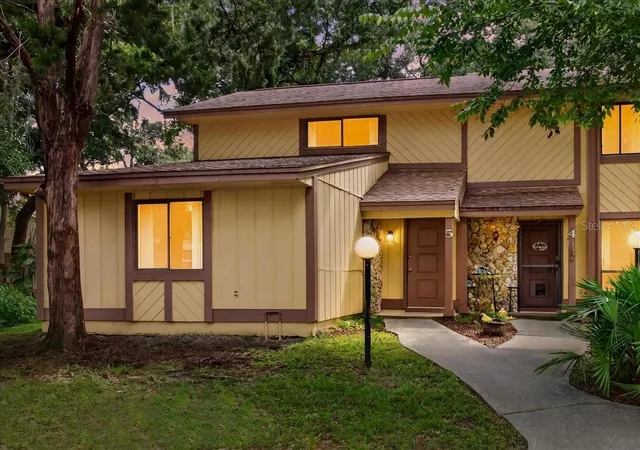
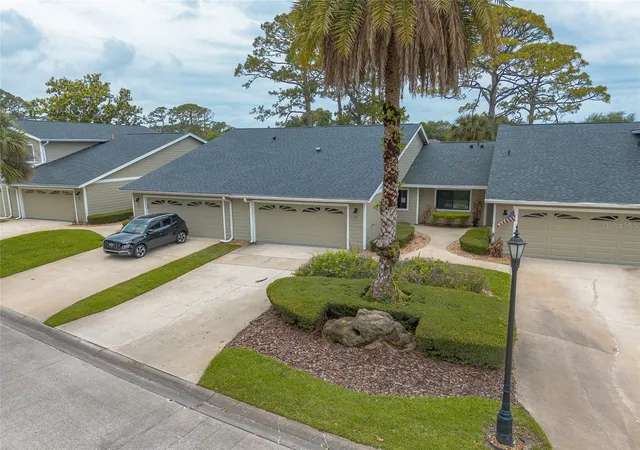
Find Homes by Property Features in Ormond Beach, FL
Nearby New Homes For Sale

Based on information from Stellar MLS® through Sep 30, 2026, 11:15AM as submitted to and distributed by MLS GRID. All data is obtained from various sources and may not have been verified by the broker or MLS GRID. Supplied Open House Information is subject to change without notice. All information should be independently reviewed and verified for accuracy. Properties may or may not be listed by the office/agent presenting the information. IDX information is provided exclusively for consumers’ personal non-commercial use. It may not be used for any purpose other than to identify prospective properties consumers may be interested in purchasing. The data is deemed reliable but is not guaranteed by MLS GRID. The use of the MLS GRID Data may be subject to an end-user license agreement prescribed by the Member Participant’s applicable MLS, if any, and as amended from time to time. © 2026 Stellar MLS. All Rights Reserved.
 Advertising Broker: Fred McGill | Simple Showing, Inc