- Overview
- Description
- Property Details
- Location
- HOA Management
- Facts & Features
- Getting Around
- Nearby Homes

 New Construction
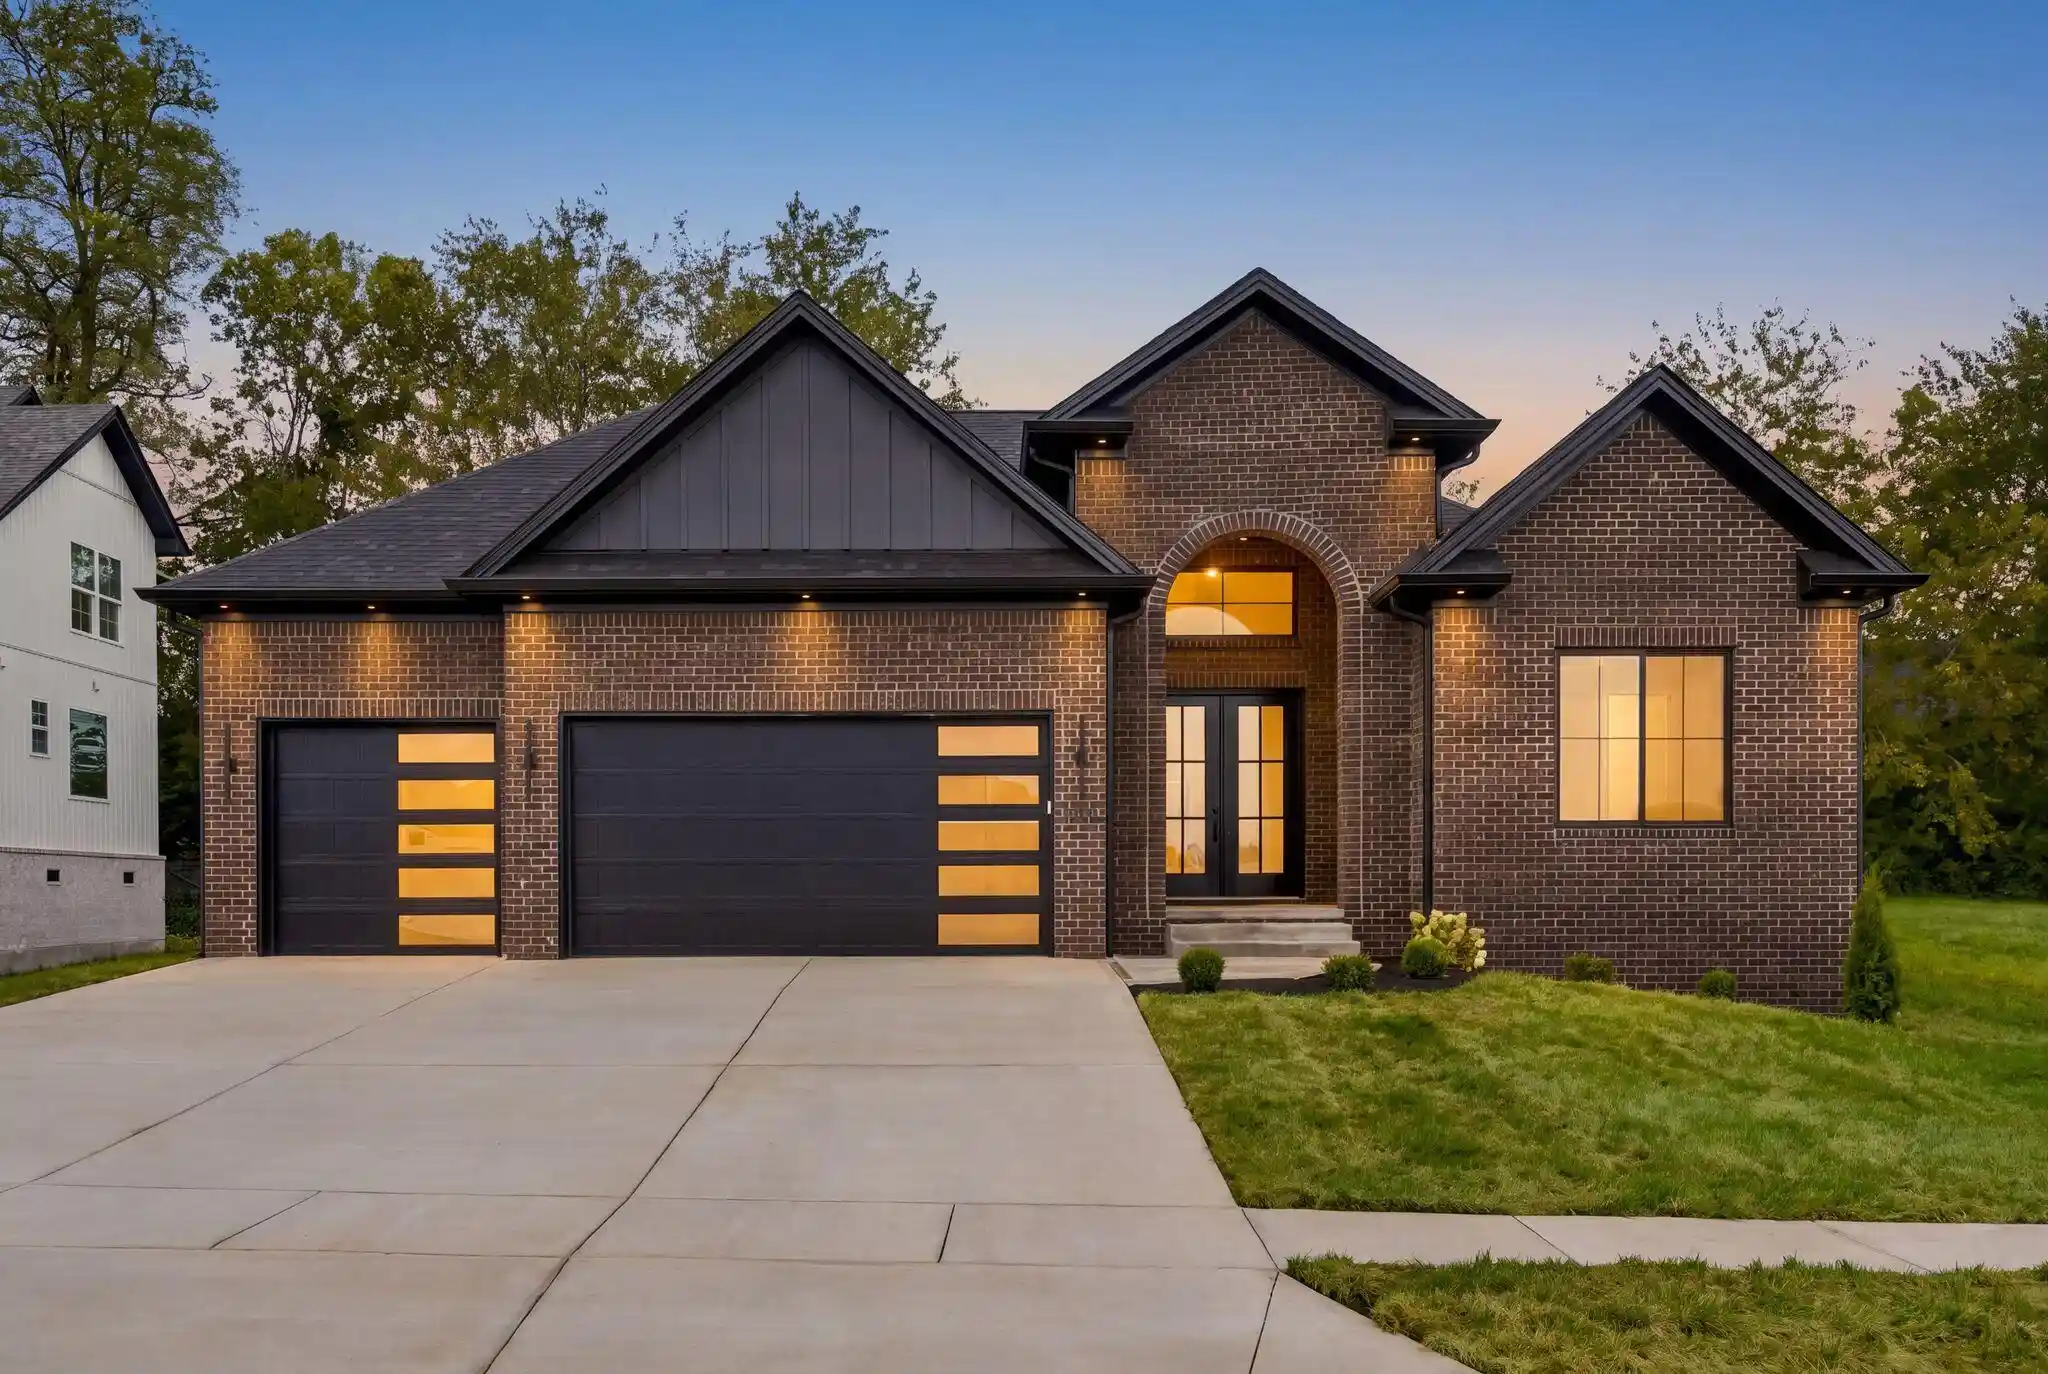


Street View
$535,000
Monthly Est:$2,663
 3 Beds
 3 Baths
2 full baths + 1 half bath
 2,204sqft
1000 Shelburne Way, Nicholasville, KY 40356
$535,000
$2,663/moEst:
Get Pre-Approved
Single Family Residence
Built in 2026
$25/mo HOA
0.29 acre lot
$243/sq.ft
Description
Luxury, craftsmanship, and thoughtful design come together in this stunning custom-built ranch offering 3 bedrooms, 2.5 bathrooms, and an exceptional layout designed for both everyday living and elegant entertaining. Every detail has been carefully considered, creating a home that is as functional as it is beautiful. Step inside to a welcoming foyer filled with natural light, where oversized glass entry doors with a transom window, create an impressive introduction to the home. The open-concept living area seamlessly connects the kitchen, dining, and great room, making it the true centerpiece of the home. The chef's kitchen features quartz countertops, soft-close cabinetry, a gas range, a custom vent hood, and a large center island perfect for gathering with family and friends. Expansive windows allow natural light to pour into the living room, highlighting the engineered hardwood flooring and drawing attention to the gas fireplace, complete with custom built-in shelving and elegant accent lighting. The secondary bedrooms are generously sized and include custom closet shelving, while the shared full bathroom is beautifully finished with tile flooring, a tiled tub surround, and convenient motion-sensing accent lighting. Designed for privacy the primary suite showcases oversized windows and decorative wood beam accents that adds warmth and character. The luxurious ensuite bath features a freestanding soaking tub, a spacious walk-in tiled shower with a rain-head fixture, tile flooring, a double vanity with integrated motion lighting, and a large walk-in closet. Located on its own side of the home, the private office provides the ideal space for working from home and is complemented by a stylish half bath featuring a floating vanity and designer accent lighting. A well-equipped utility room adds everyday convenience with custom cabinetry, generous countertop space, and a utility sink. Outside, the home's timeless curb appeal is highlighted by a striking combination of brick, stone, and wood accents. Architectural lighting beautifully showcases the exterior after sunset, while the three-car garage offers ample storage. A covered porch and patio backing to a tree line is finished with rich wood trim and integrated lighting, create the perfect outdoor space for relaxing or entertaining throughout the year. Built with exceptional attention to detail and quality craftsmanship throughout, this remarkable home offers the perfect balance of luxury, comfort, and modern design. Schedule your private showing today and discover what sets this custom builder apart.
- Houzeo last checked: 5 hours ago
- Listing updated: October 24, 2026 at 10:28 pm
- Listing Provided by: Ivan Timoshchuk (859) 361-0094 , Pavel Timoshchuk | Lifstyl Real Estate (859) 278-7501
- Source: Lexington Bluegrass AOR (Imagine) MLS-KY | MLS#: 26029487

Property Details
Status
Active
Type
Single Family Residence
No. of Stories
-
County
City
Neighborhood
--
Year Built
2026
HOA Fees
$25/mo
Finished Area
2,204 sqft
Lot Size
0.29 acre lot
Basement Area
- sqft
MLS Name
Lexington Bluegrass AOR (Imagine) MLS
MLS Number
26029487
MLS Status
Active
Days on Market
5
Cumulative Days on Market
97

Continue Your Journey in App
Find your dream home, receive real-time updates, and many more!
Continue Your Journey in App
Find your dream home, receive real-time updates, and many more!
Location
HOA Management
N/A
HOA Fees
$300/ Annually
Disclaimer: Amenities are based on third-party information and may vary; buyers must independently verify all amenities, as information is deemed reliable but not guaranteed.
Facts & Features
Rooms
Bedrooms & bathrooms
Bedrooms: 3
Bathrooms: 3
Interior
Interior Features
Breakfast Bar, Ceiling Fan(s), Eat In Kitchen, Entrance Foyer, Primary Downstairs, Walk In Closet(s)
Cooling
Central Air, Electric
Appliances
Dishwasher, Gas Range, Microwave, Refrigerator
Heating
Forced Air, Natural Gas
Sewer
Public Sewer
Flooring
Hardwood, Tile
Construction
Year Built
Year Built: 2026
Home type
Single Family Residence
Property Condition
New Construction
Architectural Style
Ranch
Foundation Details
Slab
Roof
Shingle
Construction Materials
Vinyl Siding, Brick Veneer
Utilities & Energy
Fireplace Features
Family Room, Gas Log
Parking Features
Attached Garage, Driveway, Garage Door Opener, Off Street
Laundry Features
Electric Dryer Hookup, Main Level, Washer Hookup
Water Source
Public
Other Features
Lot Features
Few Trees
Subdivision Name
Burley Ridge
Patio And Porch Features
Patio, Porch, Rear Patio, Front Porch
Price History
| Date | Event | Price |
|---|---|---|
10/24/2026 Source: | Listed for Sale | $535,000 $243/sqft |
10/01/2026 Source: | Pending | $535,000 $243/sqft |
09/13/2026 Source: | Price Decreased | $535,000 -2.55% $243/sqft |
07/09/2026 Source: | Listed for Sale | $549,000 $249/sqft |

Nearby Homes







Find Homes by Property Features in Nicholasville, KY
Nearby New Homes For Sale


Based on information from the IMAGINE MLS® through Oct 29, 2026, 02:15PM. Copyrighted by the Imagine MLS®. IDX information is provided exclusively for consumers' personal, non-commercial use. It may not be used for any purpose other than to identify prospective properties consumers may be interested in purchasing. Data on this website is deemed reliable but is not guaranteed accurate by the MLS. © 2026 IMAGINE MLS®. All Rights Reserved.
 Advertising Broker: Donna Mink | Mink Realty
