- Overview
- Description
- Property Details
- Location
- Facts & Features
- Getting Around
- Nearby Homes

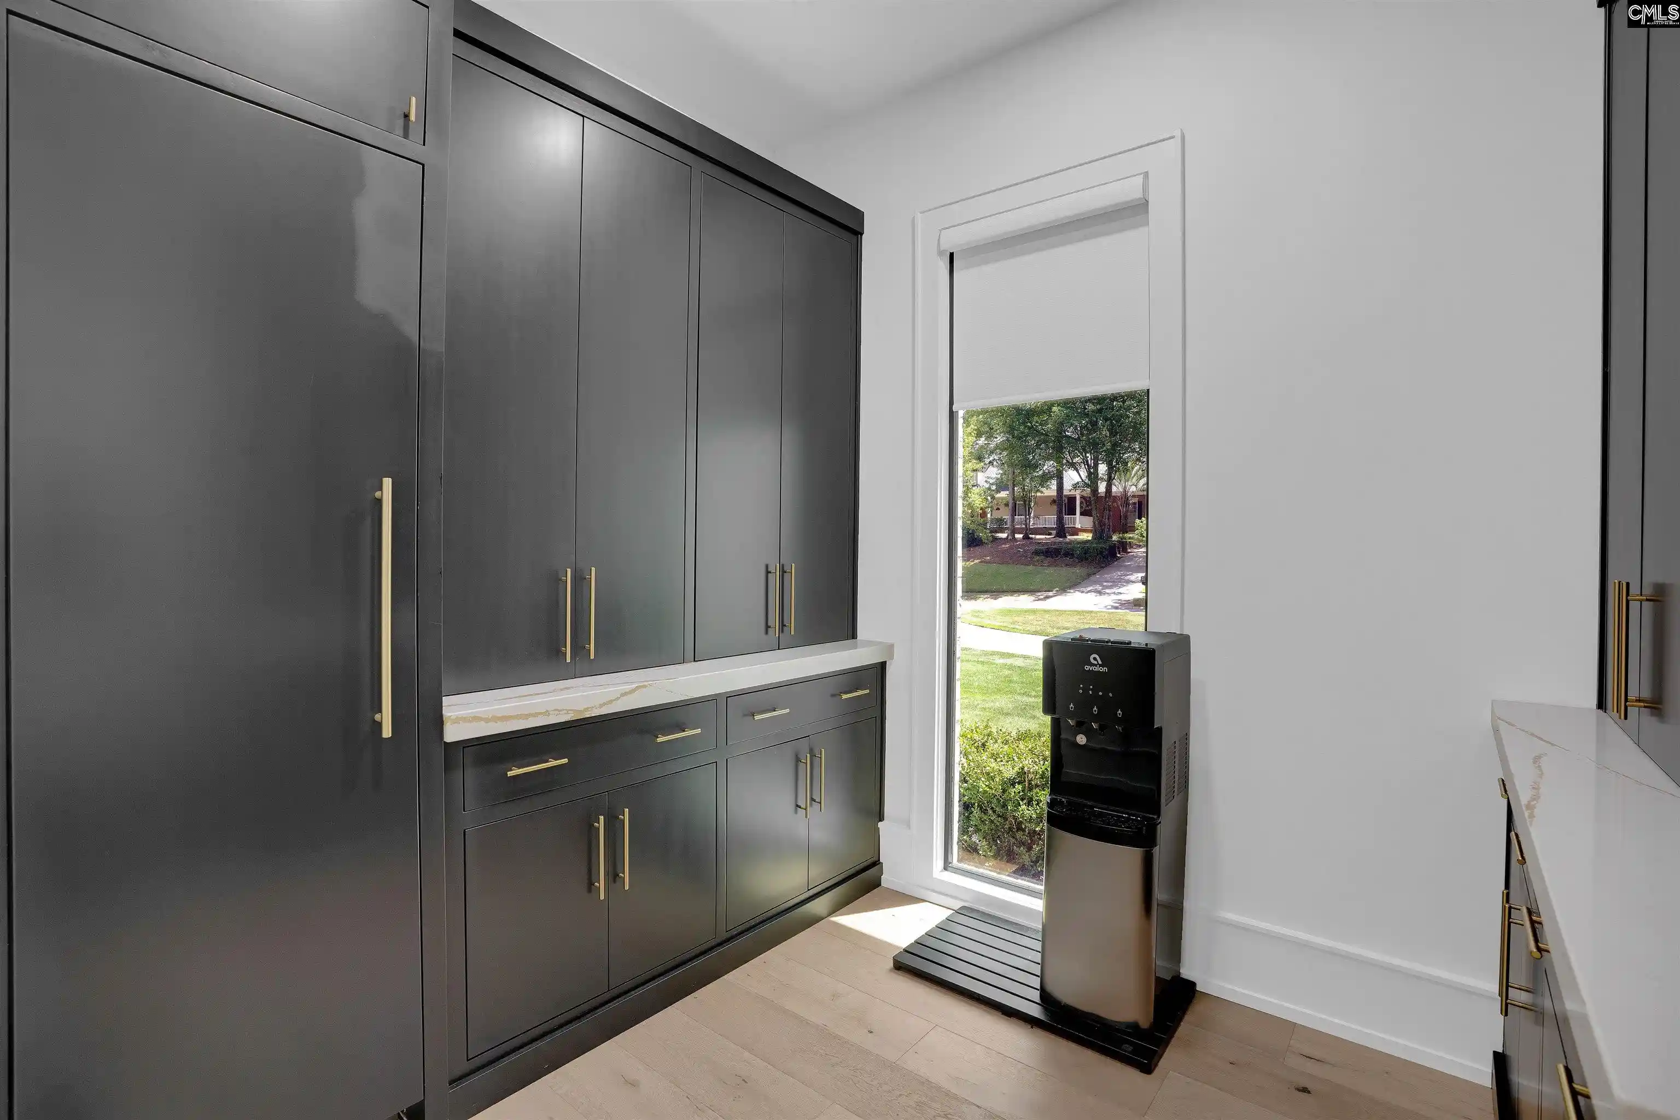

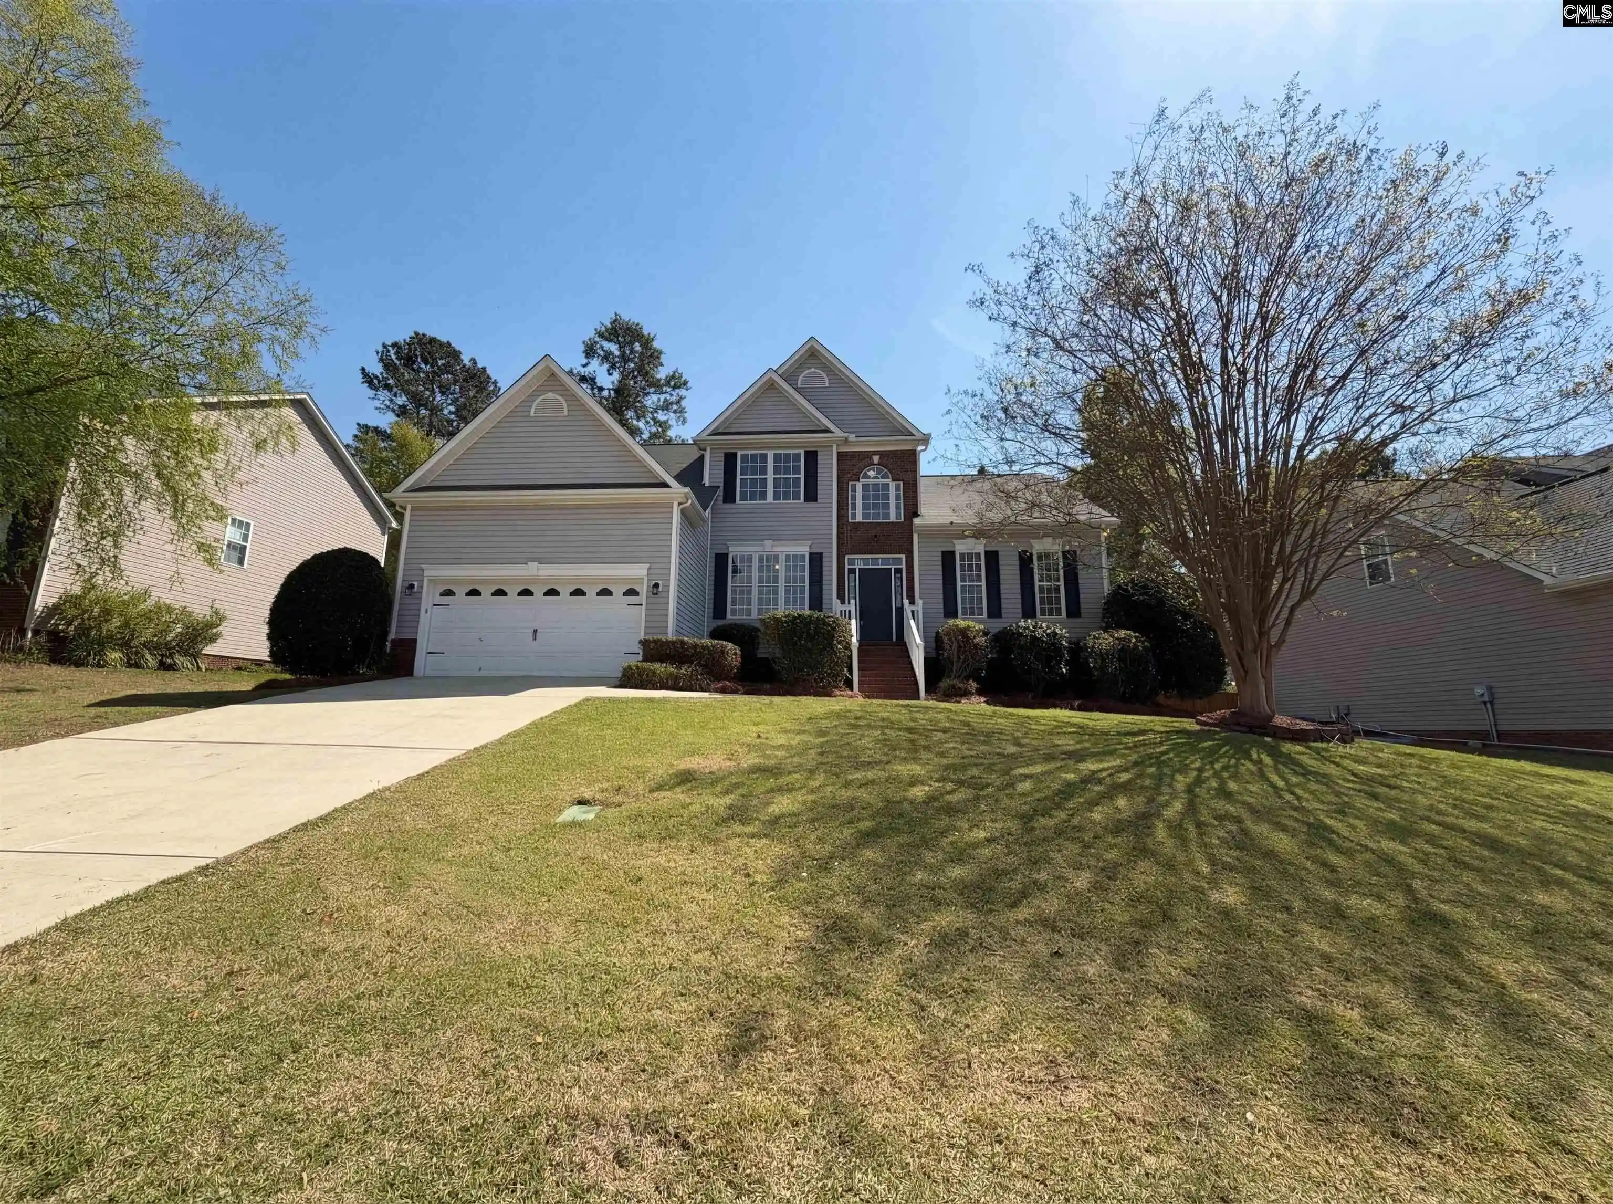
Street View
$1,450,000
Monthly Est:$7,217
 5 Beds
 6 Baths
4 full baths + 2 half baths
 5,385sqft
1000 Steeple Ridge, Irmo, SC 29063
$1,450,000
$7,217/moEst:
Get Pre-Approved
Single Family Residence
Built in 2000
$-- HOA
1 acre lot
$269/sq.ft
Description
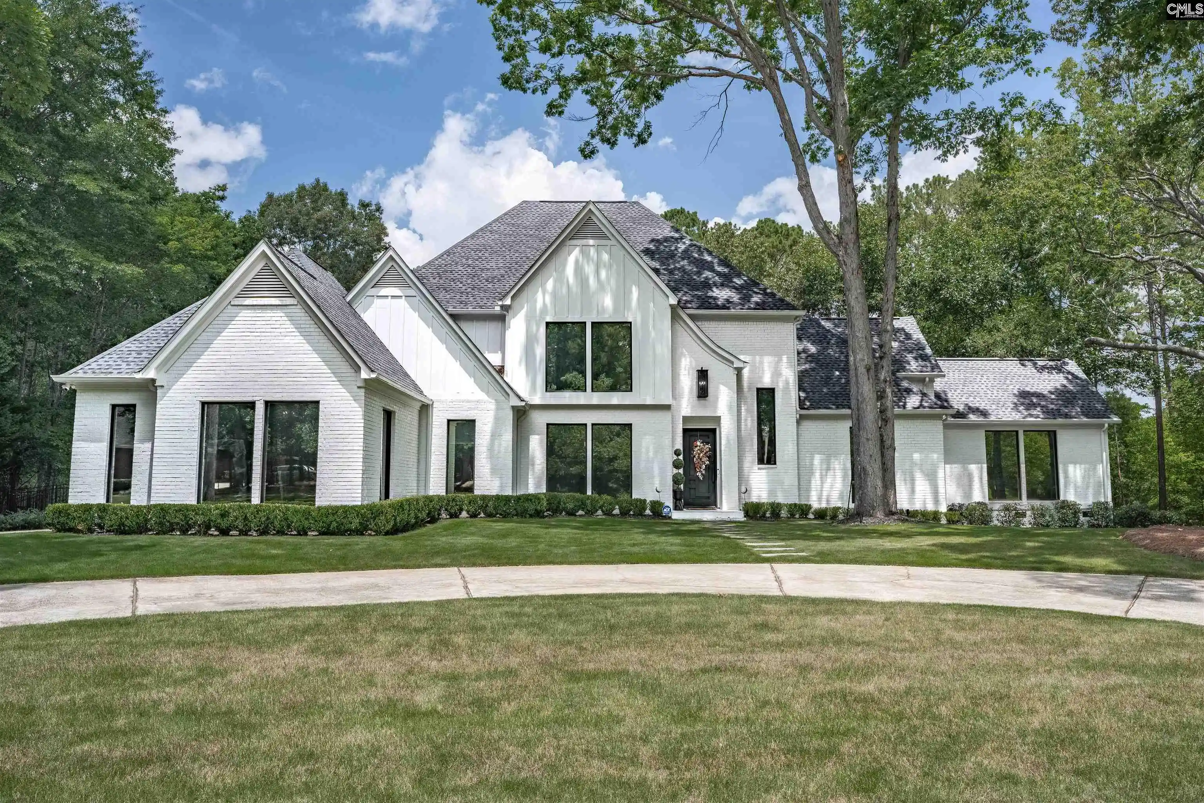
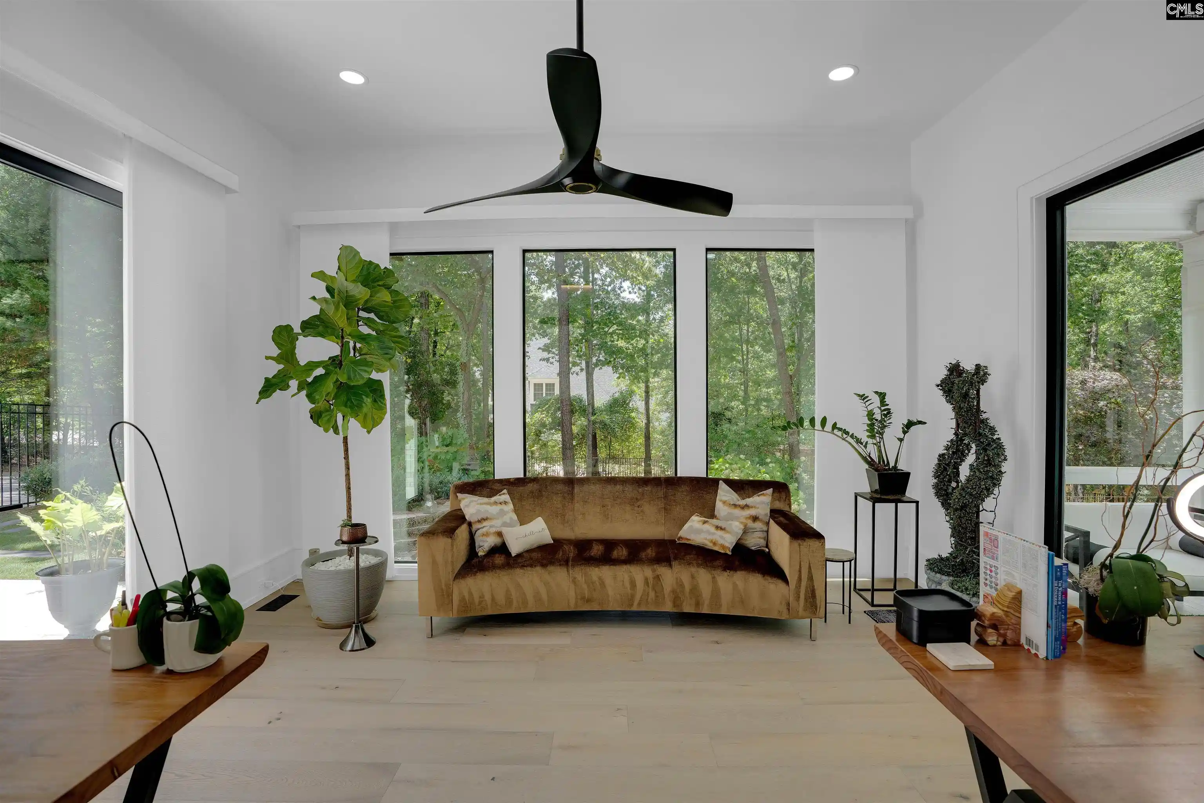
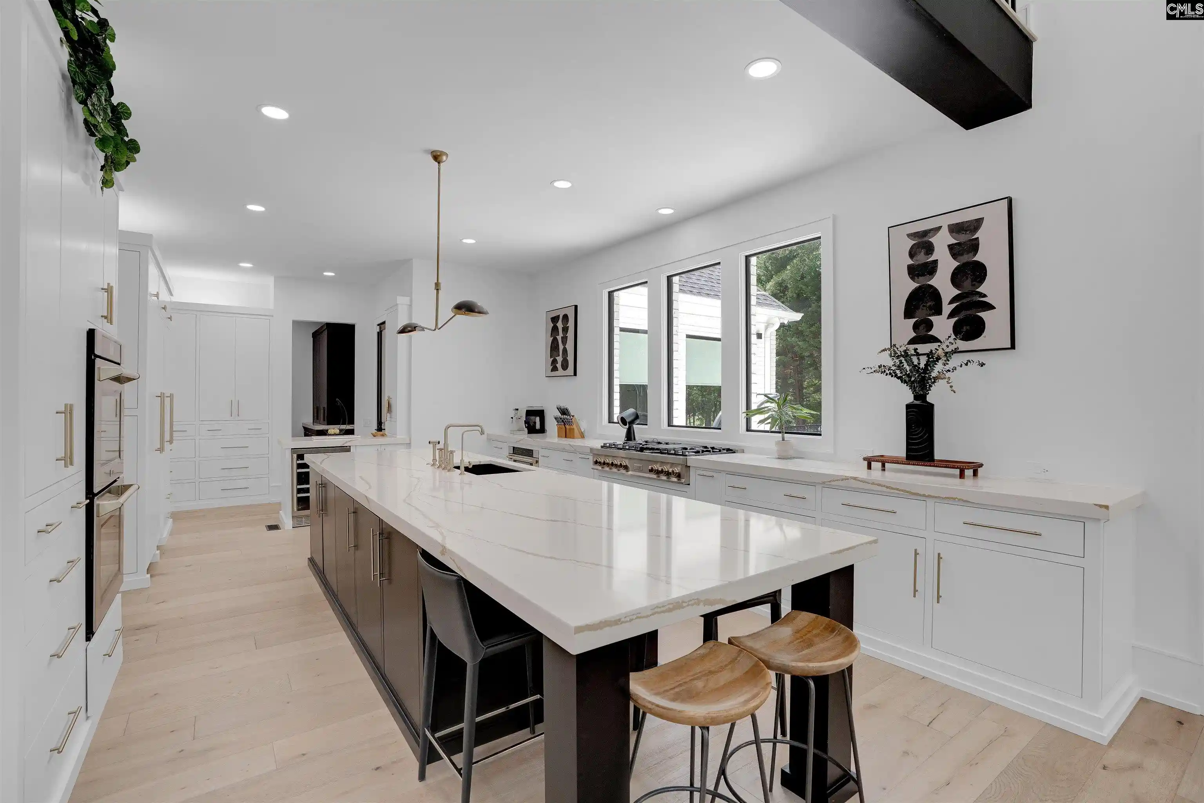
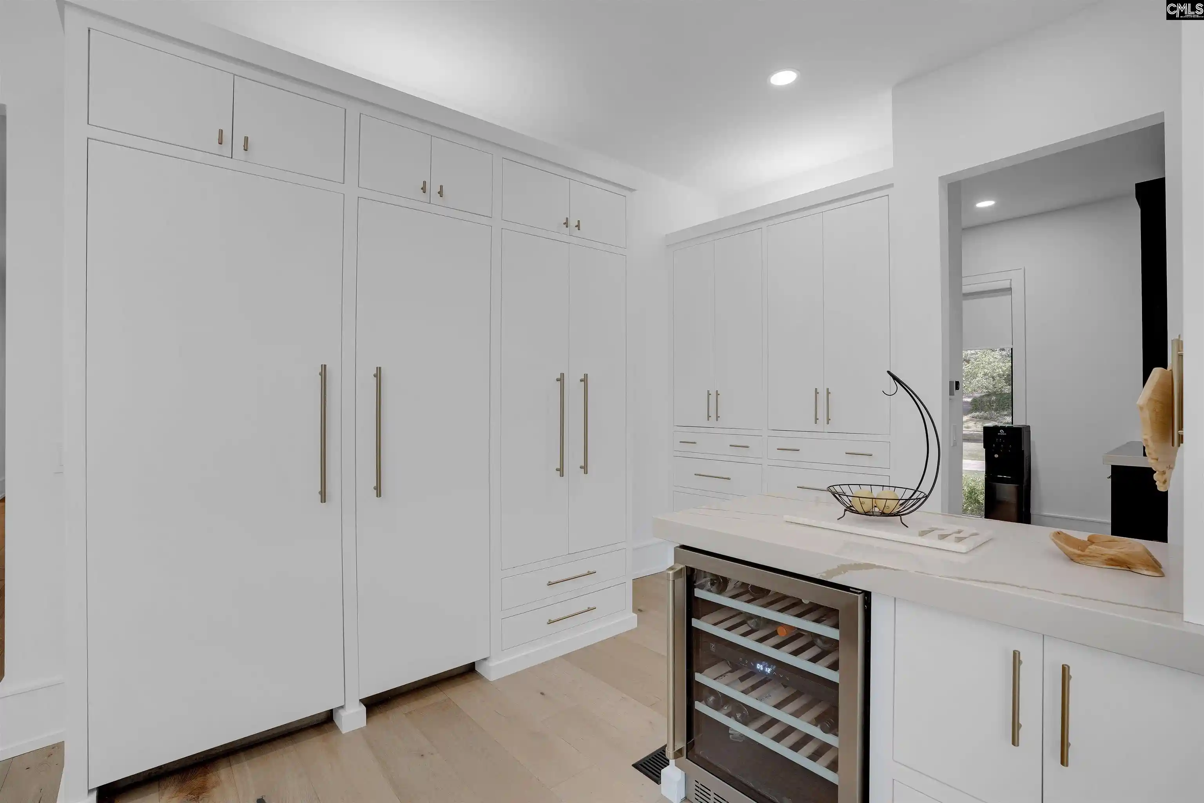
Exquisite modern Tudor estate in Ascot Estates, fully renovated in 2023 on a pristine 1-acre corner lot with a circular drive. This masterpiece features a 4800 sq ft main home plus a 570 sq ft detached guest house (ADU).Step into a grand cathedral entry leading to soaring 25–30 ft ceilings, solid pine wide-plank hardwoods, Restoration Hardware lighting, and floor-to-ceiling windows with motorized shades and privacy/heat tinting.The gourmet kitchen is a chef’s dream: oversized quartz island with a hidden appliance rack, Z-Line gas range, double oven with warming drawer, Z-Line wine cabinet, adjacent scullery kitchen, and a walk-in pantry with a built-in filtered water station.The main-floor primary suite is a true sanctuary with a private fireplace and direct pool access. Its luxury spa bath boasts a European bidet, soaking tub, vanity with professional beauty lighting, and custom wine/champagne bar. The custom walk-in closet includes 2 hidden safes and connects to a main-floor laundry. Up stairs features a 2nd primary suite, 2 additional ensuite bedrooms, a media room with half bath, and a 2nd laundry room.Outdoors, enjoy a resort-style oasis with a salt-water gunite pool, water features, outdoor kitchen, fireplace, covered patios, and inner courtyard. The detached ADU guest house is a full studio apartment with a full kitchen, bath, fireplace, and laundry hookups.The 3-car garage includes epoxy floors and an EV charger; the climate-controlled 3rd bay features a center island for a workshop or package station. Highlights include 5 fireplaces, whole-home water filtration, central vac, and award-winning Dutch Fork schools! Disclaimer: CMLS has not reviewed and, therefore, does not endorse vendors who may appear in listings.
- Houzeo last checked: 7 minutes ago
- Listing updated: October 25, 2026 at 10:41 pm
- Listing Provided by: Beverly McCullough | Compass Carolinas LLC
- Source: Consolidated MLS-SC | MLS#: 645560

Property Details
Status
Active
Type
Single Family Residence
No. of Stories
2
County
City
Neighborhood
--
Year Built
2000
HOA Fees
-
Finished Area
5,385 sqft
Lot Size
1 acre lot
Basement Area
- sqft
MLS Name
Consolidated MLS
MLS Number
645560
Days on Market
6

Continue Your Journey in App
Find your dream home, receive real-time updates, and many more!
Continue Your Journey in App
Find your dream home, receive real-time updates, and many more!
Location
Facts & Features
Rooms
Bedrooms & bathrooms
Bedrooms: 5
Bathrooms: 6
Bedroom 3
Level: Second
Great Room
Level: Main
Kitchen
Level: Main
Primary Bedroom
Level: Main
Bedroom 2
Level: Second
Bedroom 4
Level: Second
Dining Room
Level: Main
Interior
Interior Features
Ceiling Fan, Central Vacuum, Wetbar
Heating
Central
Sewer
Public
Cooling
Central, Zoned
Exterior Features
Grill, Guest House, Sprinkler, Landscape Lighting, Gutters Full, Fireplace, Back Porch Covered
Construction
Year Built
Year Built: 2000
Home type
Single Family Residence
Construction Materials
Brick All Sides Abv Found
Foundation Details
Crawl Space
Architectural Style
Contemporary
Utilities & Energy
Pool Features
Inground Gunite Pool
Fireplace Features
Insert
Water Source
Public
Parking Features
Garage Attached, Side Entry
Other Features
Subdivision Name
Ascot Estates
Price History
| Date | Event | Price |
|---|---|---|
10/25/2026 Source: | Listed for Sale | $1,450,000 $269/sqft |

Nearby Homes




Find Homes by Property Features in Irmo, SC


Based on information from the Consolidated Multiple Listing Service (Alternatively, from Columbia MLS or CMLS) through Oct 29, 2026, 11:00PM. All information provided is deemed reliable, but is not guaranteed to be accurate and should be independently verified. IDX information is provided exclusively for personal, non-commercial use, and may not be used for any purpose other than to identify prospective properties consumers may be interested in purchasing. © 2026 Consolidated Multiple Listing Service, Inc. All Rights Reserved.
 Advertising Broker: Nicholas Huscroft | Chosen Realty
